Save
Ask
Tour
Hide
Share
$659,900
4 Days On Site

4992 Bryant Street
Denver, CO 80221

For Sale|Single Family Residence|Active
3
Beds
2
Total Baths
1
Full Bath
1
Partial Bath
1,812
SqFt
$364
/SqFt
1942
Built
Subdivision:
Berkeley
County:
Denver
Call Now: 303-845-2362
Is this the listing for you? We can help make it yours.
303-845-2362
4992 Bryant Street4992 Bryant Street4992 Bryant Street4992 Bryant Street
Save
Ask
Tour
Hide
Share

Mortgage Calculator

Monthly Payment (Est.)

$3,011
Calculator powered by Showcase IDX, a Constellation1 Company. Copyright ©2026 Information is deemed reliable but not guaranteed.

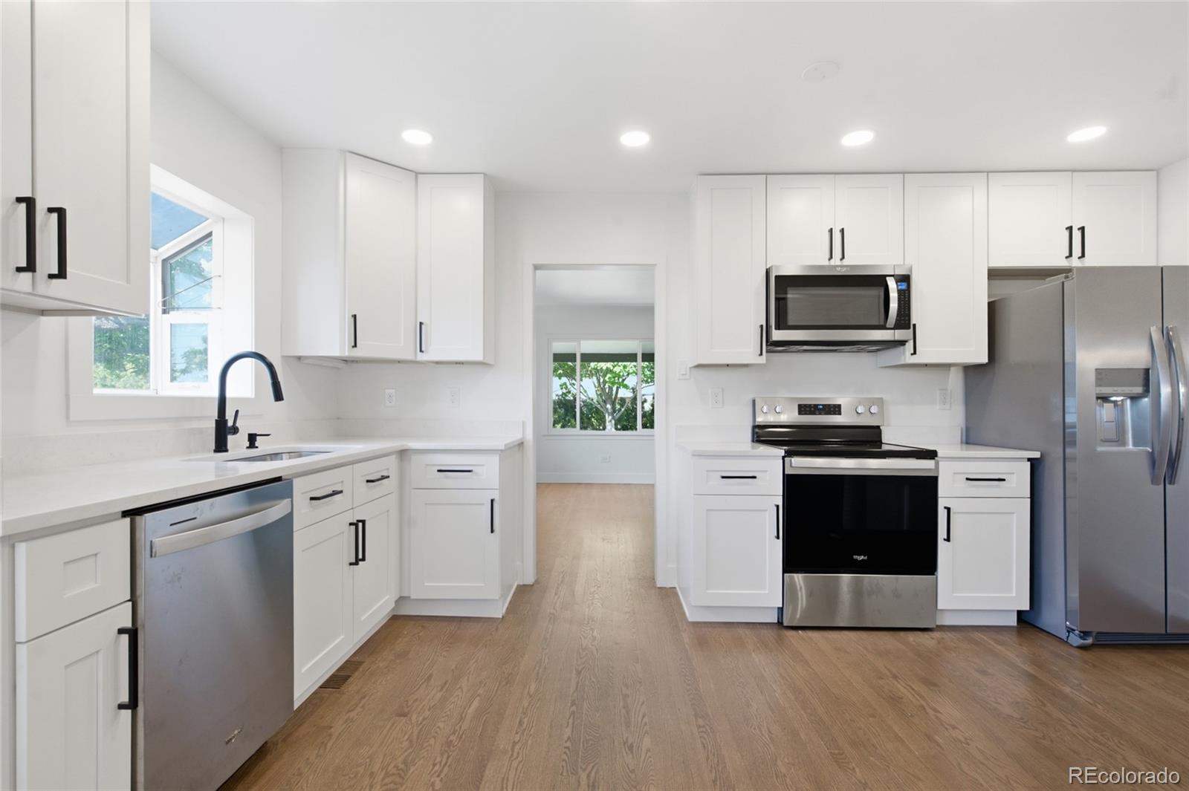
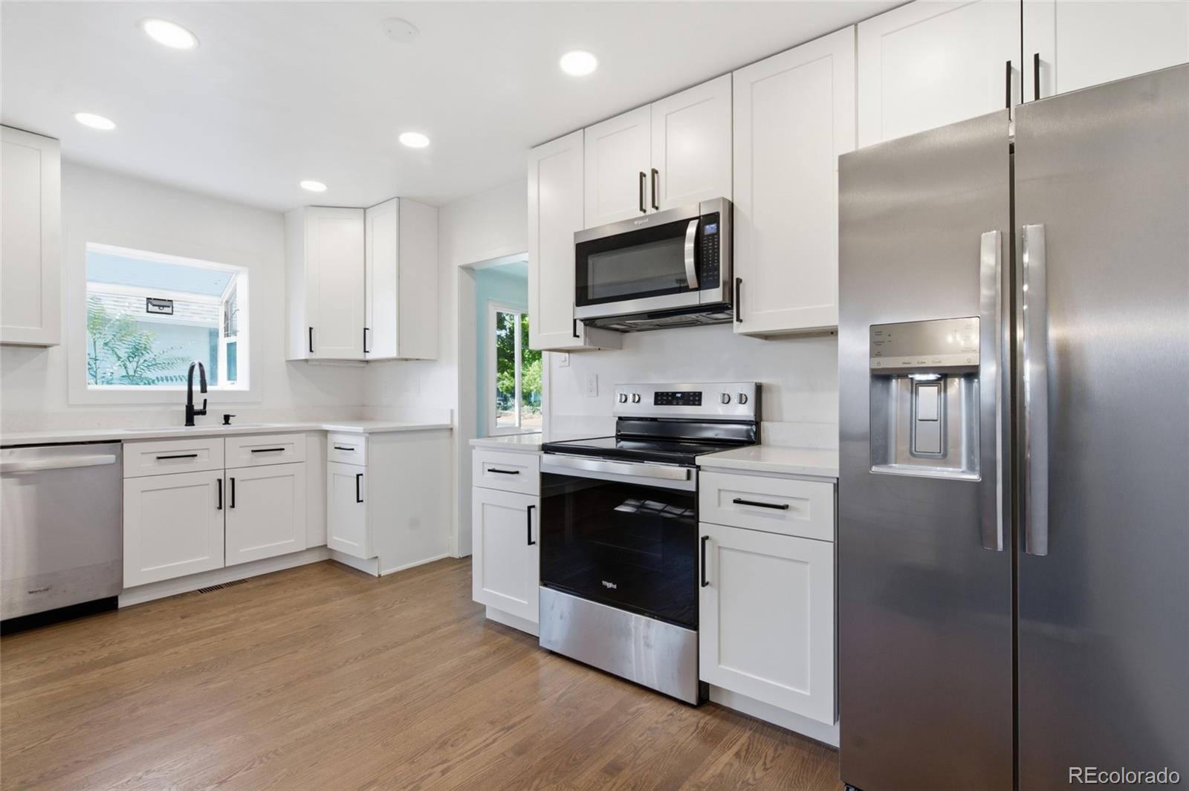
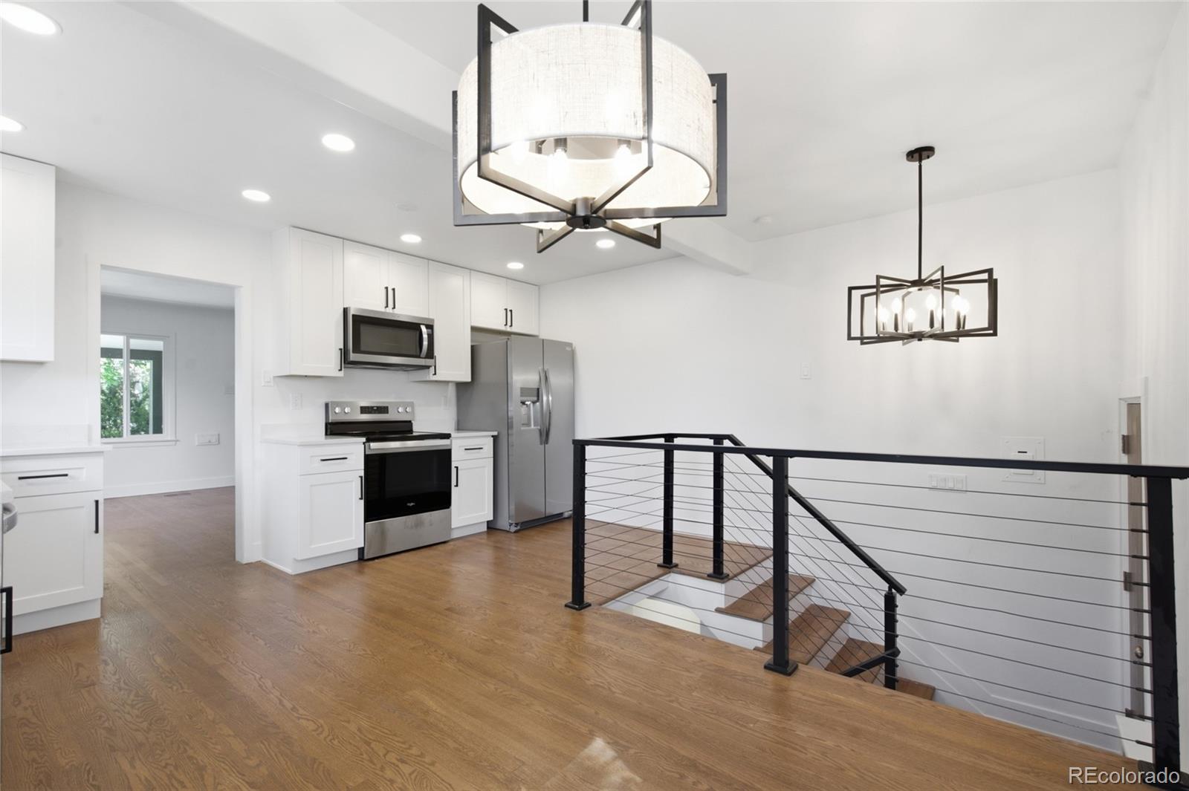
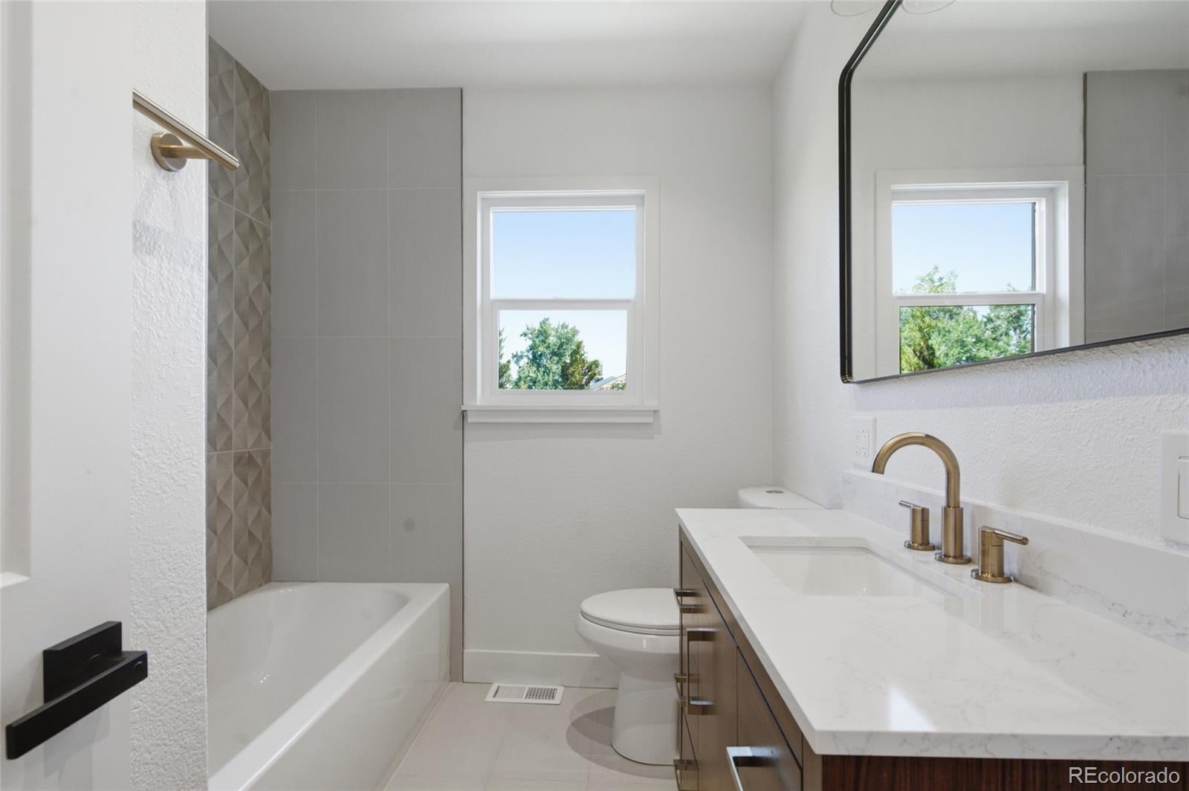
Completely Remodeled East Berkeley Ranch! This beautifully updated 3-bedroom, 2-bathroom bungalow-style ranch offers 1,812 square feet of thoughtfully renovated living space in a fantastic location just minutes from the Highlands, Sunnyside, and Downtown. The main level features beautiful wood floors throughout, an updated bathroom, and a stunning remodeled kitchen with new 42-inch cabinetry, quartz countertops, and brand-new stainless steel appliances. Major improvements include a new roof, new furnace, new sewer lines and interior drains, and a custom basement bathroom with a large walk-in shower. Situated on a desirable corner lot with a private setting, this property offers plenty of parking, including dedicated RV parking. The detached 2-car garage is heated, providing an exceptional bonus for year-round use, hobbies, storage, or a workshop. With extensive updates throughout and a convenient location close to some of Denver's most popular neighborhoods, this turnkey home is ready to impress. Complete remodel, excellent location, great outdoor space, and nothing left to do but move in!

Save
Ask
Tour
Hide
Share
Listing Snapshot
Price 
$659,900
Days On Site 
4 Days
Bedrooms 
3
Inside Area (SqFt) 
1,812 sqft
Total Baths 
2
Full Baths 
1
Partial Baths 
1
Lot Size 
0.15 Acres
Year Built 
1942
MLS® Number 
5302715
Status 
Active
Property Tax 
$3,038
HOA/Condo/Coop Fees 
N/A
Sq Ft Source 
Public Records
Friends & Family
Recent Activity
7 hours agoListing updated with changes from the MLS®
7 hours agoStatus changed to Active
4 days agoListing first seen on site
General Features
Acres 
0.15
Garage 
Yes
Garage Spaces 
2
Levels 
One
Parking 
Heated Garage
Parking Spaces 
3
Property Condition 
Updated/Remodeled
Property Sub Type 
Single Family Residence
Sewer 
Public Sewer
SqFt Above 
929
SqFt Below 
883
SqFt Total 
1858
Style 
Bungalow
Utilities 
Natural Gas AvailableCable AvailableElectricity ConnectedNatural Gas Connected
Water Source 
Public
Zoning 
E-SU-DX
Interior Features
Appliances 
DishwasherDisposalMicrowaveRangeRefrigerator
Basement 
FinishedSump Pump
Electric 
220 Volts
Flooring 
CarpetTileWood
Heating 
Forced Air
Interior 
Open Floorplan
Main Level Bedrooms 
2
Bathroom Full 
Level - MainDescription - Shower Bathtub combo
Bathroom Three Quarter 
Level - BasementDescription - large custom shower
Bedroom 
Level - Main
Dining Room 
Level - Main
Family Room 
Level - Main
Great Room 
Level - Basement
Kitchen 
Level - Main
Laundry 
Level - Basement
Save
Ask
Tour
Hide
Share
Exterior Features
Construction Details 
Frame
Exterior 
Private Yard
Fencing 
Partial
Lot Features 
Corner LotLevelSprinklers In FrontSprinklers In Rear
Patio And Porch 
CoveredFront PorchPatio
Roof 
Composition
Community Features
Financing Terms Available 
CashConventionalFHAVA Loan
Roads 
Paved
School District 
Denver 1
Schools
School District
Denver 1
Elementary School
Beach Court
Middle School
Skinner
High School
North
Listing courtesy of HomeSmart [email protected]


The content relating to real estate for sale in this Web site comes in part from the Internet Data eXchange ("IDX") program of METROLIST, INC., DBA RECOLORADO real estate listings held by brokers other than HomeSmart are marked with the IDX Logo. This information is being provided for the consumers' personal, non-commercial use and may not be used for any other purpose. All information subject to change and should be independently verified.

Neighborhood & Commute
Source: Walkscore
Disclosure: Community information and market data powered by Constellation Data Labs. Information is deemed reliable but not guaranteed.
Save
Ask
Tour
Hide
Share