Save
Ask
Tour
Hide
Share
$760,000
25 Days On Site

4012 N Newton Street
Denver, CO 80211

For Sale|Single Family Residence|Active Under Contract
3
Beds
2
Total Baths
1
Full Bath
1
Partial Bath
1,390
SqFt
$547
/SqFt
1926
Built
Subdivision:
Berkeley
County:
Denver
Call Now: 303-845-2362
Is this the listing for you? We can help make it yours.
303-845-2362
4012 N Newton Street4012 N Newton Street4012 N Newton Street4012 N Newton Street
Save
Ask
Tour
Hide
Share

Mortgage Calculator

Monthly Payment (Est.)

Enter an interest rate to see your estimated monthly payment.
Calculator powered by Showcase IDX, a Constellation1 Company. Copyright ©2026 Information is deemed reliable but not guaranteed.

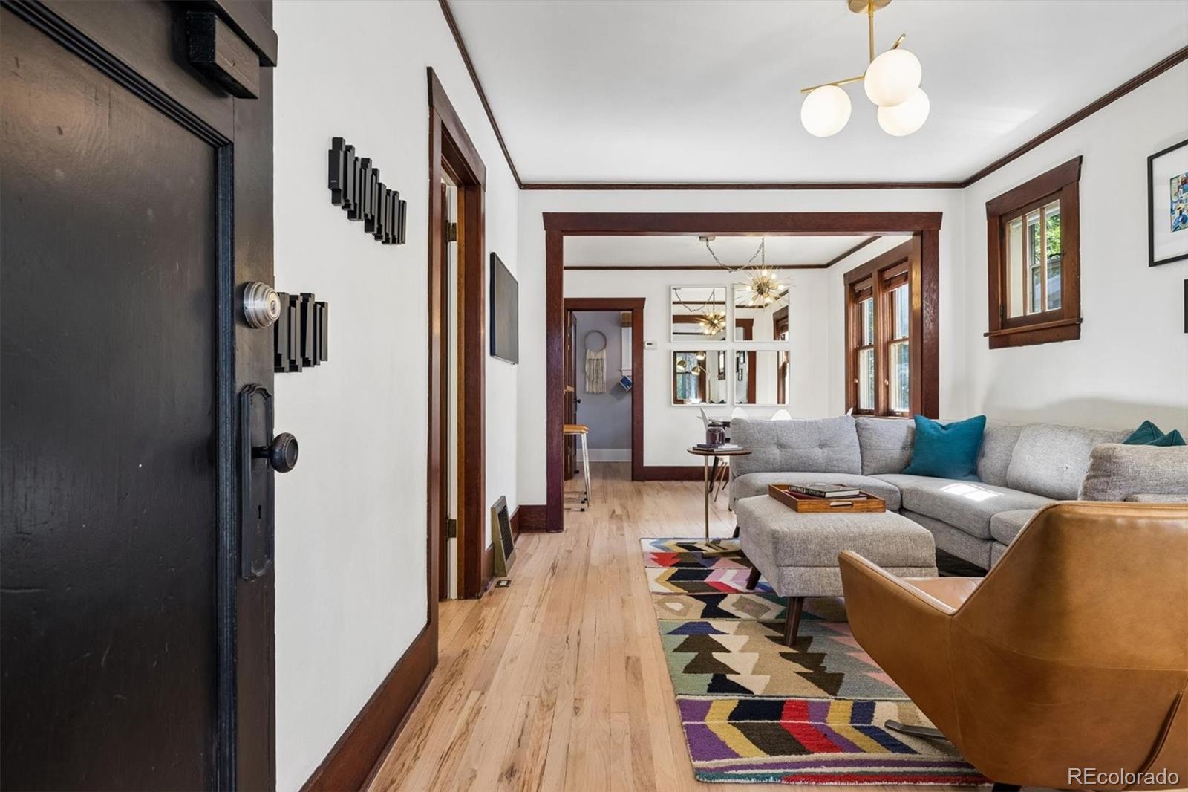
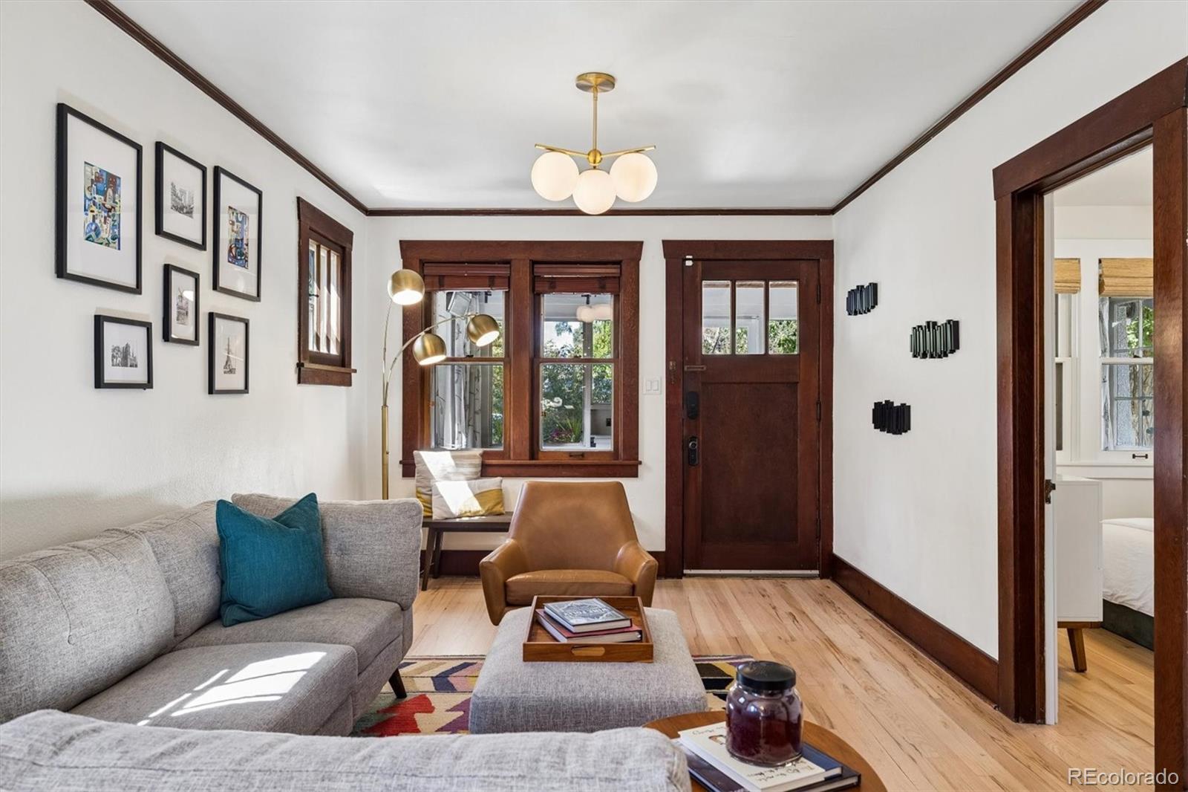
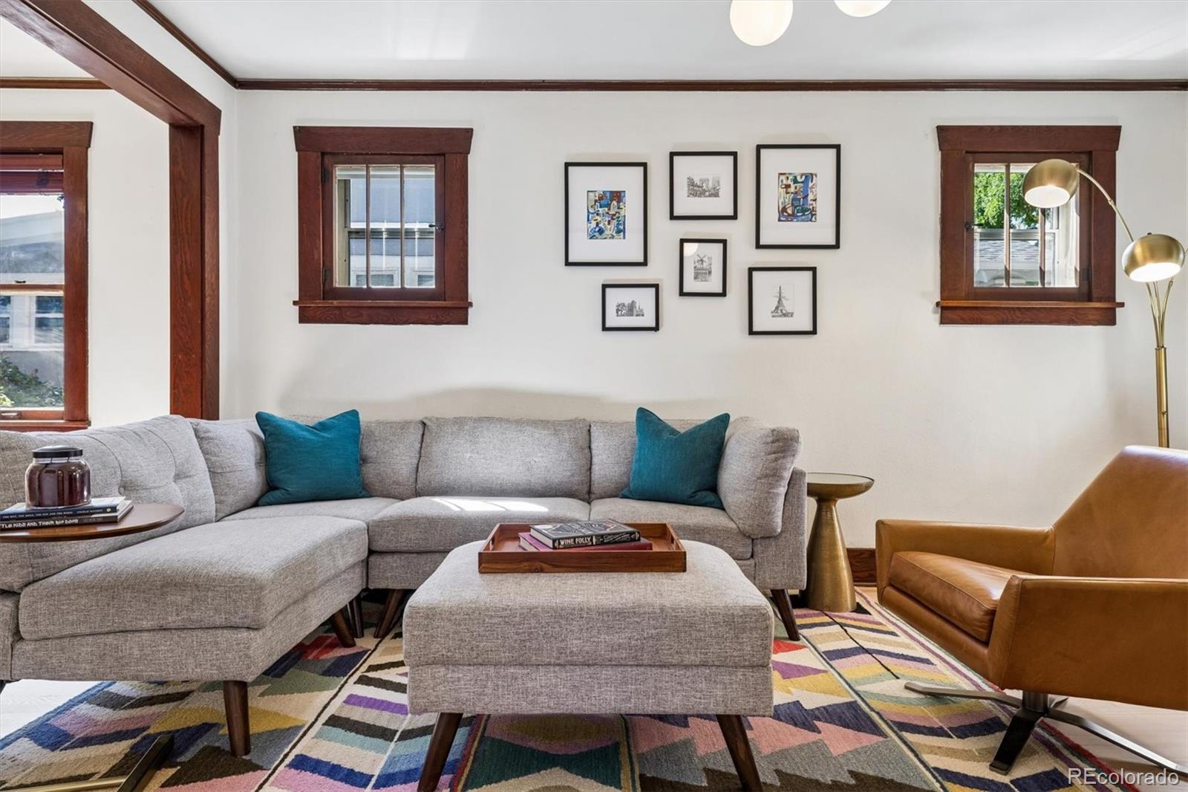
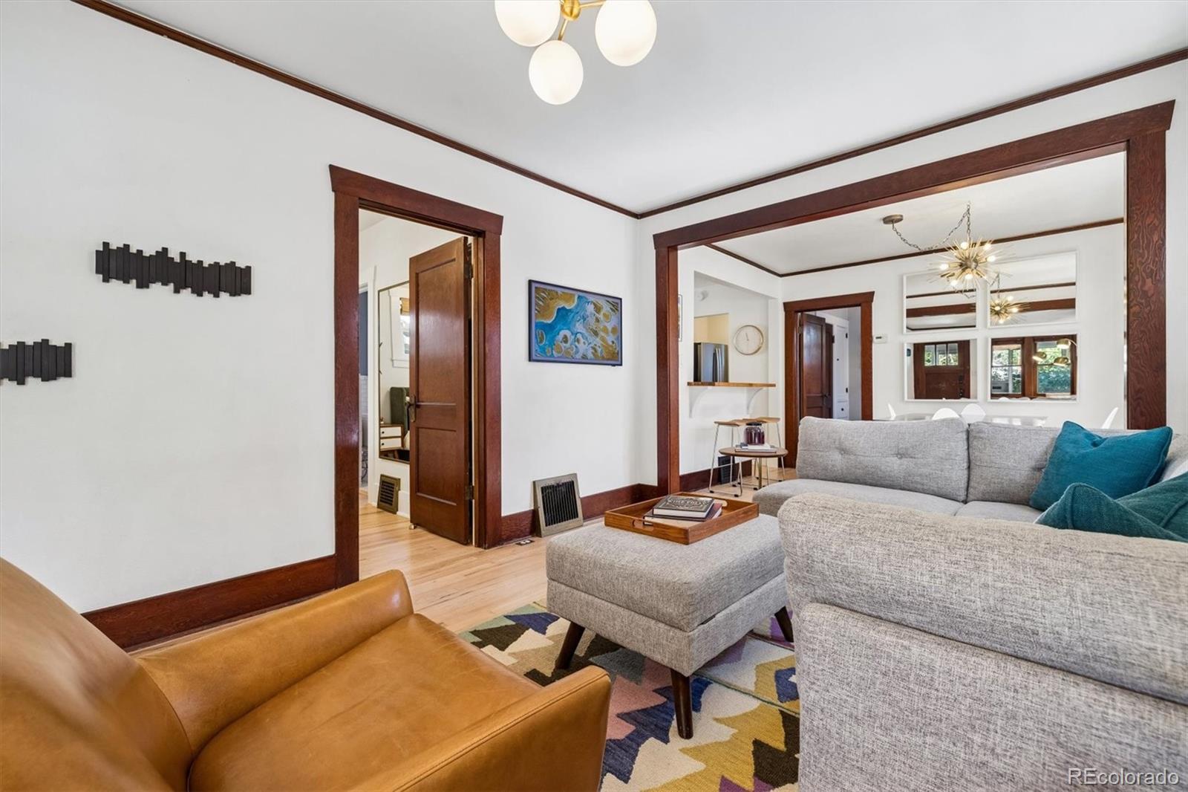
This beautifully maintained Craftsman bungalow in the heart of Berkeley has the kind of character you can't replicate —freshly refinished original hardwood floors, period trim and architectural details intact, and a light-filled interior that feels both timeless and completely move-in ready. As you enter, an enclosed porch with a banquette and outdoor heater welcomes you and extends your living space through most of the year. Inside, a bright living room opens to the adjoining dining room, and the main level features two bedrooms: an ample front bedroom with an ensuite bath and walk-in closet, and a second that works equally well as a bedroom or office. The updated kitchen is a standout — butcher block counters, designer penny tile backsplash, stainless appliances, and generous counter space that makes cooking a pleasure. Downstairs, the finished basement is a genuine extension of the home, complete with a full bathroom, an oversized non-conforming bedroom with an egress window, an open flex space perfect for a reading nook or fitness area, dedicated laundry counter space, and a private second office that could be configured as a closet. Outside, the backyard is a quiet retreat, fully fenced, with a great blend of mature trees, yard, and patio space for entertaining. An oversized two-car garage with generous storage easily handles your vehicles, hobbies, and gear with ease. Situated on a quiet, non-through street just a short stroll from Tennyson Street's best restaurants, coffee shops, and boutiques, this is Berkeley living at its best.

Save
Ask
Tour
Hide
Share
Listing Snapshot
Price 
$760,000
Days On Site 
25 Days
Bedrooms 
3
Inside Area (SqFt) 
1,390 sqft
Total Baths 
2
Full Baths 
1
Partial Baths 
1
Lot Size 
0.11 Acres
Year Built 
1926
MLS® Number 
5310079
Status 
Active Under Contract
Property Tax 
$4,118
HOA/Condo/Coop Fees 
N/A
Sq Ft Source 
Public Records
Friends & Family
Recent Activity
3 weeks agoListing updated with changes from the MLS®
3 weeks agoStatus changed to Active Under Contract
4 weeks agoListing first seen on site
General Features
Acres 
0.11
Direction Faces 
West
Garage 
Yes
Garage Spaces 
2
Levels 
One
Parking 
ConcreteLightedOversizedStorage
Parking Spaces 
2
Property Condition 
Updated/Remodeled
Property Sub Type 
Single Family Residence
Security 
Carbon Monoxide Detector(s)Security SystemSmoke Detector(s)
Sewer 
Public Sewer
SqFt Above 
765
SqFt Below 
625
SqFt Total 
1530
Style 
Bungalow
Utilities 
Natural Gas AvailableCable AvailableElectricity ConnectedNatural Gas Connected
Water Source 
Public
Zoning 
U-SU-B1
Interior Features
Appliances 
Convection OvenDishwasherDouble OvenDryerGas Water HeaterMicrowaveRangeRange HoodRefrigeratorWasher
Basement 
FinishedFullInterior Entry
Cooling 
Central Air
Electric 
220 Volts
Flooring 
TileWood
Furnished 
Unfurnished
Heating 
Forced AirNatural Gas
Interior 
Built-in FeaturesEat-in KitchenOpen FloorplanWalk-In Closet(s)
Laundry Features 
Sink
Main Level Bedrooms 
2
Window Features 
Window Coverings
Bathroom Full 
Level - Main
Bathroom Three Quarter 
Level - BasementDescription - Upgraded subway tile, brass fixtures, vanity and designer knobs.
Bedroom 
Dimensions - 7 x 7Level - MainDescription - Bright bedroom just off the dining room, could double as an office
Bonus Room 
Level - BasementDescription - Open area perfect for a fitness area, reading space, or playroom
Dining Room 
Dimensions - 9 x 10Level - MainDescription - Open to kitchen
Kitchen 
Dimensions - 10 x 8Level - MainDescription - The perfect combination of cabinets and open shelving, butcher block countertops, apron sink, stainless appliances and penny tile backsplash
Laundry 
Dimensions - 8 x 6Level - BasementDescription - Built-in stacked laundry, plus counter and wet bar/sink area
Living Room 
Dimensions - 15 x 10Level - MainDescription - Open to dining room
Office 
Dimensions - 7 x 8Level - BasementDescription - A great flex area with wood paneled feature wall. Could also serve as a closet if basement bedroom is converted to primary.
Save
Ask
Tour
Hide
Share
Exterior Features
Construction Details 
ConcreteFrameStucco
Exterior 
GardenLightingPrivate YardRain Gutters
Fencing 
FencedFull
Lot Features 
LandscapedLevelMany TreesNear Public TransitSprinklers In FrontSprinklers In Rear
Patio And Porch 
CoveredFront PorchPatio
Roof 
Composition
Windows/Doors 
Window Coverings
Community Features
School District 
Denver 1
Financing Terms Available 
CashConventionalFHAVA Loan
Roads 
Paved
Schools
School District
Denver 1
Elementary School
Centennial
Middle School
Skinner
High School
North
Listing courtesy of Camber Realty, LTD [email protected]


The content relating to real estate for sale in this Web site comes in part from the Internet Data eXchange ("IDX") program of METROLIST, INC., DBA RECOLORADO real estate listings held by brokers other than Camber Realty, LTD are marked with the IDX Logo. This information is being provided for the consumers' personal, non-commercial use and may not be used for any other purpose. All information subject to change and should be independently verified.

Neighborhood & Commute
Source: Walkscore
Disclosure: Community information and market data powered by Constellation Data Labs. Information is deemed reliable but not guaranteed.
Save
Ask
Tour
Hide
Share