Save
Ask
Tour
Hide
Share
$775,000
22 Days On Site

5105 E Atlantic Place
Denver, CO 80222

For Sale|Single Family Residence|Active
5
Beds
3
Total Baths
1
Full Bath
2
Partial Baths
2,393
SqFt
$324
/SqFt
1955
Built
Subdivision:
Virginia Village
County:
Denver
Call Now: 303-845-2362
Is this the listing for you? We can help make it yours.
303-845-2362
Upcoming Open Houses
Sat, Oct 3, 11:00 AM - 1:00 PM
5105 E Atlantic Place5105 E Atlantic Place5105 E Atlantic Place5105 E Atlantic Place
Save
Ask
Tour
Hide
Share

Mortgage Calculator

Monthly Payment (Est.)

Enter an interest rate to see your estimated monthly payment.
Calculator powered by Showcase IDX, a Constellation1 Company. Copyright ©2026 Information is deemed reliable but not guaranteed.

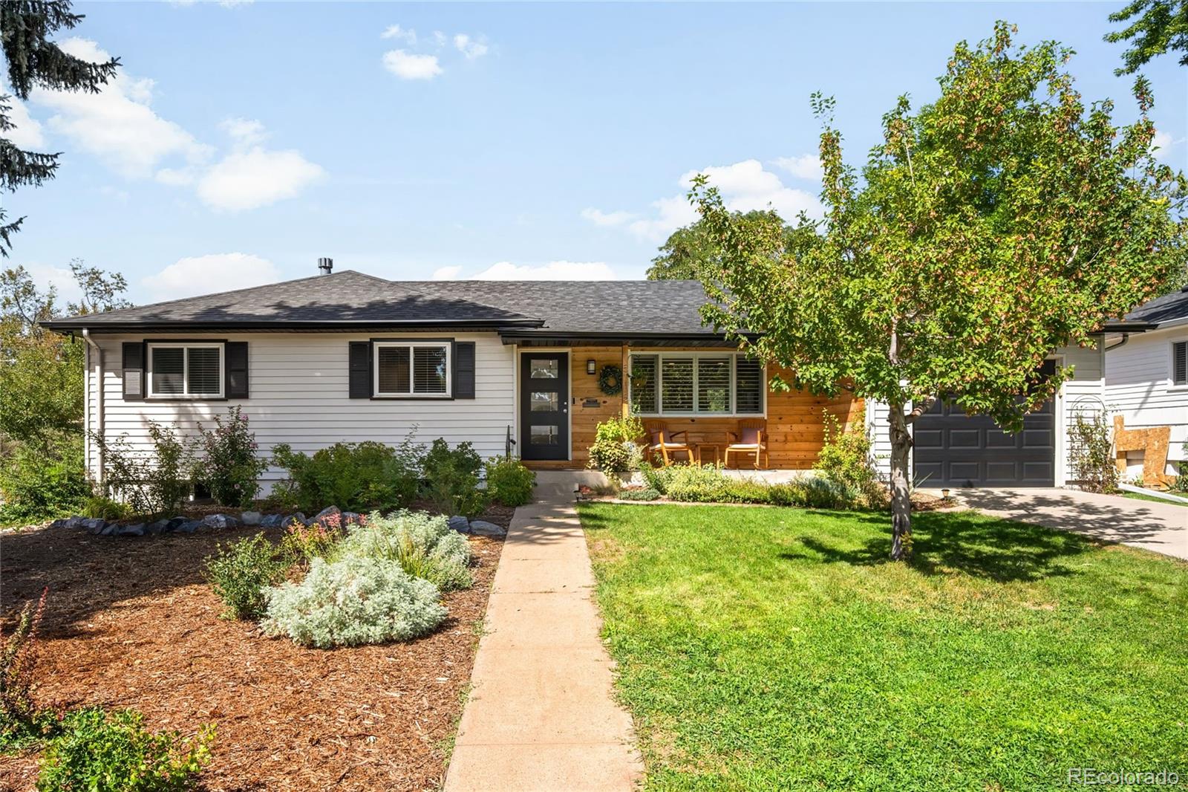
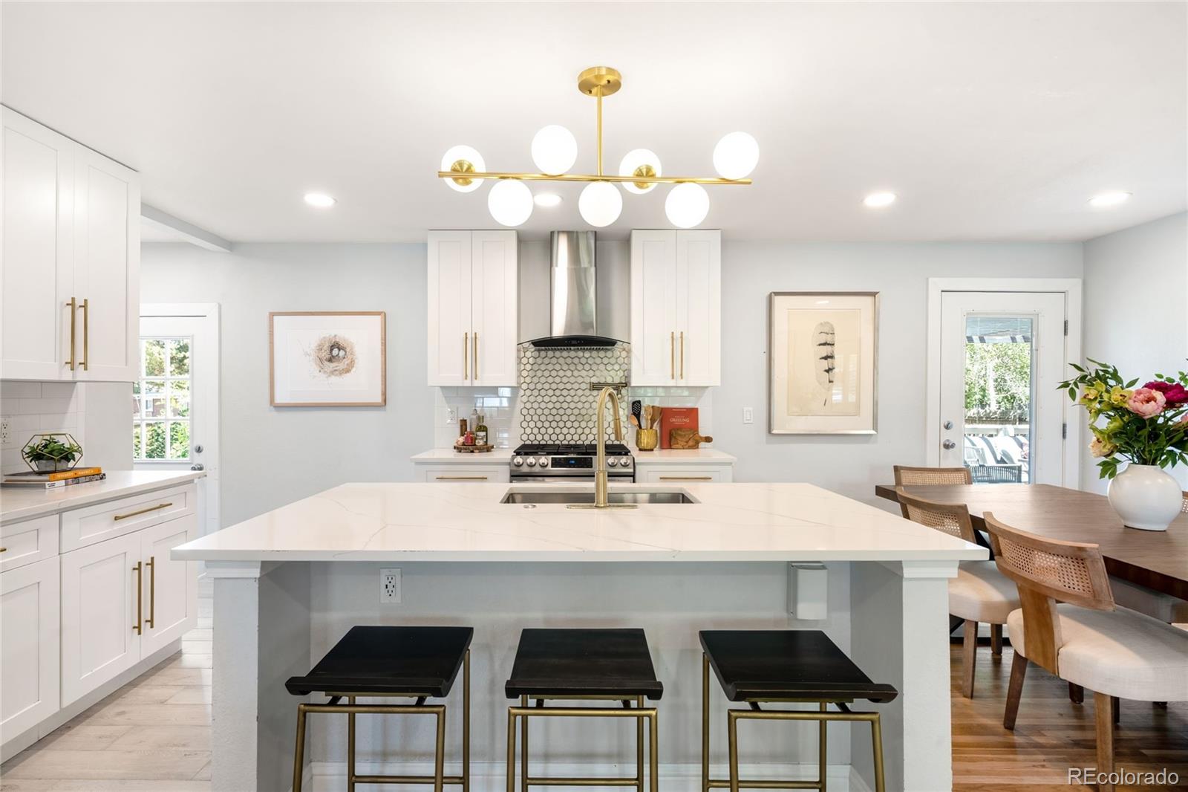
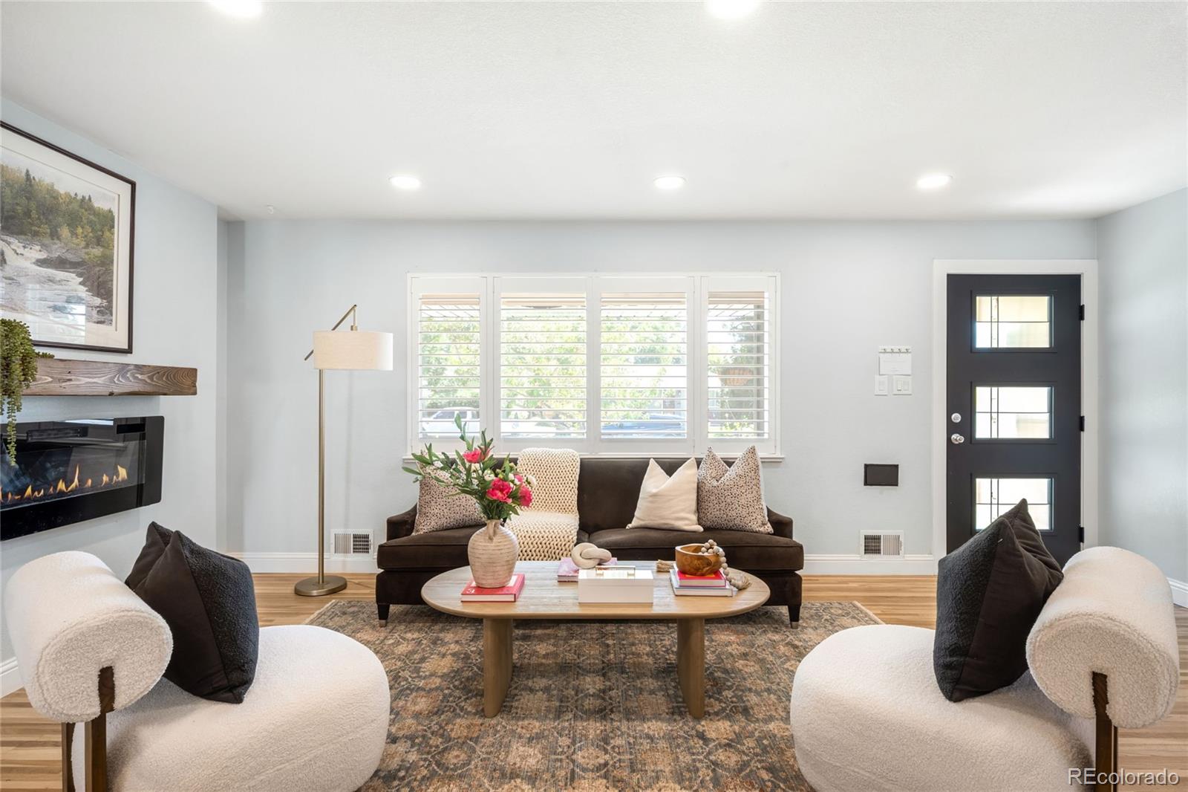
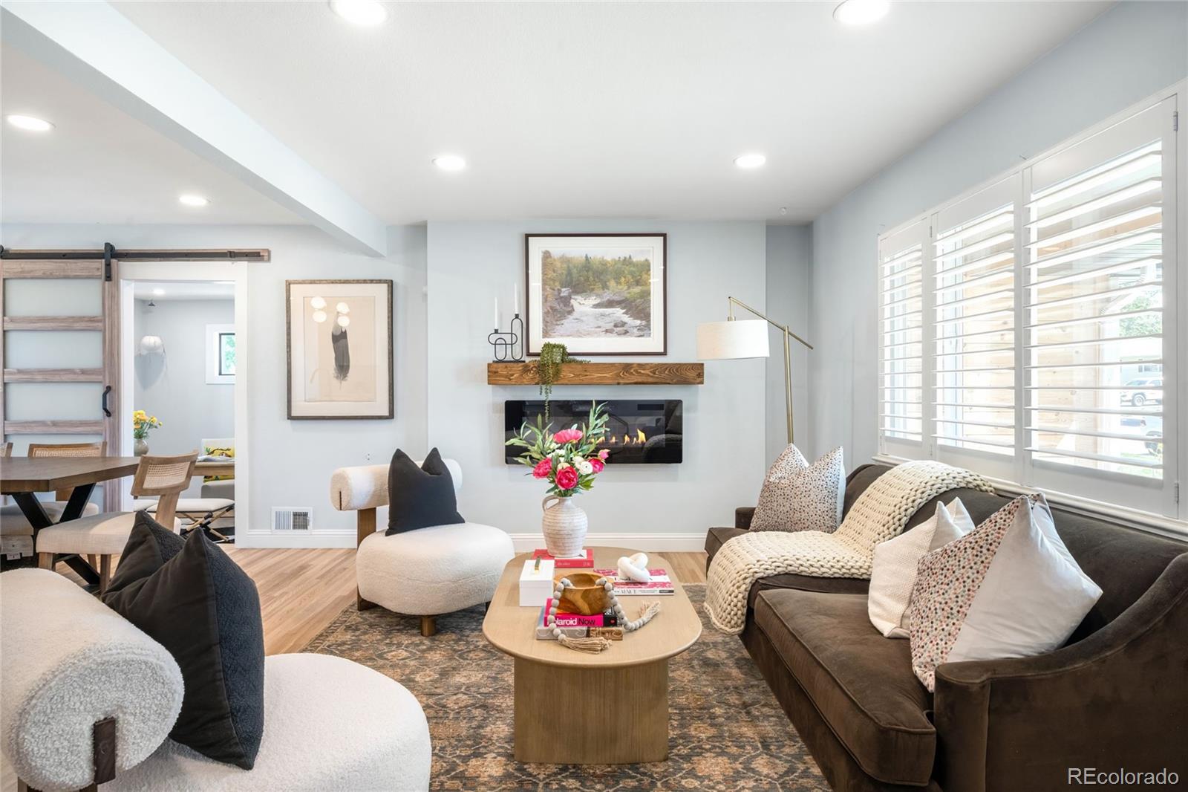
Tucked on a corner lot in Virginia Village, this fully remodeled 2022 residence blends timeless charm with modern luxury. A wood-detailed exterior and welcoming front porch set the tone, while an elegant open floorplan unfolds with rich hardwood floors. The gourmet kitchen dazzles with quartzite countertops, gold-accented designer tile, a five-burner gas range and a pot filler. Three bedrooms plus a private office grace the main floor, including the primary suite offering a spa-like bath with dual sinks and a walk-in closet. Custom interior shutters, modern light fixtures and ceiling fans add polish, while the finished basement provides a versatile bedroom, flexible rec space and abundant storage. The fully fenced backyard offers a private retreat, complete with a pergola, deck, garden beds, mature trees, xeriscaping, a sprinkler system and solar lighting. A new roof, systems and paint complete this turnkey gem, moments from Virginia Park's shops, Ash Grove Park, schools, Cherry Creek and I-25.

Save
Ask
Tour
Hide
Share
Listing Snapshot
Price 
$775,000
Days On Site 
22 Days
Bedrooms 
5
Inside Area (SqFt) 
2,393 sqft
Total Baths 
3
Full Baths 
1
Partial Baths 
2
Lot Size 
0.21 Acres
Year Built 
1955
MLS® Number 
5311180
Status 
Active
Property Tax 
$4,647
HOA/Condo/Coop Fees 
N/A
Sq Ft Source 
Appraiser
Friends & Family
Recent Activity
2 days agoListing updated with changes from the MLS®
4 days agoPrice changed to $775,000
3 weeks agoListing first seen on site
General Features
Acres 
0.21
Attached Garage 
Yes
Direction Faces 
South
Foundation 
Slab
Garage 
Yes
Garage Spaces 
1
Levels 
One
Parking 
Attached
Parking Spaces 
1
Property Condition 
Updated/Remodeled
Property Sub Type 
Single Family Residence
Security 
Carbon Monoxide Detector(s)
Sewer 
Public Sewer
SqFt Above 
1304
SqFt Below 
1089
SqFt Total 
2483
Style 
Traditional
Utilities 
Natural Gas AvailableCable AvailableElectricity ConnectedNatural Gas ConnectedPhone Available
Water Source 
Public
Zoning 
S-SU-D
Interior Features
Appliances 
DishwasherDisposalDryerGas Water HeaterMicrowaveRangeRange HoodRefrigerator
Basement 
FinishedFull
Cooling 
Ceiling Fan(s)Central Air
Fireplace 
Yes
Fireplace Features 
ElectricLiving Room
Fireplaces 
1
Flooring 
CarpetTileWood
Furnished 
Unfurnished
Heating 
Forced AirNatural Gas
Interior 
Ceiling Fan(s)Eat-in KitchenKitchen Island
Main Level Bedrooms 
3
Window Features 
Double Pane WindowsWindow Coverings
Bathroom Full 
Dimensions - 8 x 5Level - Main
Bathroom Three Quarter 
Dimensions - 11 x 6.5Level - Basement
Bedroom 
Dimensions - 10 x 10Level - Main
Dining Room 
Dimensions - 7 x 12.5Level - MainDescription - Open to backyard
Family Room 
Dimensions - 26.5 x 21Level - BasementDescription - Spacious rec room
Kitchen 
Dimensions - 16 x 12.5Level - MainDescription - Quartzite counters, ample cabinetry, beautiful tile work
Laundry 
Dimensions - 6.5 x 6.5Level - Basement
Living Room 
Dimensions - 20 x 11Level - MainDescription - Large picture window, fireplace
Office 
Dimensions - 11 x 10Level - MainDescription - Private space opens to backyard
Save
Ask
Tour
Hide
Share
Exterior Features
Construction Details 
FrameVinyl SidingWood Siding
Exterior 
GardenLightingPrivate YardRain Gutters
Fencing 
FencedFull
Lot Features 
Corner LotLandscapedLevelSprinklers In FrontSprinklers In Rear
Patio And Porch 
CoveredDeckFront Porch
Roof 
Composition
Windows/Doors 
Double Pane WindowsWindow Coverings
Community Features
School District 
Denver 1
Financing Terms Available 
CashConventional
Roads 
Paved
Schools
School District
Denver 1
Elementary School
Ellis
Middle School
Merrill
High School
Thomas Jefferson
Listing courtesy of Milehimodern [email protected]


The content relating to real estate for sale in this Web site comes in part from the Internet Data eXchange ("IDX") program of METROLIST, INC., DBA RECOLORADO real estate listings held by brokers other than Milehimodern are marked with the IDX Logo. This information is being provided for the consumers' personal, non-commercial use and may not be used for any other purpose. All information subject to change and should be independently verified.

Neighborhood & Commute
Source: Walkscore
Disclosure: Community information and market data powered by Constellation Data Labs. Information is deemed reliable but not guaranteed.
Save
Ask
Tour
Hide
Share