

7139 Bellcove TrailCastle Pines, CO 80108
Mortgage Calculator
Monthly Payment (Est.)
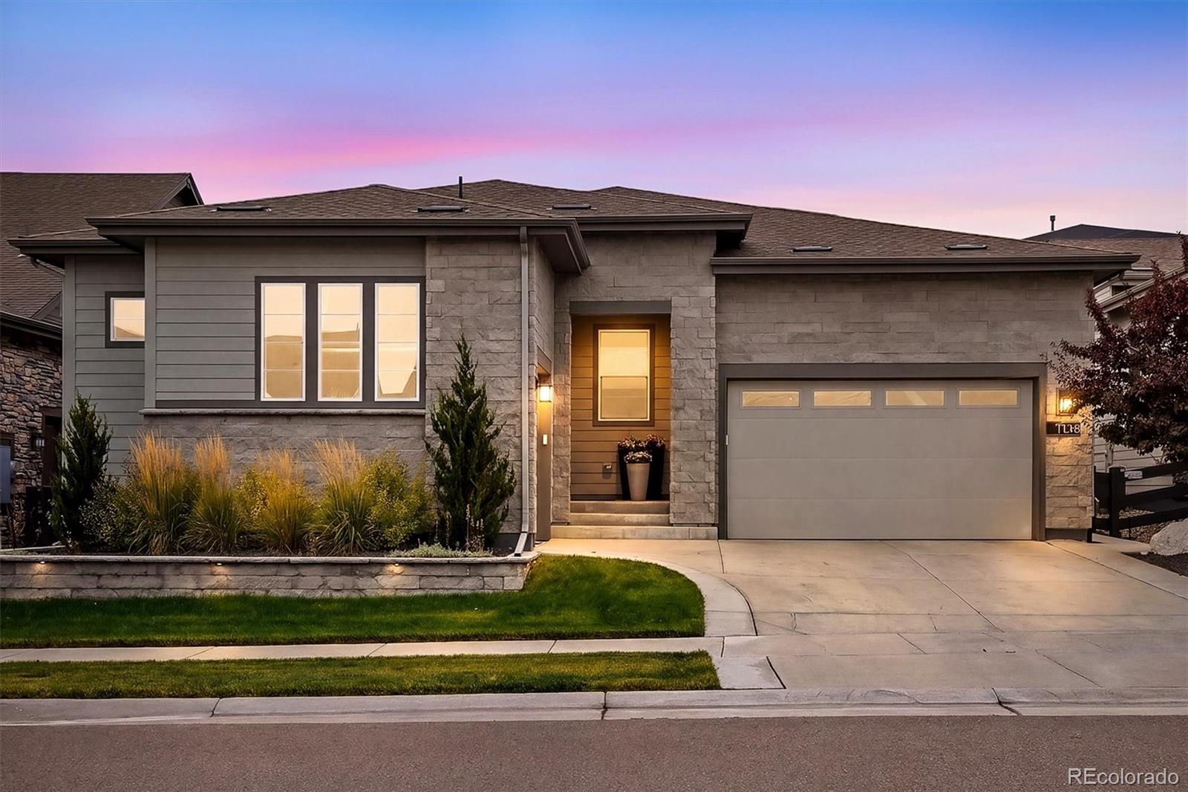
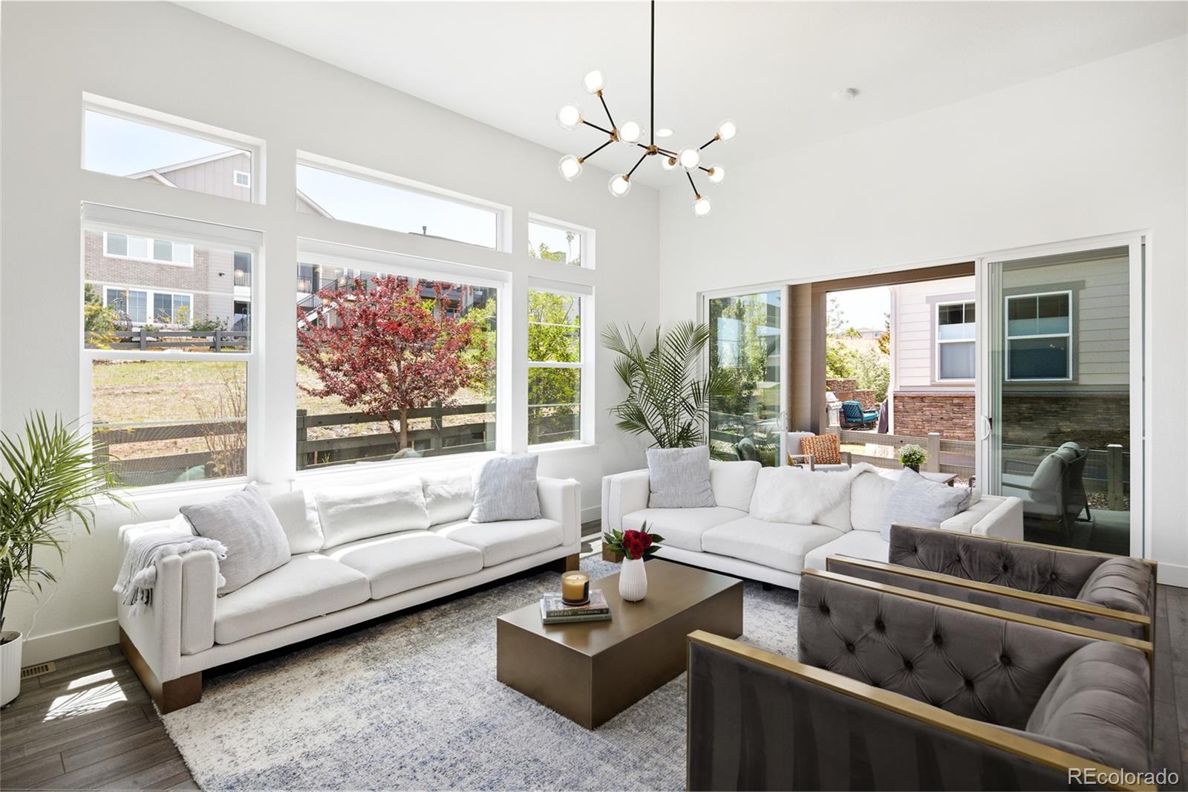
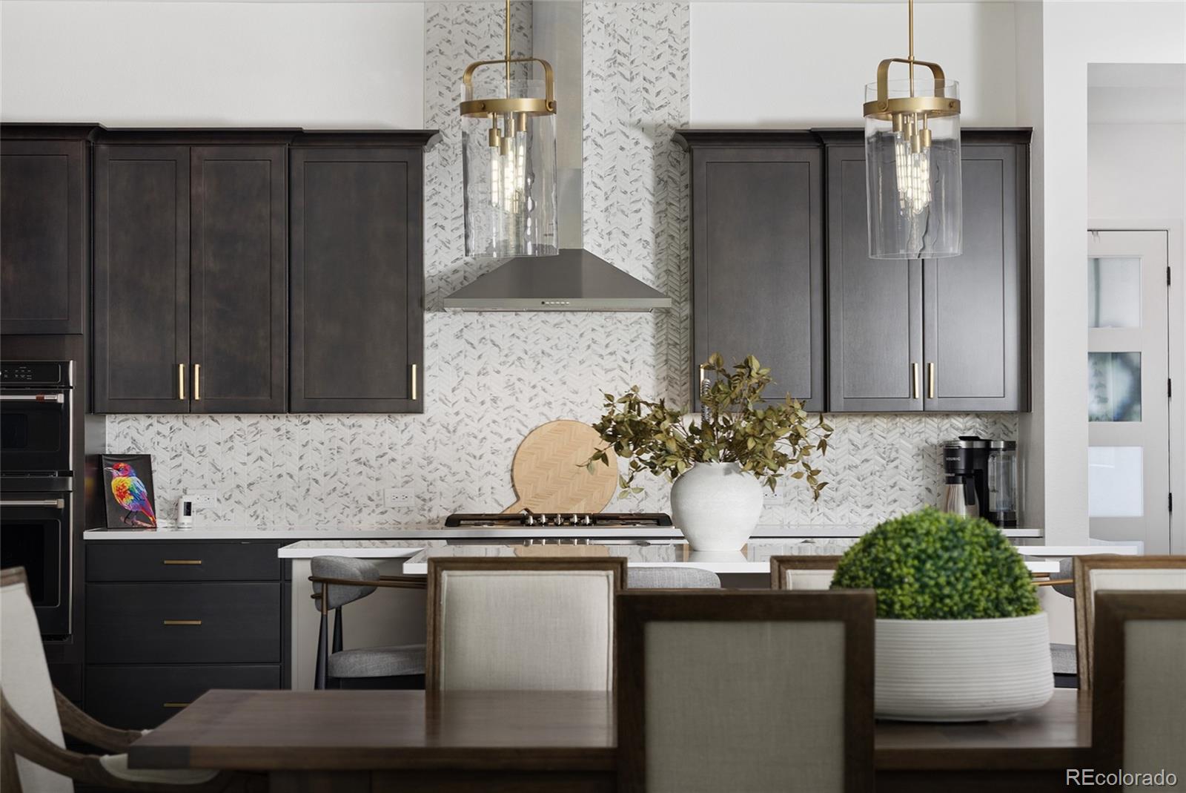
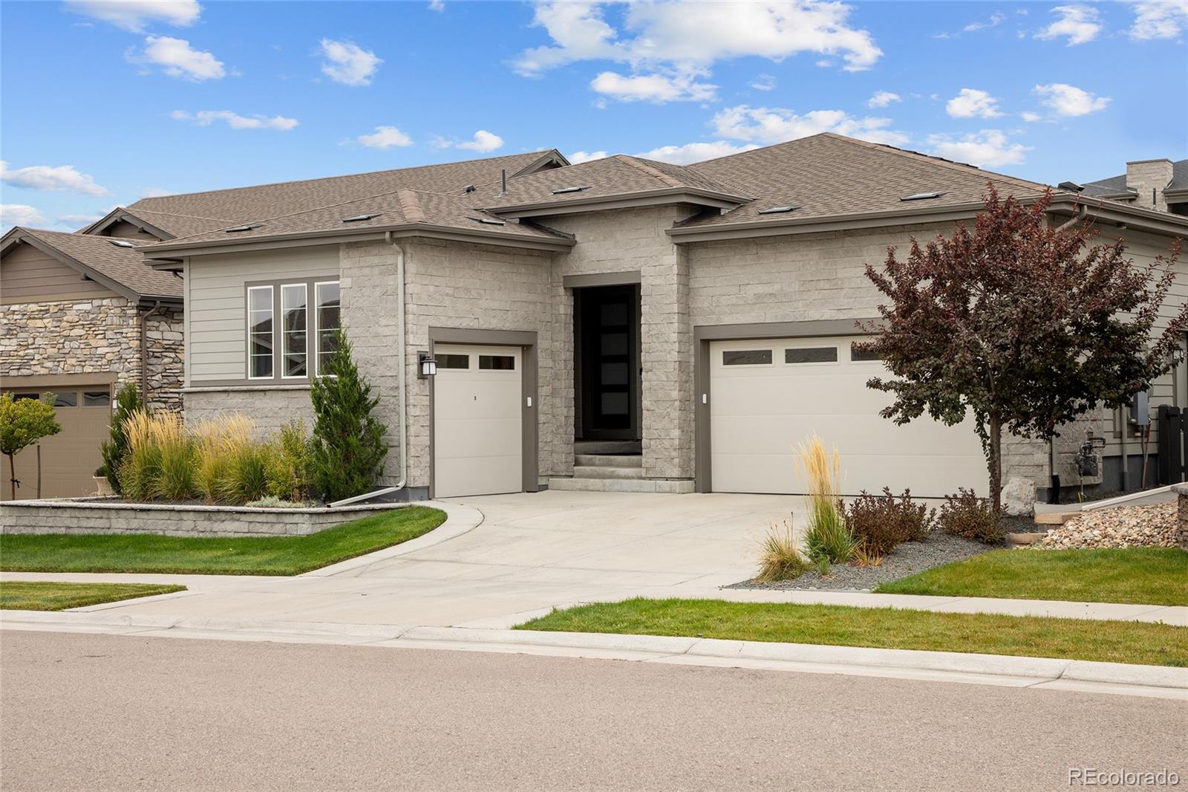
Enter an interest rate to see your estimated monthly payment.SELLER TRANSFER = BUYER OPPORTUNITY! NOW $1,199,000 and an exceptional value in The Canyons. Nearly 6,000 finished square feet, 5 bedrooms, 2 offices, a professionally finished basement and open space out back, all without the wait, expense or work of finishing a new build. If you want room to spread out without spending your weekends maintaining a large yard, this may be the one you've been waiting for. This Shea Homes “Haven” ranch offers true main-floor living with a bright, open floor plan, expansive windows throughout. The kitchen, dining and great room flow seamlessly together, while three main-level bedrooms, each with an en-suite bath plus a dedicated study provide incredible flexibility. Step outside to a covered patio and professionally landscaped, low-maintenance yard backing to open space the view and privacy without the upkeep of an oversized yard. And the space downstairs isn't just “more square footage” it's incredibly usable. The professionally finished basement offers two additional bedrooms, generous gathering spaces, wet bar, exercise area, second laundry and another private office with three walls of glass. Think multigenerational living, teenagers, extended guests, two work-from-home spaces, a home gym or simply room for everyone to have their own space. Better than new means the work has already been done: professional landscaping, custom window treatments, designer lighting, upgraded paint, finished basement, washer and dryer and premium finishes are all in place. No builder wait. No landscaping bill. No basement project. Just move in. Enjoy everything The Canyons has to offer, including miles of trails, parks and open space, The Exchange, Canyon House restaurant, clubhouse, pool, fitness amenities and pickleball. Seller has been transferred and is ready for the next chapter. At $1,199,000, their move creates an outstanding opportunity for the next owner. Come see how much home and how much lifestyle this price buys in The Canyons.
| 4 days ago | Listing updated with changes from the MLS® | |
| a week ago | Price changed to $1,199,000 | |
| 5 months ago | Status changed to Active | |
| 5 months ago | Listing first seen on site |

The content relating to real estate for sale in this Web site comes in part from the Internet Data eXchange ("IDX") program of METROLIST, INC., DBA RECOLORADO real estate listings held by brokers other than Kentwood Real Estate Cherry Creek are marked with the IDX Logo. This information is being provided for the consumers' personal, non-commercial use and may not be used for any other purpose. All information subject to change and should be independently verified.
Did you know? You can invite friends and family to your search. They can join your search, rate and discuss listings with you.