Save
Ask
Tour
Hide
Share
$539,900
New Listing

6819 Mandan Drive
Colorado Springs, CO 80925

For Sale|Single Family Residence|Active
5
Beds
3
Total Baths
3
Full Baths
3,004
SqFt
$180
/SqFt
2018
Built
Subdivision:
Carriage Meadows South at Lorson Ranch
County:
El Paso
Call Now: 303-845-2362
Is this the listing for you? We can help make it yours.
303-845-2362
Upcoming Open Houses
Sat, Oct 3, 12:00 PM - 3:00 PM
6819 Mandan Drive6819 Mandan Drive6819 Mandan Drive6819 Mandan Drive
Save
Ask
Tour
Hide
Share

Mortgage Calculator

Monthly Payment (Est.)

Enter an interest rate to see your estimated monthly payment.
Calculator powered by Showcase IDX, a Constellation1 Company. Copyright ©2026 Information is deemed reliable but not guaranteed.

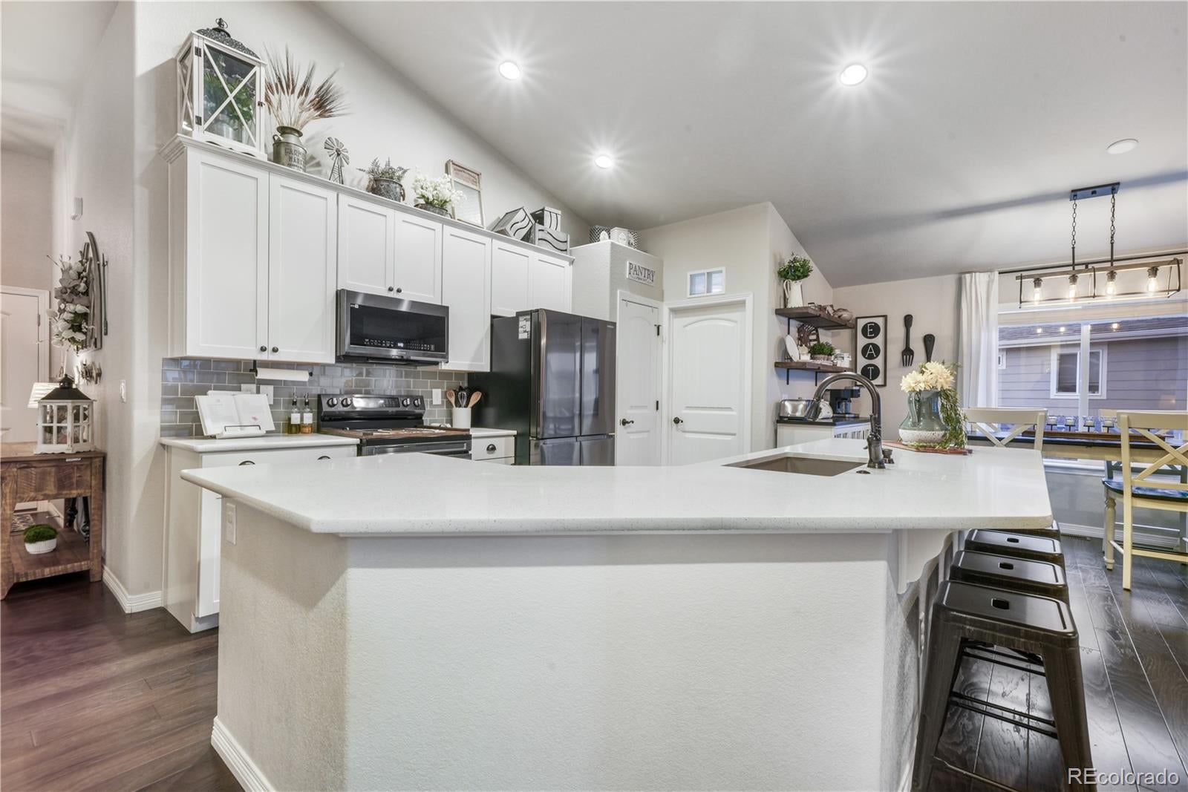
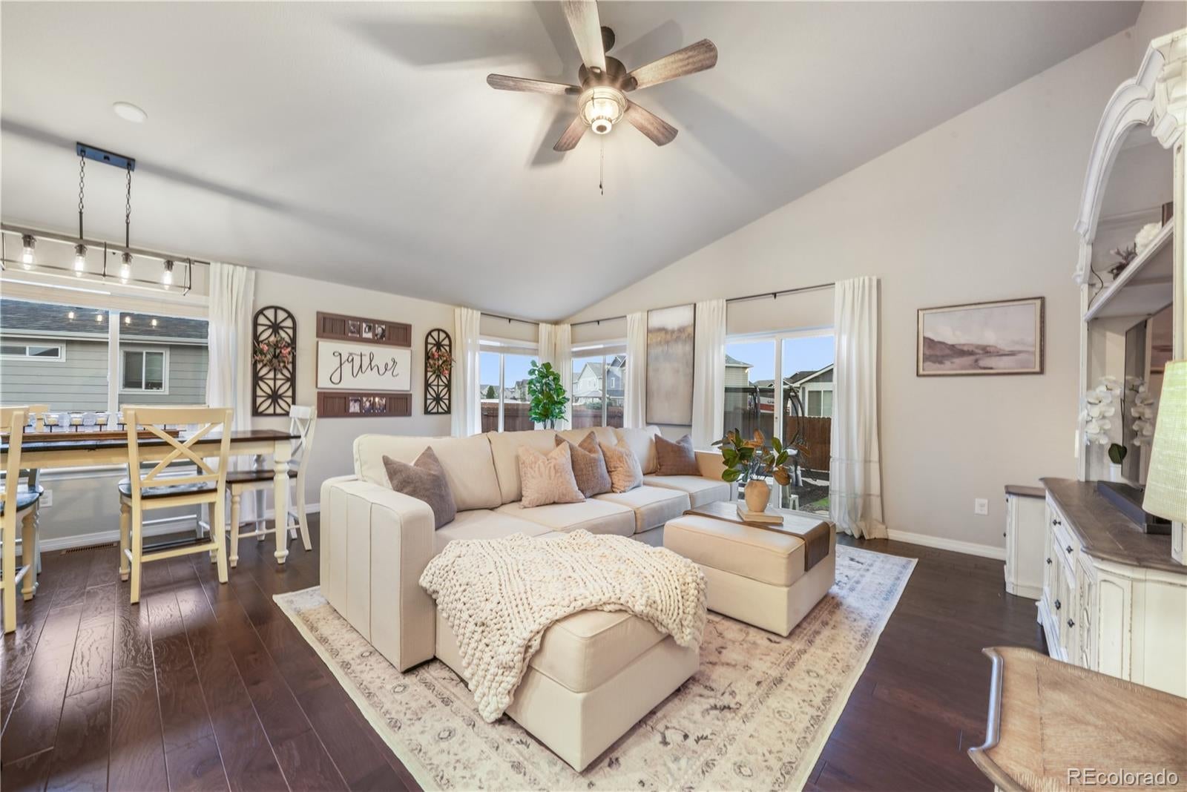
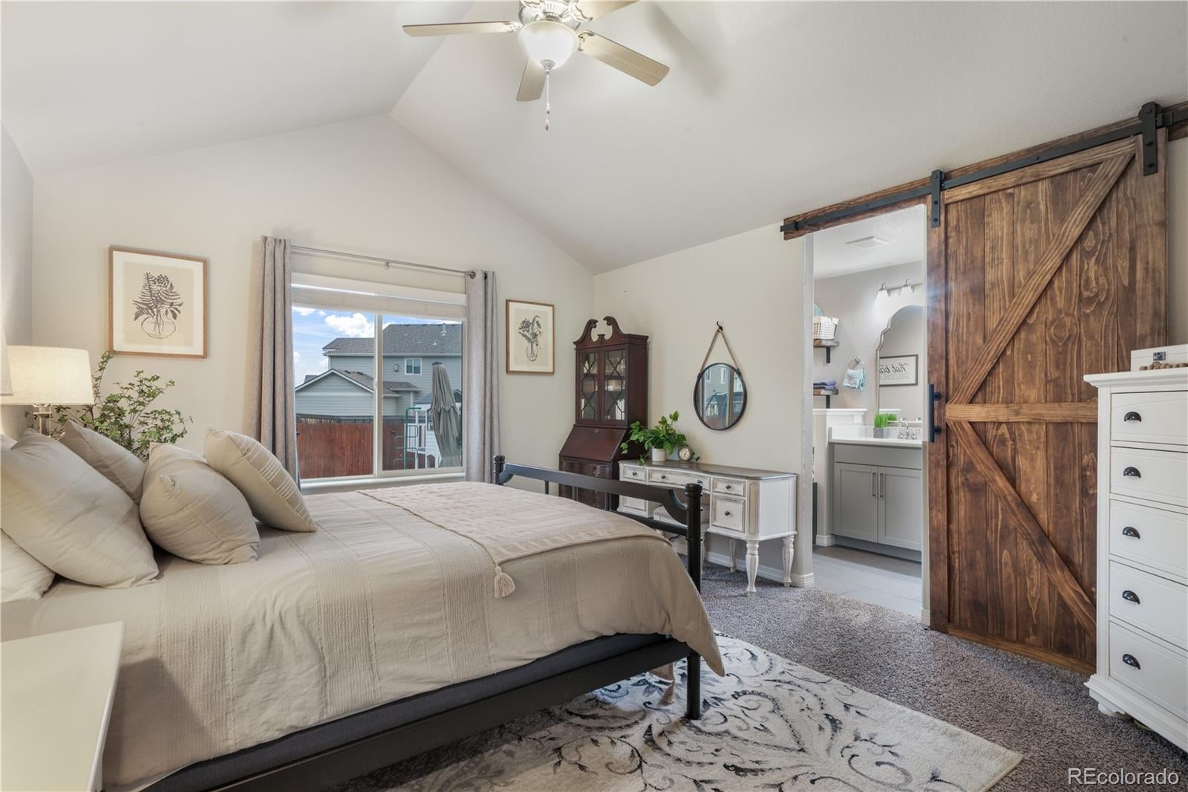
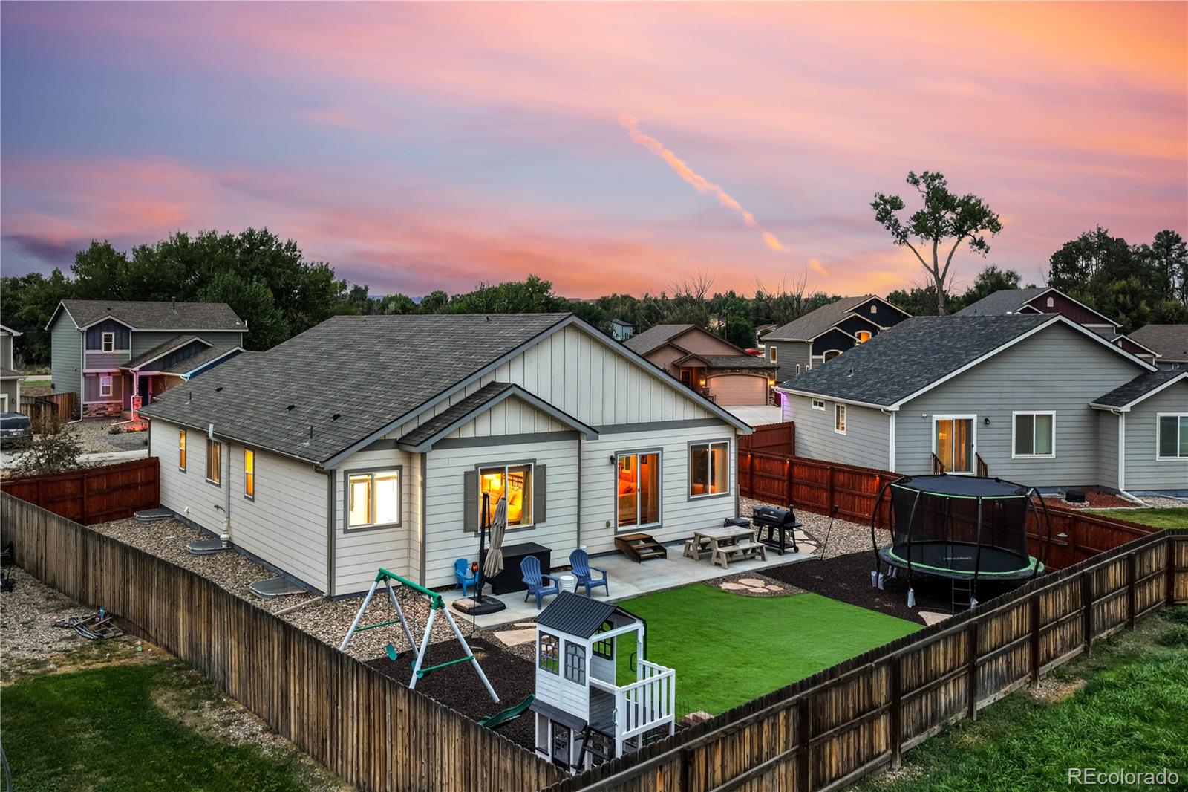
Move-in ready, NO HOA, and loaded with smart-home tech. This updated 5-bedroom, 3-bathroom ranch-style home in Lorson Ranch offers approximately 3,176 sq ft, high ceilings, a fully finished basement, and an oversized attached 3-car garage with a Tesla EV charger. Step inside to engineered hardwood floors, abundant natural light, and a functional open layout with updated lighting, including color-changing dimmable lights for any mood. The kitchen pairs quartz countertops with Wi-Fi-connected Samsung smart appliances (yes, your kitchen has an app), and quartz carries into the bathrooms for a cohesive modern finish. Custom built-in shelving in the primary bedroom and dining room adds style and smart organization, and the ranch floor plan keeps daily life easy with convenient main-level living. Downstairs, the finished basement adds serious flexible space plus extra storage. Rec room, home office, fitness area, guest space, or hobby headquarters: you decide. The garage is built for Colorado gear, with shelving already in place and room for bikes, skis, tools, and holiday decor, plus a MyQ smart opener you can run from your phone and a bonus door straight to the backyard. Outside, weekends are yours again. Turf front and back, xeriscaping, solar fence lighting, and a dedicated concrete pad for trash and recycling keep upkeep minimal, while covered window wells add protection and a clean, finished look. Behind the scenes: central A/C, a whole-home humidifier (your skin will thank you come Colorado winter), a radon mitigation system, and custom window blinds. This one checks every box. Book your showing today!

Save
Ask
Tour
Hide
Share
Listing Snapshot
Price 
$539,900
Days On Site 
0 Days
Bedrooms 
5
Inside Area (SqFt) 
3,004 sqft
Total Baths 
3
Full Baths 
3
Partial Baths 
N/A
Lot Size 
0.19 Acres
Year Built 
2018
MLS® Number 
5359059
Status 
Active
Property Tax 
$5,416
HOA/Condo/Coop Fees 
N/A
Sq Ft Source 
Public Records
Friends & Family
Recent Activity
10 hours agoListing updated with changes from the MLS®
22 hours agoListing first seen on site
General Features
Acres 
0.19
Attached Garage 
Yes
Foundation 
Slab
Garage 
Yes
Garage Spaces 
3
Green Energy Efficient 
Water Heater
Levels 
One
Parking 
ConcreteElectric Vehicle Charging Station(s)Attached
Parking Spaces 
3
Property Sub Type 
Single Family Residence
Security 
Carbon Monoxide Detector(s)Smoke Detector(s)
Sewer 
Public Sewer
SqFt Above 
1604
SqFt Below 
1400
SqFt Total 
3156
Utilities 
Natural Gas AvailableCable AvailableElectricity ConnectedNatural Gas Connected
Water Source 
Public
Zoning 
PUD
Interior Features
Appliances 
OvenCooktopDishwasherDryerHumidifierMicrowaveRangeRefrigeratorSelf Cleaning OvenSolar Hot Water
Basement 
Finished
Cooling 
Ceiling Fan(s)Central AirNone
Flooring 
CarpetWood
Furnished 
Negotiable
Heating 
Forced AirNatural Gas
Interior 
Breakfast BarCeiling Fan(s)Eat-in KitchenHigh CeilingsHigh Speed InternetKitchen IslandPantrySmart ThermostatVaulted Ceiling(s)Walk-In Closet(s)
Main Level Bedrooms 
3
Window Features 
Double Pane WindowsWindow Coverings
Bathroom Full 
Level - Basement
Bedroom 
Dimensions - 16 x 13Level - MainDescription - Bath Adjoins, Carpet, Walk-in Closet, Fireplace
Bonus Room 
Dimensions - 19 x 8Level - BasementDescription - Storage
Dining Room 
Dimensions - 12 x 11Level - MainDescription - Eating Space Nook, Dining Area
Family Room 
Dimensions - 37 x 20Level - BasementDescription - Carpet
Kitchen 
Dimensions - 13 x 11Level - MainDescription - Breakfast Bar, Counter Top-Stone, Island, Natural Wood
Laundry 
Level - MainDescription - Electric Hook-up
Living Room 
Dimensions - 20 x 19Level - MainDescription - Great Room, Natural Wood
Save
Ask
Tour
Hide
Share
Exterior Features
Construction Details 
Cement SidingFrame
Exterior 
Private Yard
Fencing 
Partial
Lot Features 
LandscapedLevel
Patio And Porch 
Patio
Roof 
Composition
Windows/Doors 
Double Pane WindowsWindow Coverings
Community Features
School District 
Widefield 3
Financing Terms Available 
CashConventionalFHAVA Loan
Roads 
Paved
Schools
School District
Widefield 3
Elementary School
Grand Mountain
Middle School
Grand Mountain
High School
Mesa Ridge
Listing courtesy of eXp Realty, LLC [email protected]


The content relating to real estate for sale in this Web site comes in part from the Internet Data eXchange ("IDX") program of METROLIST, INC., DBA RECOLORADO real estate listings held by brokers other than eXp Realty, LLC are marked with the IDX Logo. This information is being provided for the consumers' personal, non-commercial use and may not be used for any other purpose. All information subject to change and should be independently verified.

Neighborhood & Commute
Source: Walkscore
Disclosure: Community information and market data powered by Constellation Data Labs. Information is deemed reliable but not guaranteed.
Save
Ask
Tour
Hide
Share