Save
Ask
Tour
Hide
Share
$1,350,000
5 Days On Site

17425 W 57th Avenue
Golden, CO 80403

For Sale|Single Family Residence|Active
4
Beds
3
Total Baths
1
Full Bath
2
Partial Baths
2,587
SqFt
$522
/SqFt
1974
Built
Subdivision:
Table Mountain Estates
County:
Jefferson
Call Now: 303-845-2362
Is this the listing for you? We can help make it yours.
303-845-2362
17425 W 57th Avenue17425 W 57th Avenue17425 W 57th Avenue17425 W 57th Avenue
Save
Ask
Tour
Hide
Share

Mortgage Calculator

Monthly Payment (Est.)

Enter an interest rate to see your estimated monthly payment.
Calculator powered by Showcase IDX, a Constellation1 Company. Copyright ©2026 Information is deemed reliable but not guaranteed.

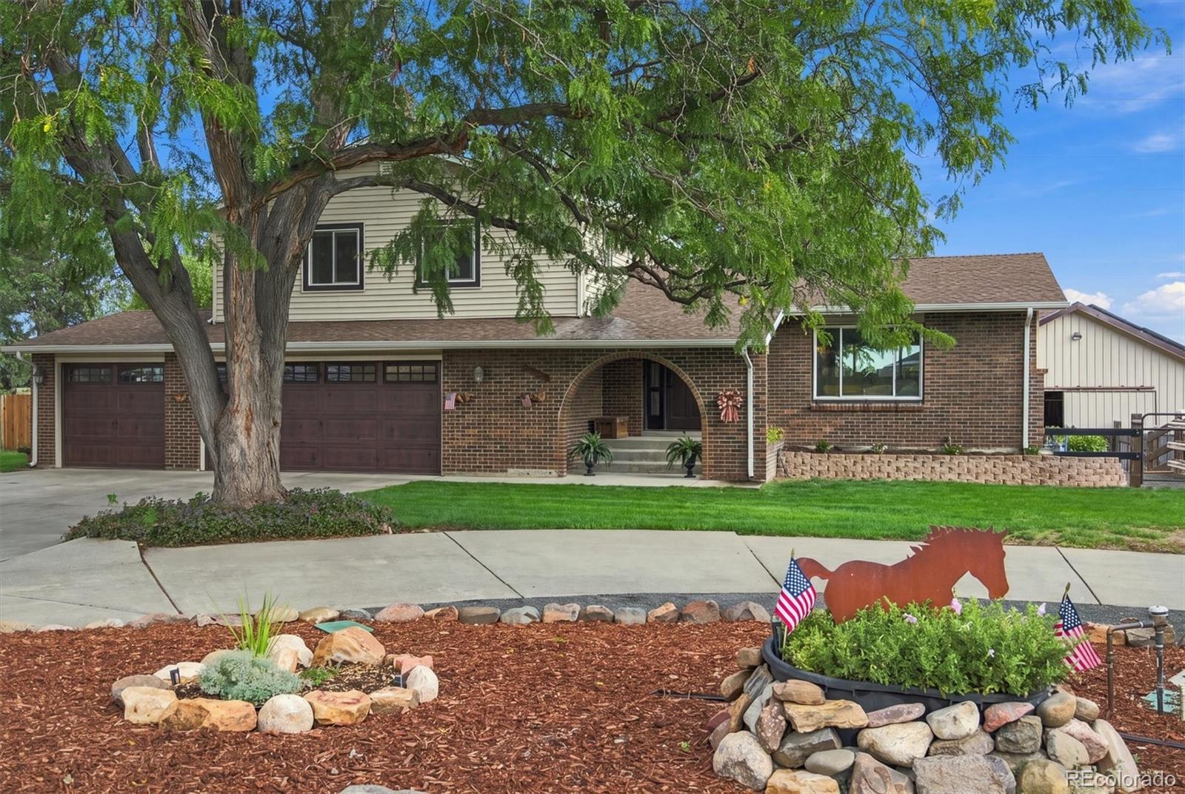
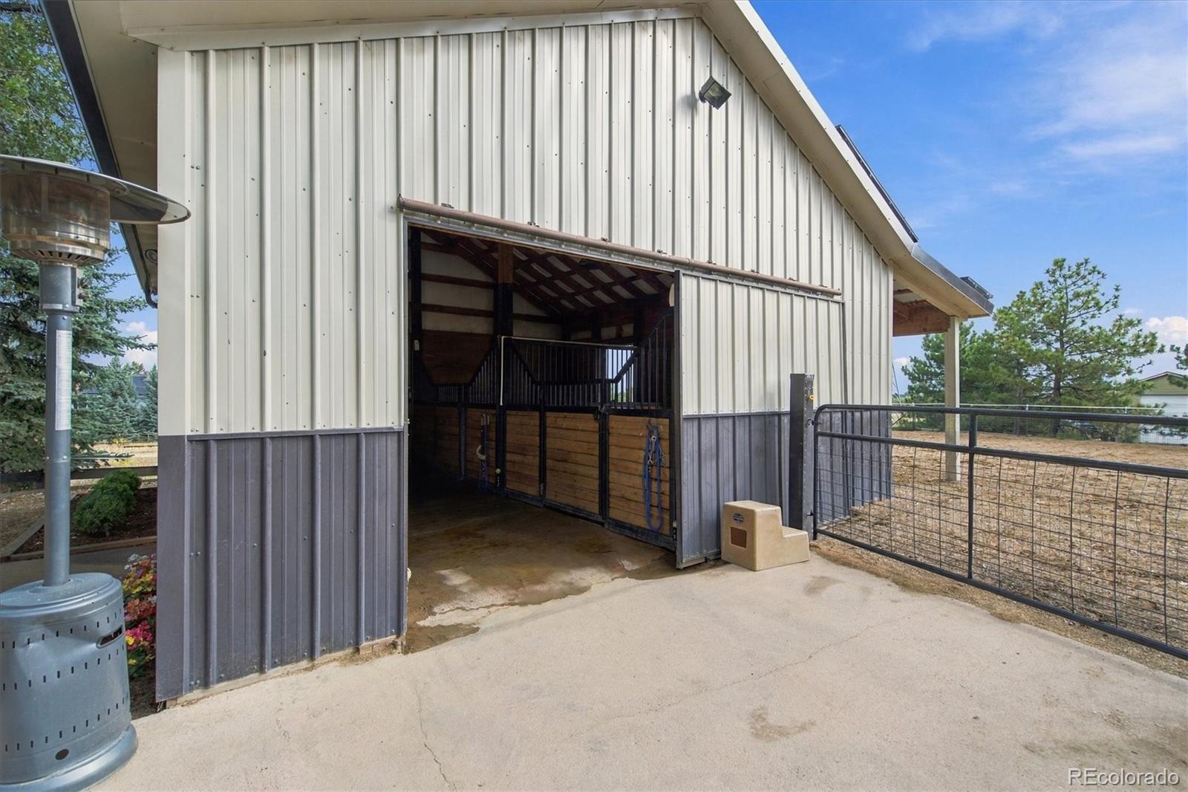
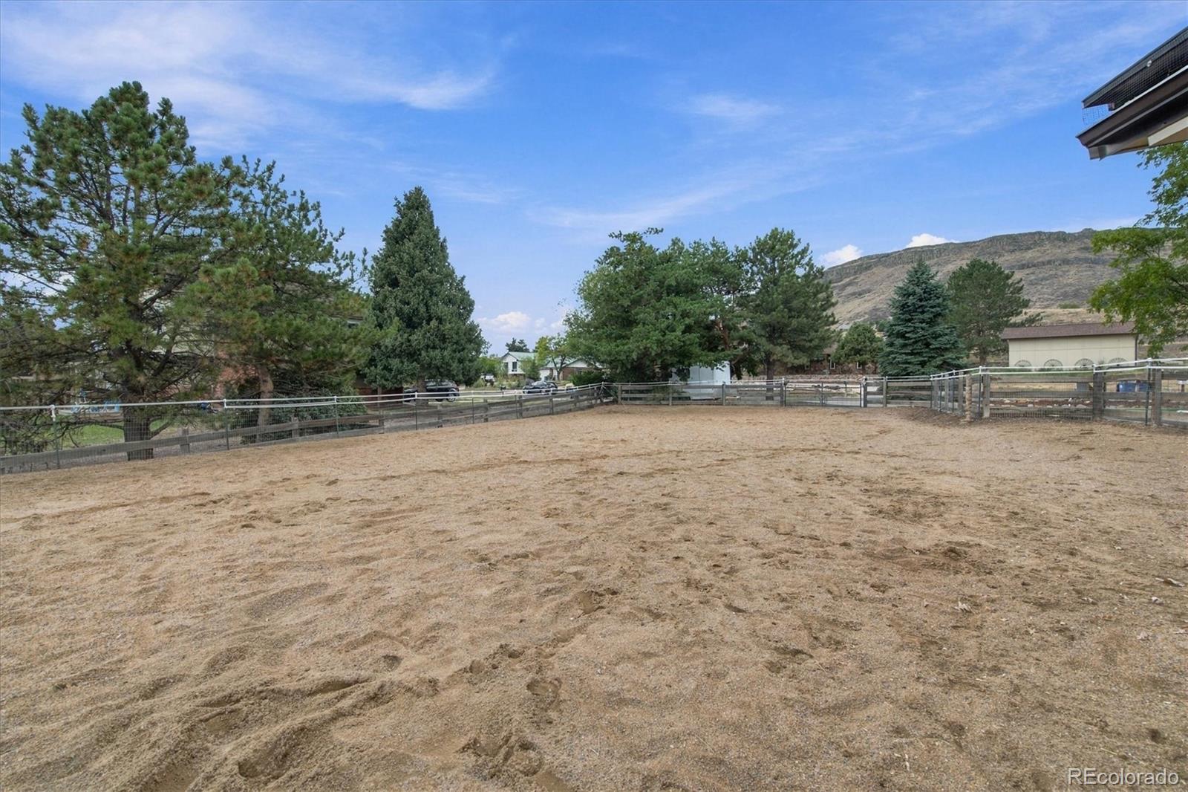
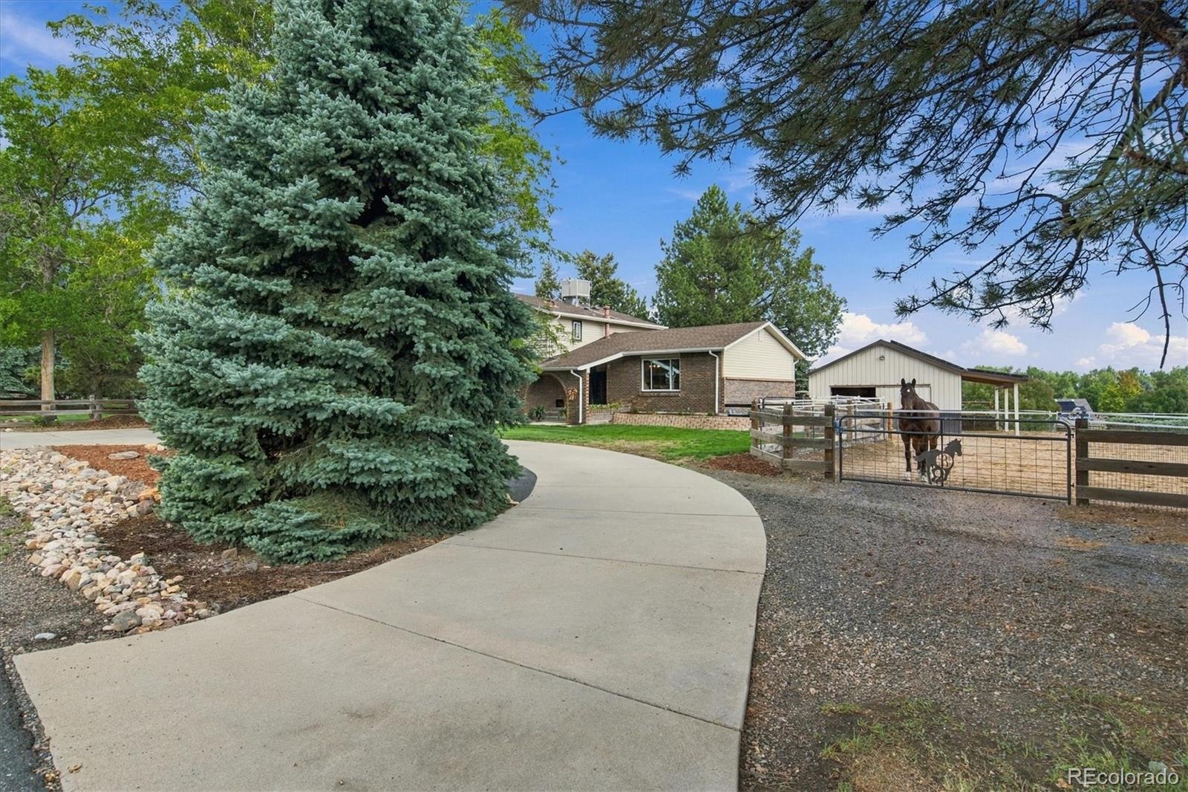
Horse Property w/ Barn and Arena Imagine starting your morning with coffee overlooking your horses, then saddling up and riding straight from your own property onto miles of Colorado trails. This rare equestrian retreat blends modern farmhouse style, open space, and direct ride-out access—all within easy reach of Golden, Arvada, Lakewood, and Denver. Tucked away on a quiet cul-de-sac, it offers the kind of privacy, freedom, and lifestyle that is increasingly difficult to find. Inside, the newly remodeled open-concept kitchen is warm, refined, and designed for gathering. Thoughtful finishes and an effortless flow into the main living area create a space equally suited for everyday living or entertaining. From the kitchen window, enjoy the simple luxury of looking out to your horses in the barn just beyond. Updated bathrooms and laundry add a fresh, polished feel, while a new deck currently being installed expands the outdoor living space—perfect for morning coffee, summer dinners, and evenings beneath the Colorado sky. The finished basement offers flexible space for a guest suite, theater room, office, gym, or additional living area. Equestrian amenities include an insulated 24' x 32' two-stall barn with heated automatic water, European-style stall fronts, mat flooring, Dutch doors, ceiling fan, and dedicated tack and work areas. A professionally built 100' x 50' arena provides your own private space to ride and train. Perhaps the greatest luxury is the ability to saddle up and ride directly to the Van Bibber/Fairmount Trail and North Table Mountain—no loading, trailering, or driving required. Simply step outside, mount up, and make the Colorado outdoors part of your everyday routine. A three-car garage, workshop space, EV charging, solar panels, and generous RV and horse-trailer parking complete this exceptional property. More than a home, this is mornings in the barn, afternoons on the trail, evenings on the deck, and a uniquely Colorado way of life.

Save
Ask
Tour
Hide
Share
Listing Snapshot
Price 
$1,350,000
Days On Site 
5 Days
Bedrooms 
4
Inside Area (SqFt) 
2,587 sqft
Total Baths 
3
Full Baths 
1
Partial Baths 
2
Lot Size 
0.65 Acres
Year Built 
1974
MLS® Number 
5370278
Status 
Active
Property Tax 
$5,721
HOA/Condo/Coop Fees 
N/A
Sq Ft Source 
Public Records
Friends & Family
Recent Activity
17 hours agoListing updated with changes from the MLS®
3 days agoStatus changed to Active
6 days agoListing first seen on site
General Features
Acres 
0.65
Attached Garage 
Yes
Garage 
Yes
Garage Spaces 
3
Parking 
Circular DrivewayConcreteAttached
Parking Spaces 
3
Property Condition 
Updated/Remodeled
Property Sub Type 
Single Family Residence
Security 
Carbon Monoxide Detector(s)Smoke Detector(s)
Sewer 
Public Sewer
SqFt Above 
1954
SqFt Below 
633
SqFt Total 
2587
Style 
Traditional
Utilities 
Natural Gas AvailableElectricity ConnectedNatural Gas Connected
Water Source 
Public
Zoning 
MR-1
Interior Features
Appliances 
Convection OvenDishwasherDisposalDryerMicrowaveRangeRange HoodRefrigeratorWasher
Basement 
Finished
Cooling 
Ceiling Fan(s)Evaporative Cooling
Electric 
220 Volts
Fireplace 
Yes
Fireplace Features 
Family Room
Fireplaces 
1
Flooring 
CarpetLaminateWood
Heating 
Forced AirNatural Gas
Interior 
Ceiling Fan(s)Eat-in KitchenKitchen IslandOpen Floorplan
Window Features 
Double Pane WindowsWindow Treatments
Bathroom Full 
Level - Upper
Bathroom Half 
Level - Lower
Bathroom Three Quarter 
Level - Upper
Bedroom 
Dimensions - 14 x 13Level - UpperDescription - Primary Bedroom
Dining Room 
Dimensions - 7 x 11Level - MainDescription - Dining area
Family Room 
Dimensions - 25 x 23Level - LowerDescription - Lower Family Room
Kitchen 
Dimensions - 19 x 14Level - MainDescription - Huge Modern Farmhouse Kitchen
Laundry 
Level - Lower
Media Room 
Dimensions - 17 x 20Level - BasementDescription - Theater Room
Workshop 
Dimensions - 11 x 15Level - MainDescription - Workshop off garage
Save
Ask
Tour
Hide
Share
Exterior Features
Construction Details 
BrickFrame
Exterior 
GardenPrivate YardRain Gutters
Fencing 
Partial
Lot Features 
SlopedCul-De-SacLandscaped
Patio And Porch 
DeckFront Porch
Roof 
Composition
Windows/Doors 
Double Pane WindowsWindow Treatments
Community Features
School District 
Jefferson County R-1
Horse Property 
ArenaTack Room
Financing Terms Available 
CashConventional
Roads 
Paved
Schools
School District
Jefferson County R-1
Elementary School
Fairmount
Middle School
Drake
High School
Arvada West
Listing courtesy of Berkshire Hathaway HomeServices Colorado Real Estate, LLC [email protected]


The content relating to real estate for sale in this Web site comes in part from the Internet Data eXchange ("IDX") program of METROLIST, INC., DBA RECOLORADO real estate listings held by brokers other than Berkshire Hathaway HomeServices Colorado Real Estate, LLC are marked with the IDX Logo. This information is being provided for the consumers' personal, non-commercial use and may not be used for any other purpose. All information subject to change and should be independently verified.

Neighborhood & Commute
Source: Walkscore
Disclosure: Community information and market data powered by Constellation Data Labs. Information is deemed reliable but not guaranteed.
Save
Ask
Tour
Hide
Share