Save
Ask
Tour
Hide
Share
$585,000
1 Day On Site

11562 Newland Street
Broomfield, CO 80020

For Sale|Single Family Residence|Active
4
Beds
3
Total Baths
1
Full Bath
2
Partial Baths
1,862
SqFt
$314
/SqFt
1986
Built
Subdivision:
Sheridan Green
County:
Jefferson
Call Now: 303-845-2362
Is this the listing for you? We can help make it yours.
303-845-2362
11562 Newland Street11562 Newland Street11562 Newland Street11562 Newland Street
Save
Ask
Tour
Hide
Share

Mortgage Calculator

Monthly Payment (Est.)

Enter an interest rate to see your estimated monthly payment.
Calculator powered by Showcase IDX, a Constellation1 Company. Copyright ©2026 Information is deemed reliable but not guaranteed.

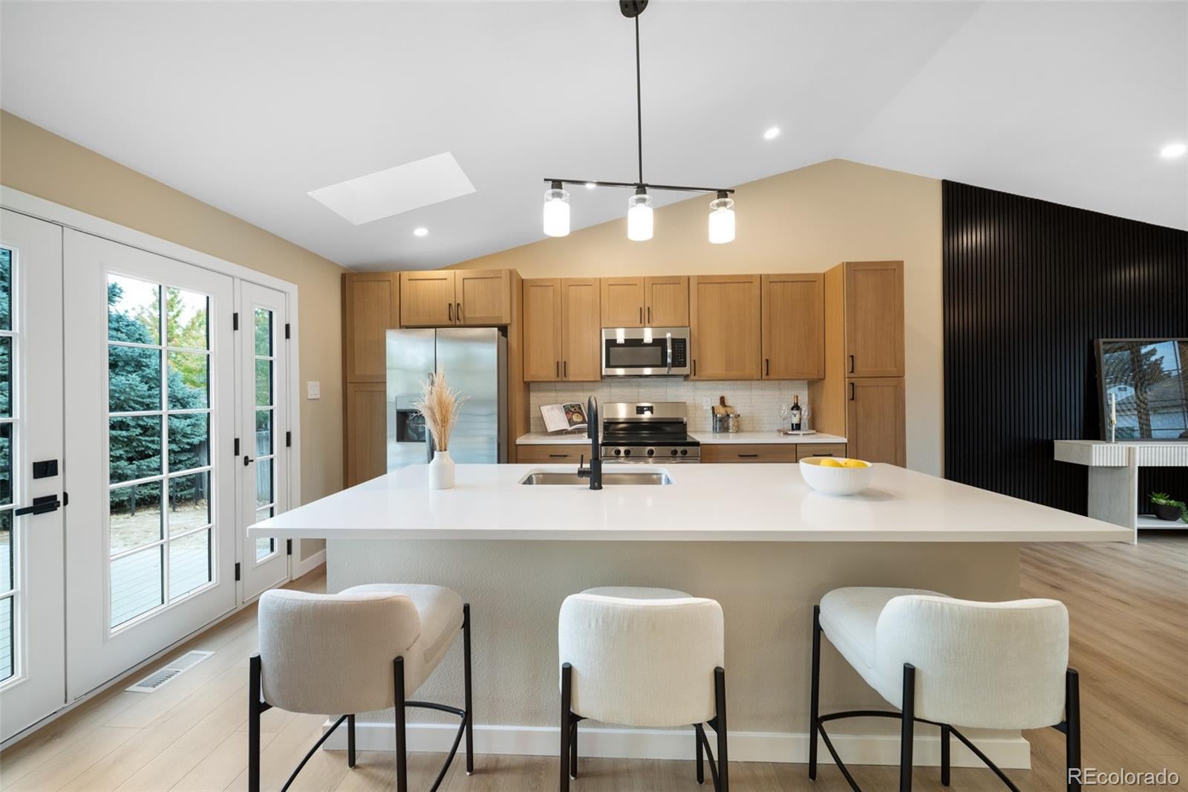
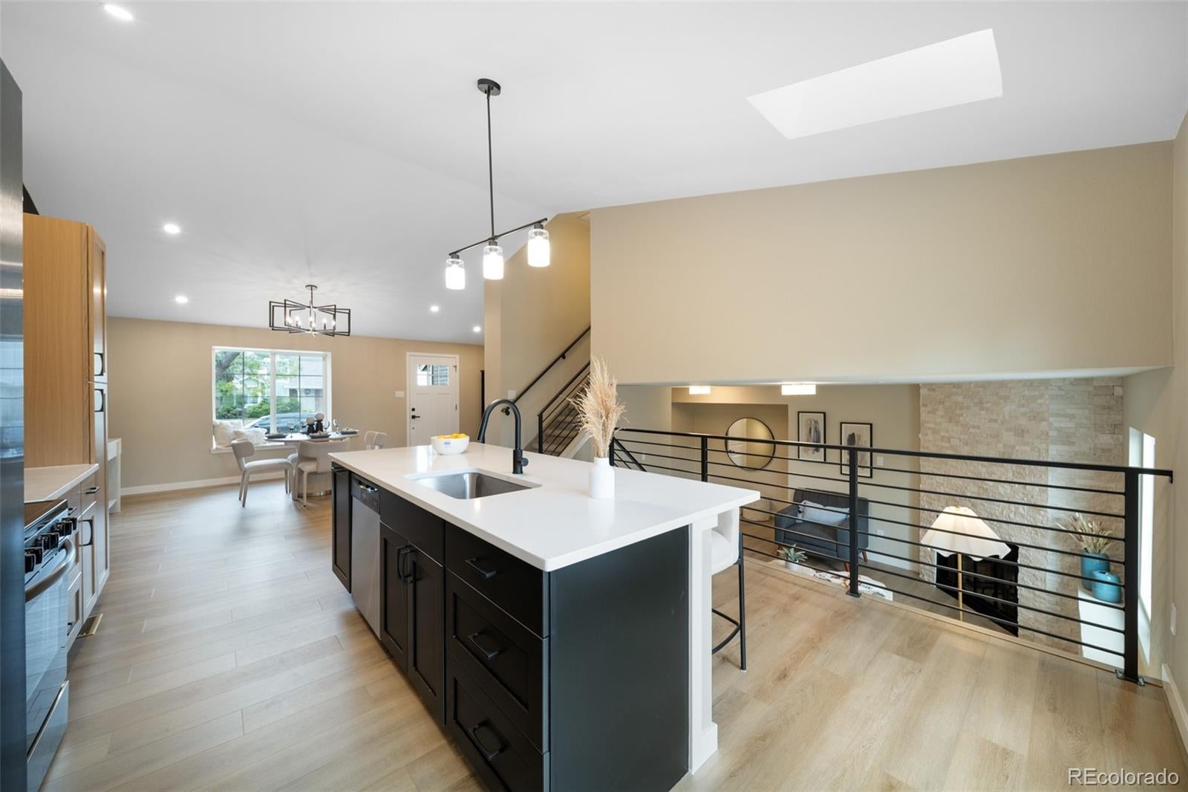
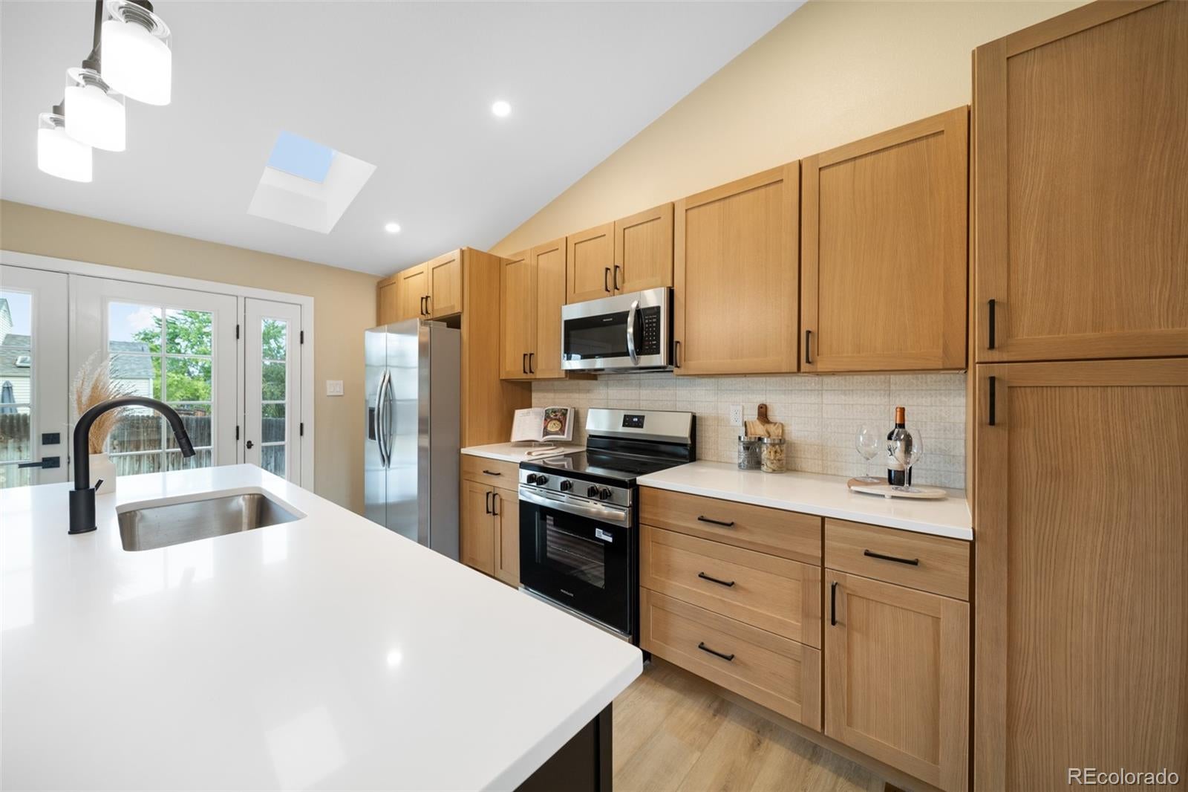
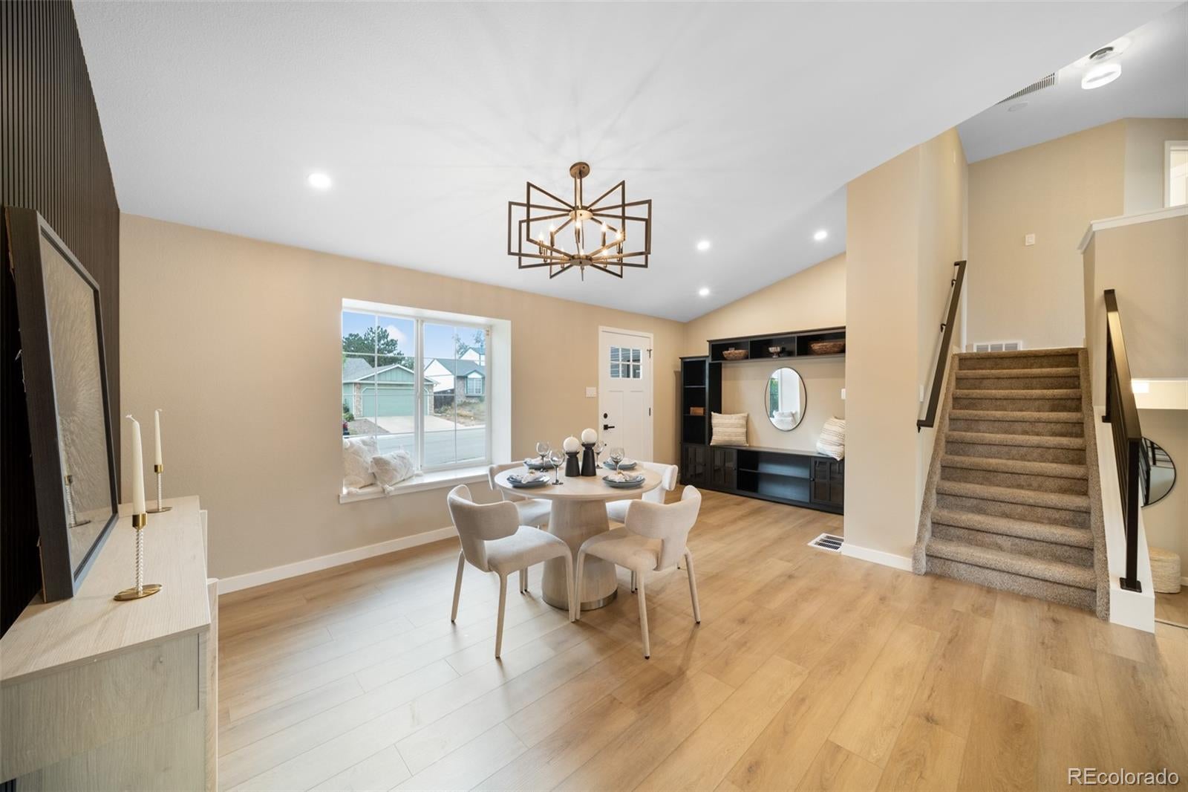
This stunning 4-bedroom, 3-bathroom home in Broomfield has been tastefully renovated with modern finishes throughout while maintaining a warm and inviting feel. The unique split-level design offers an open and bright floor plan with plenty of natural light, beautiful flooring, and stylish touches throughout. The cozy living room features a beautiful stone fireplace, creating a comfortable place to relax and unwind. Just a few steps up, you'll find the beautifully finished kitchen with vaulted ceilings, an oversized eat-in island, quartz countertops, stainless steel appliances, warm wood cabinetry, and plenty of counter space. The black accent wall and sleek railing add a modern touch, while French doors bring in natural light and provide easy access to the backyard. The bathrooms are just as impressive, featuring beautiful tile work, wood-tone vanities, sleek black fixtures, and stylish finishes that carry throughout the home. With four bedrooms and three bathrooms, there is plenty of space for guests, a home office, or additional room to spread out. Located in an established Broomfield neighborhood with convenient access to shopping, restaurants, parks, schools, and major highways, this home offers a great combination of location, space, and style. Beautifully finished and move-in ready, 11562 Newland Street is a must-see!

Save
Ask
Tour
Hide
Share
Listing Snapshot
Price 
$585,000
Days On Site 
1 Day
Bedrooms 
4
Inside Area (SqFt) 
1,862 sqft
Total Baths 
3
Full Baths 
1
Partial Baths 
2
Lot Size 
0.15 Acres
Year Built 
1986
MLS® Number 
5382539
Status 
Active
Property Tax 
$2,438
HOA/Condo/Coop Fees 
N/A
Sq Ft Source 
Public Records
Friends & Family
Recent Activity
21 hours agoListing updated with changes from the MLS®
yesterdayListing first seen on site
General Features
Acres 
0.15
Attached Garage 
Yes
Garage 
Yes
Garage Spaces 
2
Levels 
Multi/Split
Parking 
Attached
Parking Spaces 
2
Property Condition 
Updated/Remodeled
Property Sub Type 
Single Family Residence
Security 
Carbon Monoxide Detector(s)Smoke Detector(s)
Sewer 
Public Sewer
SqFt Above 
1364
SqFt Below 
498
SqFt Total 
1862
Water Source 
Public
Interior Features
Appliances 
OvenCooktopDishwasherDisposalMicrowaveRefrigeratorSelf Cleaning Oven
Basement 
Finished
Cooling 
Central Air
Fireplace 
Yes
Fireplace Features 
Living Room
Fireplaces 
1
Flooring 
CarpetTileVinyl
Heating 
Forced Air
Interior 
Eat-in KitchenKitchen IslandOpen FloorplanVaulted Ceiling(s)Walk-In Closet(s)
Window Features 
Double Pane Windows
Bathroom Full 
Level - Basement
Bathroom Three Quarter 
Level - Lower
Bedroom 
Level - Upper
Dining Room 
Level - Main
Kitchen 
Level - Main
Living Room 
Level - Main
Save
Ask
Tour
Hide
Share
Exterior Features
Construction Details 
Wood Siding
Fencing 
FencedFull
Roof 
Composition
Windows/Doors 
Double Pane Windows
Community Features
School District 
Jefferson County R-1
Financing Terms Available 
CashConventionalFHAVA Loan
Schools
School District
Jefferson County R-1
Elementary School
Ryan
Middle School
Mandalay
High School
Standley Lake
Listing courtesy of Resident Realty North Metro LLC [email protected]


The content relating to real estate for sale in this Web site comes in part from the Internet Data eXchange ("IDX") program of METROLIST, INC., DBA RECOLORADO real estate listings held by brokers other than Resident Realty North Metro LLC are marked with the IDX Logo. This information is being provided for the consumers' personal, non-commercial use and may not be used for any other purpose. All information subject to change and should be independently verified.

Neighborhood & Commute
Source: Walkscore
Disclosure: Community information and market data powered by Constellation Data Labs. Information is deemed reliable but not guaranteed.
Save
Ask
Tour
Hide
Share