Save
Ask
Tour
Hide
Share
$349,900
30 Days On Site

1110 Quince Street
Denver, CO 80220

For Sale|Single Family Residence|Active
2
Beds
1
Total Bath
1
Partial Bath
568
SqFt
$616
/SqFt
1948
Built
Subdivision:
Montclair
County:
Denver
Call Now: 303-845-2362
Is this the listing for you? We can help make it yours.
303-845-2362
1110 Quince Street1110 Quince Street1110 Quince Street1110 Quince Street
Save
Ask
Tour
Hide
Share

Mortgage Calculator

Monthly Payment (Est.)

Enter an interest rate to see your estimated monthly payment.
Calculator powered by Showcase IDX, a Constellation1 Company. Copyright ©2026 Information is deemed reliable but not guaranteed.

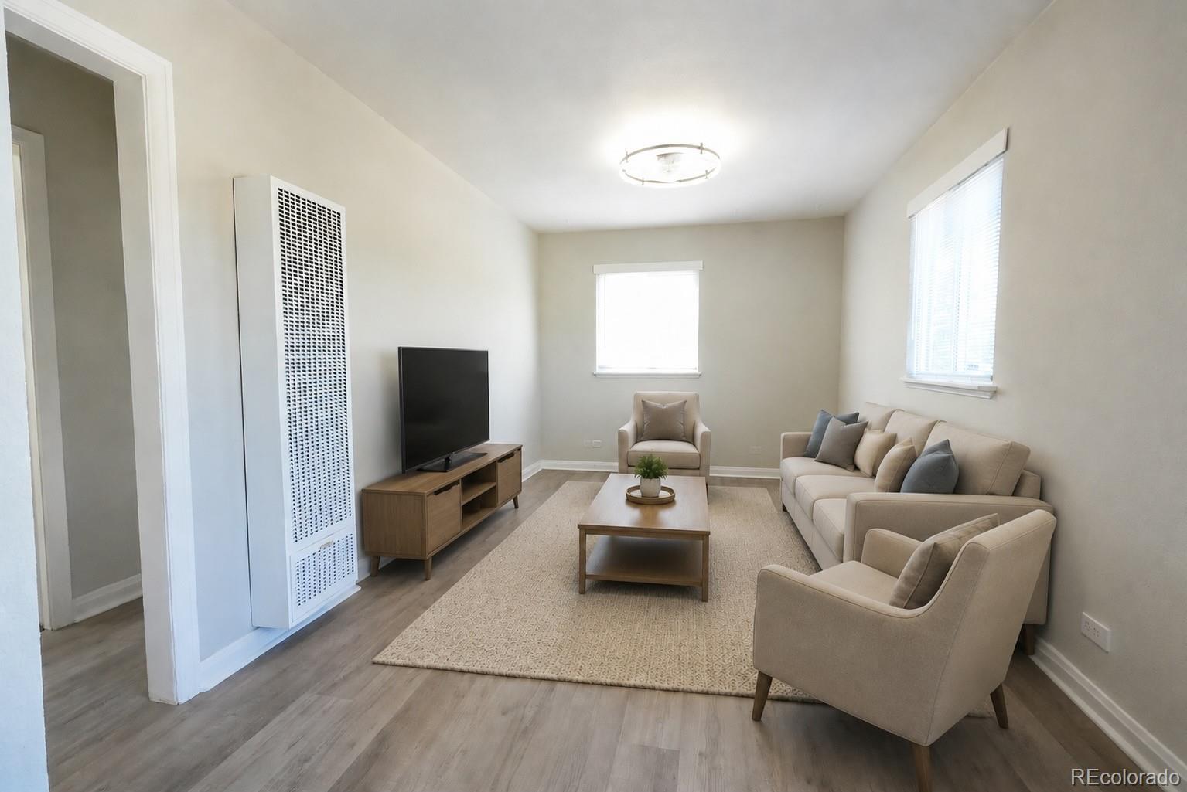
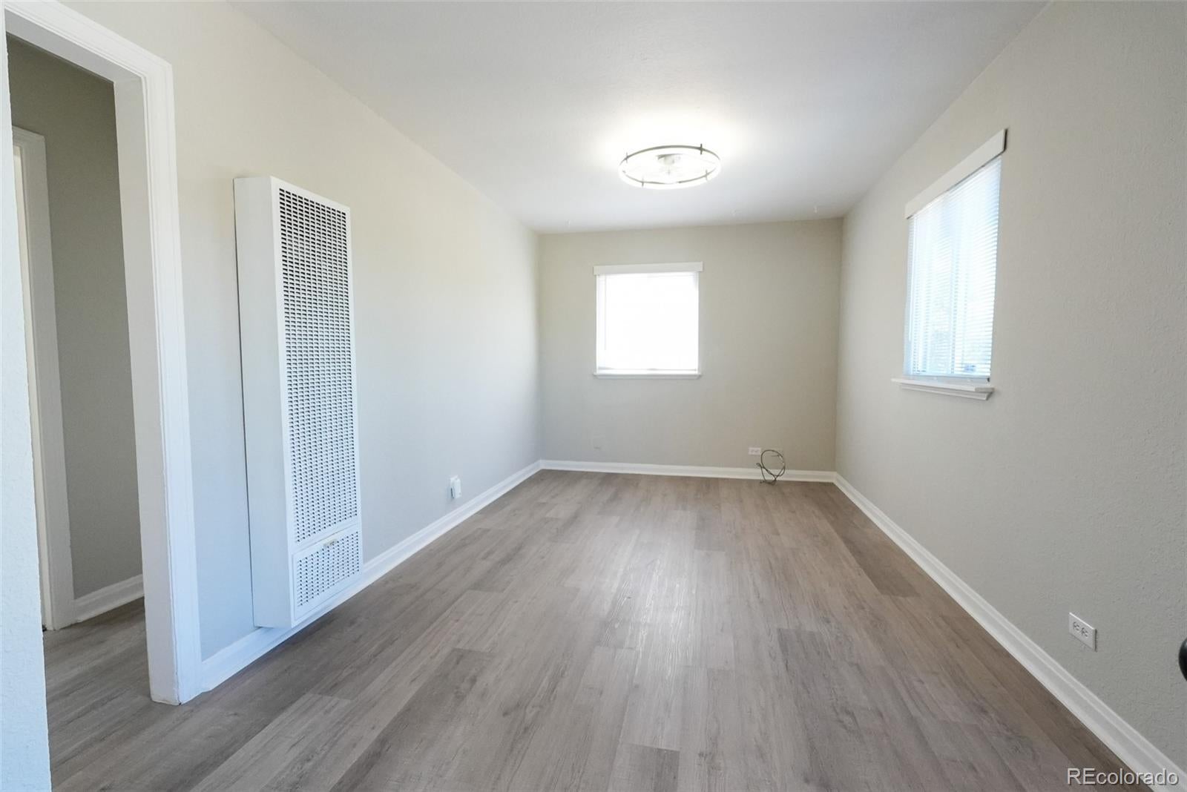
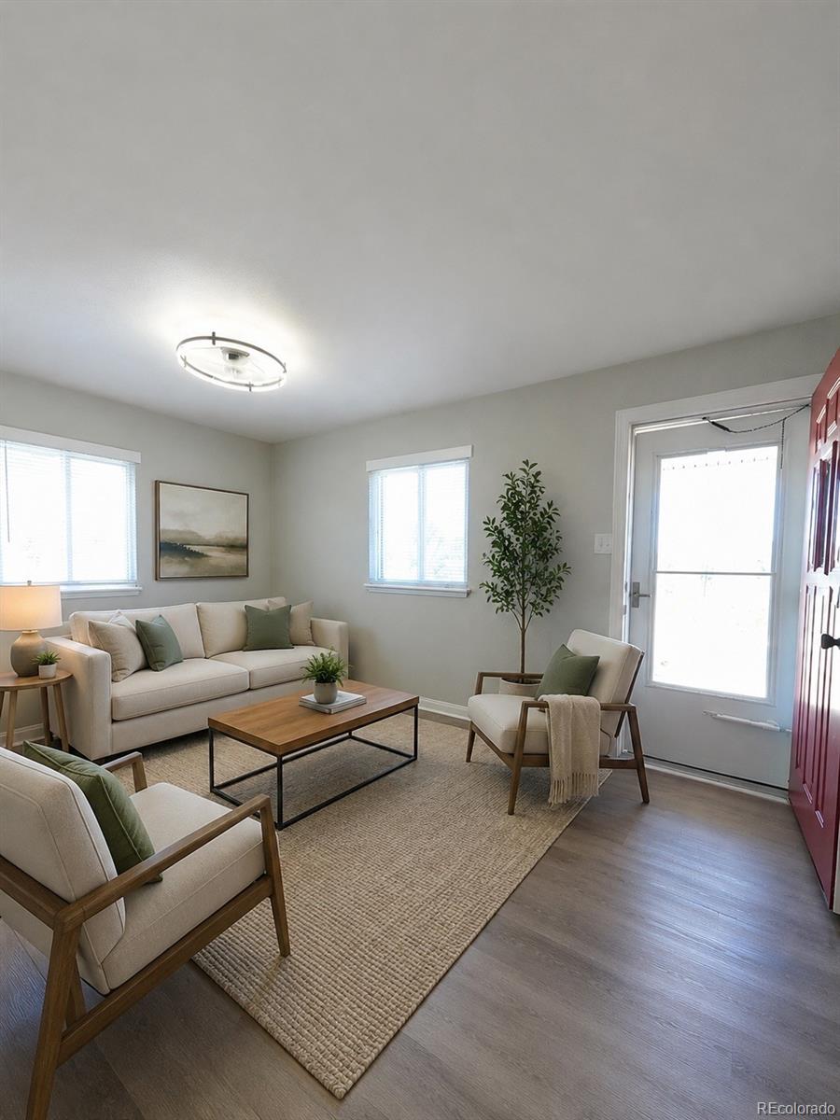
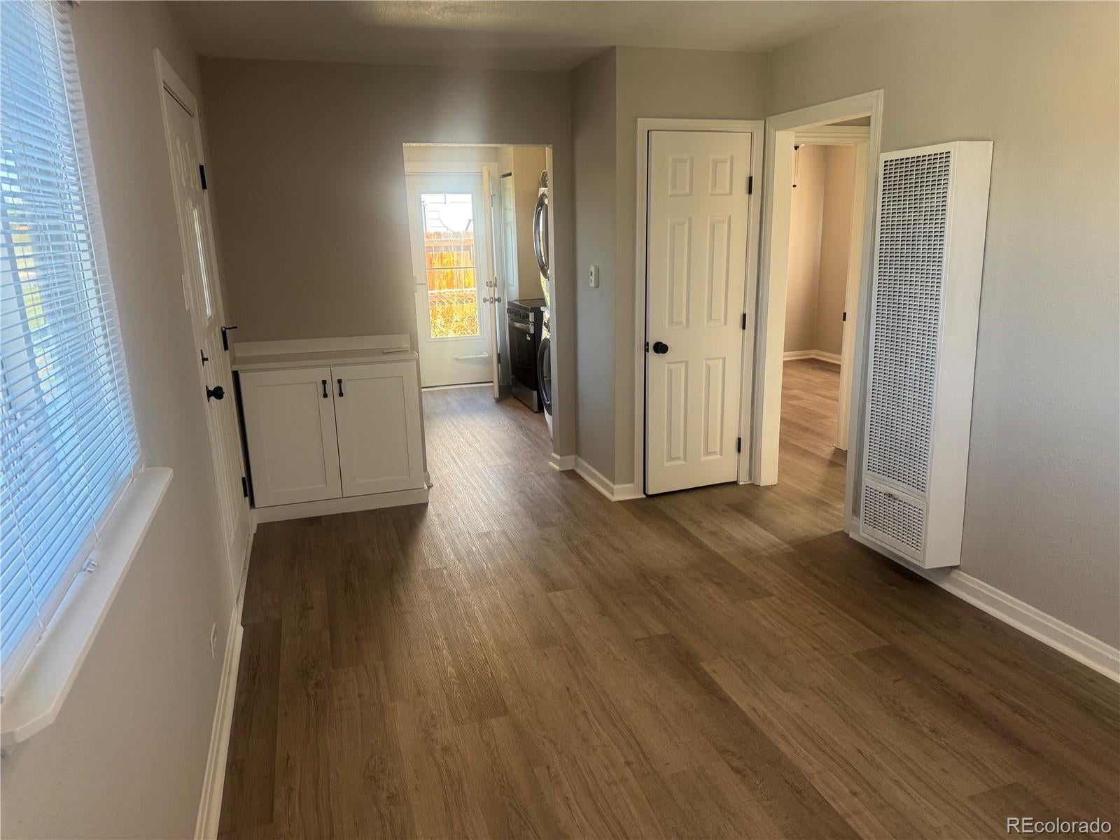
Move right in and enjoy this beautifully remodeled Denver home where the work has already been done! This inviting 2-bedroom home offers fresh, modern updates, low-maintenance living, a spacious yard, and possibilities that are increasingly hard to find in the city. The completely remodeled kitchen features quartz countertops, new cabinetry, and brand-new appliances, including the refrigerator, stove, microwave, and dishwasher. New LVP flooring runs throughout the home, creating a clean, cohesive feel, while newer windows and updated electrical add to the extensive list of improvements. The three-quarter bath has been completely remodeled, and a newer hot water heater provides additional peace of mind. Washer and dryer are also included. Outside, the large backyard gives you room to spread out, entertain, garden, or simply relax. Enjoy summer evenings and weekend barbecues on the patio, while the garden shed provides convenient extra storage. The generous lot also offers exciting future possibilities, with room for a potential ADU or detached garage. Plenty of alley parking adds even more flexibility. Best of all, you’re just minutes from the Lowry area, with an incredible variety of restaurants, shopping, nightlife, parks, and everyday conveniences nearby. Updated, easy to maintain, and ready to enjoy from day one—this is a home you can simply move into and start living.

Save
Ask
Tour
Hide
Share
Listing Snapshot
Price 
$349,900
Days On Site 
30 Days
Bedrooms 
2
Inside Area (SqFt) 
568 sqft
Total Baths 
1
Full Baths 
N/A
Partial Baths 
1
Lot Size 
0.13 Acres
Year Built 
1948
MLS® Number 
5404131
Status 
Active
Property Tax 
$1,815
HOA/Condo/Coop Fees 
N/A
Sq Ft Source 
Public Records
Friends & Family
Recent Activity
2 weeks agoListing updated with changes from the MLS®
a month agoListing first seen on site
General Features
Acres 
0.13
Levels 
One
Parking 
Gravel
Parking Spaces 
5
Property Condition 
Updated/Remodeled
Property Sub Type 
Single Family Residence
Security 
Carbon Monoxide Detector(s)Smoke Detector(s)
Sewer 
Public Sewer
SqFt Above 
568
SqFt Total 
568
Zoning 
E-SU-DX
Interior Features
Appliances 
OvenDishwasherDisposalDryerMicrowaveRangeRefrigeratorSelf Cleaning OvenWasher
Cooling 
Ceiling Fan(s)None
Flooring 
Laminate
Heating 
Natural GasRadiant
Interior 
Ceiling Fan(s)Open Floorplan
Laundry Features 
In Unit
Main Level Bedrooms 
2
Window Features 
Double Pane Windows
Bathroom Three Quarter 
Level - Main
Bedroom 
Level - Main
Family Room 
Level - Main
Kitchen 
Level - Main
Laundry 
Level - Main
Save
Ask
Tour
Hide
Share
Exterior Features
Construction Details 
FrameVinyl Siding
Fencing 
FencedFull
Lot Features 
Level
Roof 
Composition
Windows/Doors 
Double Pane Windows
Community Features
School District 
Denver 1
Financing Terms Available 
CashConventionalFHAVA Loan
Schools
School District
Denver 1
Elementary School
Montclair
Middle School
Hill
High School
George Washington
Listing courtesy of RE/MAX Professionals [email protected]


The content relating to real estate for sale in this Web site comes in part from the Internet Data eXchange ("IDX") program of METROLIST, INC., DBA RECOLORADO real estate listings held by brokers other than RE/MAX Professionals are marked with the IDX Logo. This information is being provided for the consumers' personal, non-commercial use and may not be used for any other purpose. All information subject to change and should be independently verified.

Neighborhood & Commute
Source: Walkscore
Disclosure: Community information and market data powered by Constellation Data Labs. Information is deemed reliable but not guaranteed.
Save
Ask
Tour
Hide
Share