Save
Ask
Tour
Hide
Share
$449,000
116 Days On Site

SOBO 58
1898 S Bannock Street 307
Denver, CO 80223

For Sale|Condominium|Active
2
Beds
2
Total Baths
1
Full Bath
1
Partial Bath
1,039
SqFt
$432
/SqFt
2020
Built
Subdivision:
Platt Park
County:
Denver
Call Now: 303-845-2362
Is this the listing for you? We can help make it yours.
303-845-2362
1898 S Bannock Street 3071898 S Bannock Street 3071898 S Bannock Street 3071898 S Bannock Street 307
Save
Ask
Tour
Hide
Share

Mortgage Calculator

Monthly Payment (Est.)

Enter an interest rate to see your estimated monthly payment.
Calculator powered by Showcase IDX, a Constellation1 Company. Copyright ©2026 Information is deemed reliable but not guaranteed.

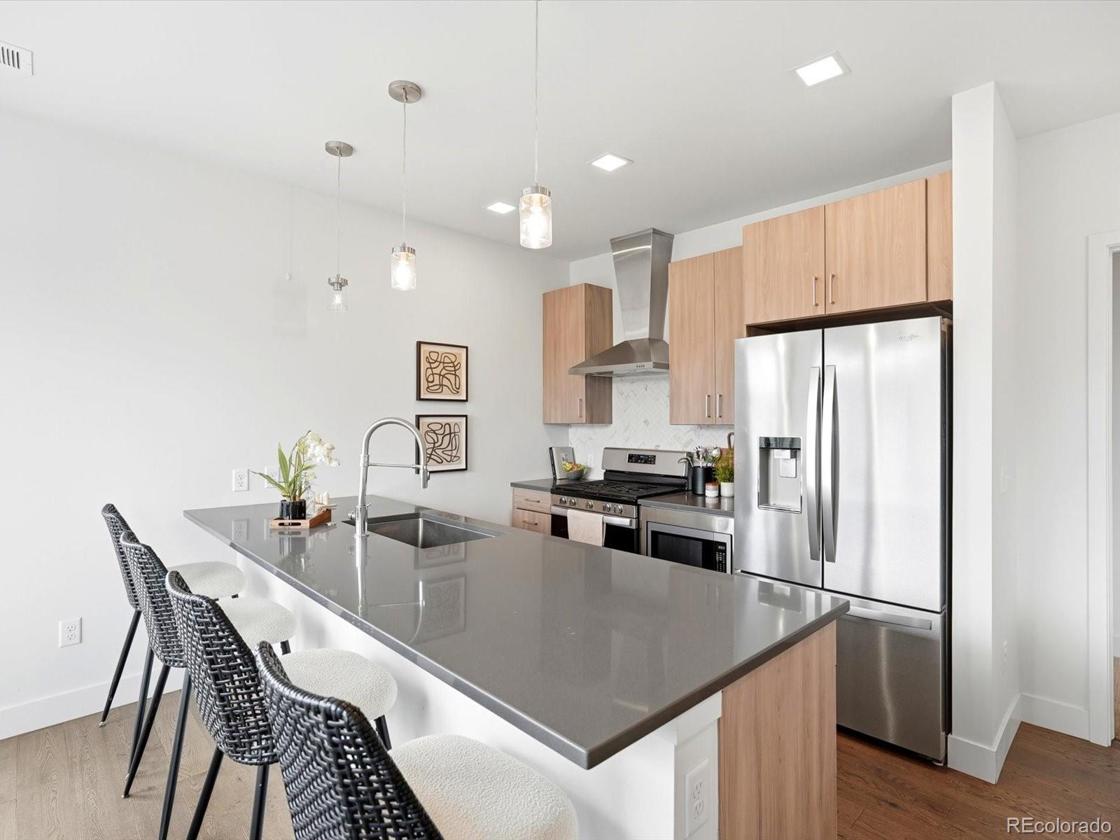
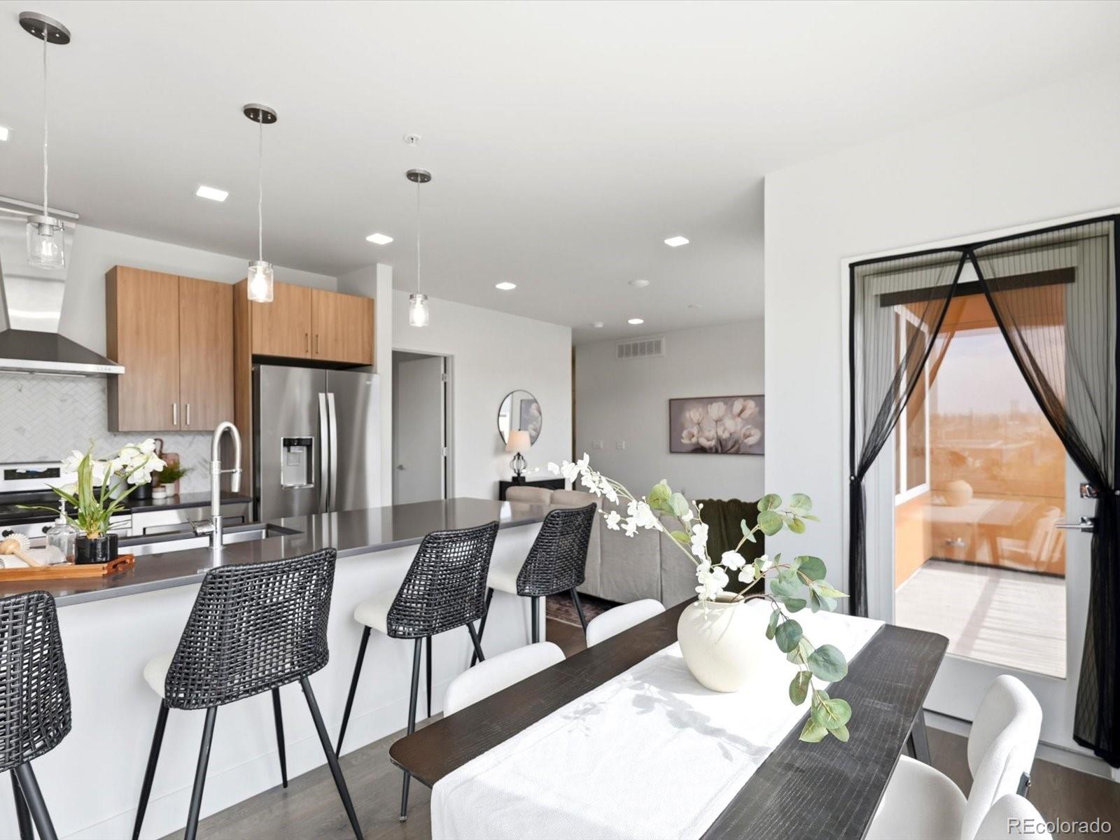
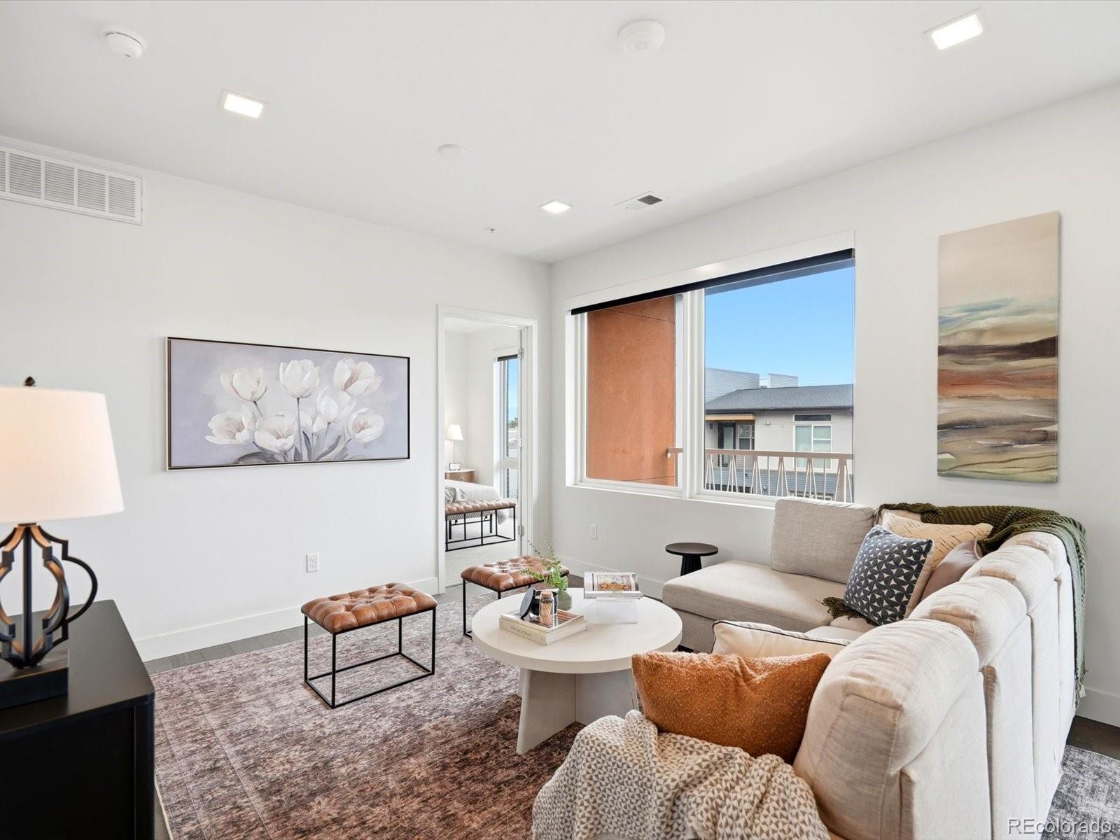
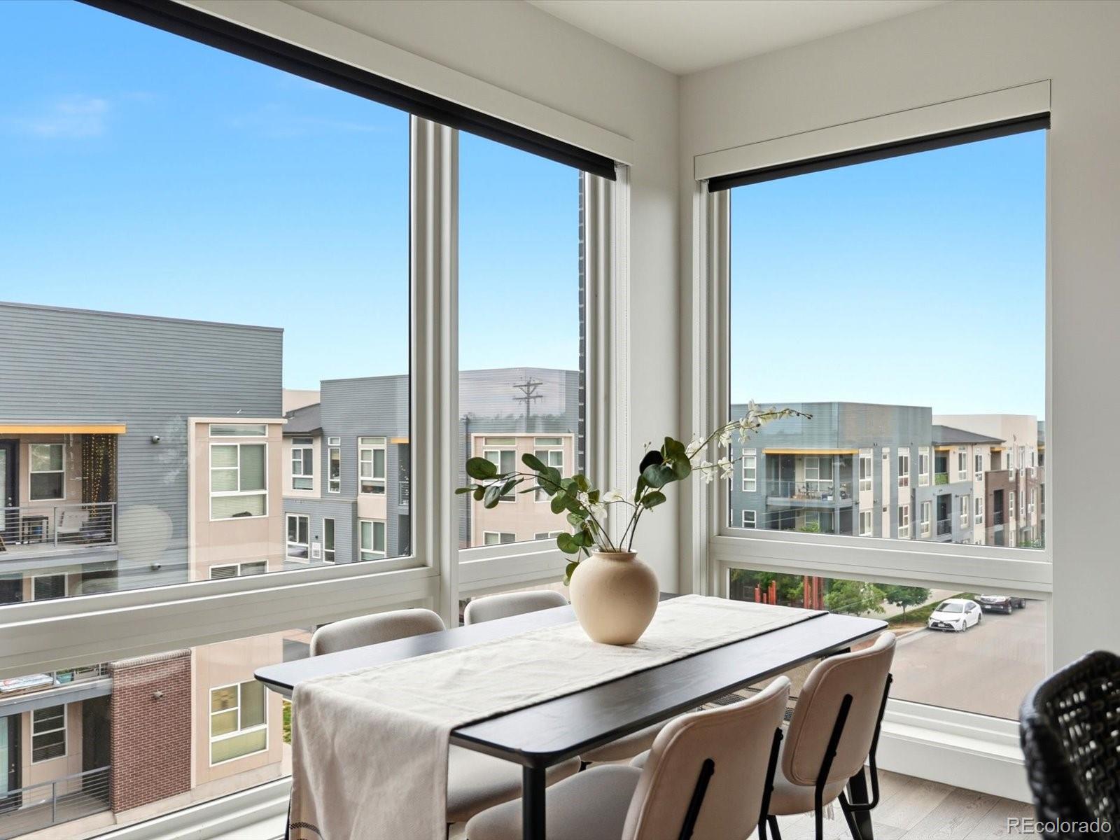
Experience modern Denver living in this beautifully appointed 2-bedroom, 2-bathroom residence at SOBO58. Built in 2020, this thoughtfully designed condominium combines contemporary finishes, functional living spaces, and stunning downtown views, all within one of Denver's most sought-after neighborhoods. The open-concept floor plan is filled with natural light and seamlessly connects the living, dining, and kitchen areas, creating an inviting space for both everyday living and entertaining. The kitchen features a gas range, stainless steel appliances, solid-surface countertops, and a spacious center island accented by pendant lighting. A private covered balcony offers a gas grill hookup and great views, an ideal setting for morning coffee or evening relaxation. The primary suite features a spacious closet and a well-appointed en-suite bathroom featuring dual vanities and a walk-in shower. A second bedroom and full bath provide flexibility for guests, a home office, or additional living space. Additional features include a reserved garage parking space and a private storage locker. Residents of SOBO58 enjoy access to community amenities, including a rooftop patio with panoramic city and mountain views, a beautifully landscaped second-floor courtyard, and an inviting resident lounge with entertainment and gathering spaces. Location is truly one of this home's standout features. Just steps from vibrant hot spots, you'll enjoy easy access to boutique shopping, acclaimed restaurants, coffee shops, and neighborhood nightlife. The home is also just blocks from the beloved Platt Park neighborhood, just a 12 minute walk to Park Burger and Sweet Cow. With quick connections to I-25, downtown Denver, Washington Park, Baker, and the Santa Fe Arts District, this home delivers the perfect balance of neighborhood charm and urban convenience.

Save
Ask
Tour
Hide
Share
Listing Snapshot
Price 
$449,000
Days On Site 
116 Days
Bedrooms 
2
Inside Area (SqFt) 
1,039 sqft
Total Baths 
2
Full Baths 
1
Partial Baths 
1
Lot Size 
N/A
Year Built 
2020
MLS® Number 
5405538
Status 
Active
Property Tax 
$2,868
HOA/Condo/Coop Fees 
$379 monthly
Sq Ft Source 
Public Records
Friends & Family
Recent Activity
3 days agoListing updated with changes from the MLS®
3 days agoPrice changed to $449,000
4 months agoStatus changed to Active
4 months agoListing first seen on site
General Features
Attached Garage 
Yes
Direction Faces 
Northwest
Garage 
Yes
Garage Spaces 
1
Levels 
One
Parking 
ConcreteUndergroundAttached
Parking Spaces 
1
Pets 
Cats OKDogs OKNumber Limit
Property Condition 
Updated/Remodeled
Property Sub Type 
Condominium
Security 
Key Card EntrySecured Garage/ParkingSmoke Detector(s)
Sewer 
Public Sewer
SqFt Above 
1039
SqFt Total 
1039
Style 
Urban Contemporary
Utilities 
Natural Gas AvailableCable AvailableElectricity ConnectedNatural Gas Connected
Water Source 
Public
Interior Features
Appliances 
DishwasherDisposalDryerFreezerMicrowaveOvenRangeRange HoodRefrigeratorWasher
Cooling 
Central Air
Flooring 
Vinyl
Furnished 
Unfurnished
Heating 
Forced Air
Interior 
Entrance FoyerHigh CeilingsOpen Floorplan
Laundry Features 
In Unit
Main Level Bedrooms 
2
Bathroom Full 
Dimensions - 6.5 x 10Level - MainDescription - Spacious guest bath with shower and tub combo
Bathroom Three Quarter 
Dimensions - 11.5 x 7.5Level - MainDescription - Double vanity, walk-in shower
Bedroom 
Dimensions - 11.5 x 11Level - MainDescription - Spacious primary bedroom with floor to ceiling windows
Dining Room 
Dimensions - 11.5 x 7Level - MainDescription - Fantastic downtown views
Kitchen 
Dimensions - 11.5 x 9.5Level - MainDescription - Stainless appliances, island seating, and a gas range
Living Room 
Dimensions - 12 x 19Level - MainDescription - Floor to ceiling windows and open floor plan living
Save
Ask
Tour
Hide
Share
Exterior Features
Construction Details 
BrickConcreteMetal Siding
Exterior 
BalconyGarden
Patio And Porch 
Covered
Roof 
Composition
View 
City
Waterview 
City
Community Features
Association Amenities 
Elevator(s)ParkingStorage
Association Fee 
$379.0
Association Fee Frequency 
Monthly
School District 
Denver 1
Financing Terms Available 
1031 ExchangeCashConventionalFHAVA Loan
Building Access 
Corridor Access
Roads 
Paved
Schools
School District
Denver 1
Elementary School
Asbury
Middle School
Grant
High School
South
Listing courtesy of The Agency - Denver [email protected]


The content relating to real estate for sale in this Web site comes in part from the Internet Data eXchange ("IDX") program of METROLIST, INC., DBA RECOLORADO real estate listings held by brokers other than The Agency - Denver are marked with the IDX Logo. This information is being provided for the consumers' personal, non-commercial use and may not be used for any other purpose. All information subject to change and should be independently verified.

Neighborhood & Commute
Source: Walkscore
Disclosure: Community information and market data powered by Constellation Data Labs. Information is deemed reliable but not guaranteed.
Save
Ask
Tour
Hide
Share