Save
Ask
Tour
Hide
Share
$859,000
New Listing

25942 E Orchard Drive
Aurora, CO 80016

Single Family Residence|Coming Soon
5
Beds
4
Total Baths
3
Full Baths
1
Partial Bath
3,433
SqFt
$250
/SqFt
2011
Built
Subdivision:
Beacon Point
County:
Arapahoe
Call Now: 303-845-2362
Is this the listing for you? We can help make it yours.
303-845-2362
25942 E Orchard Drive25942 E Orchard Drive25942 E Orchard Drive25942 E Orchard Drive
Save
Ask
Tour
Hide
Share

Mortgage Calculator

Monthly Payment (Est.)

Enter an interest rate to see your estimated monthly payment.
Calculator powered by Showcase IDX, a Constellation1 Company. Copyright ©2026 Information is deemed reliable but not guaranteed.

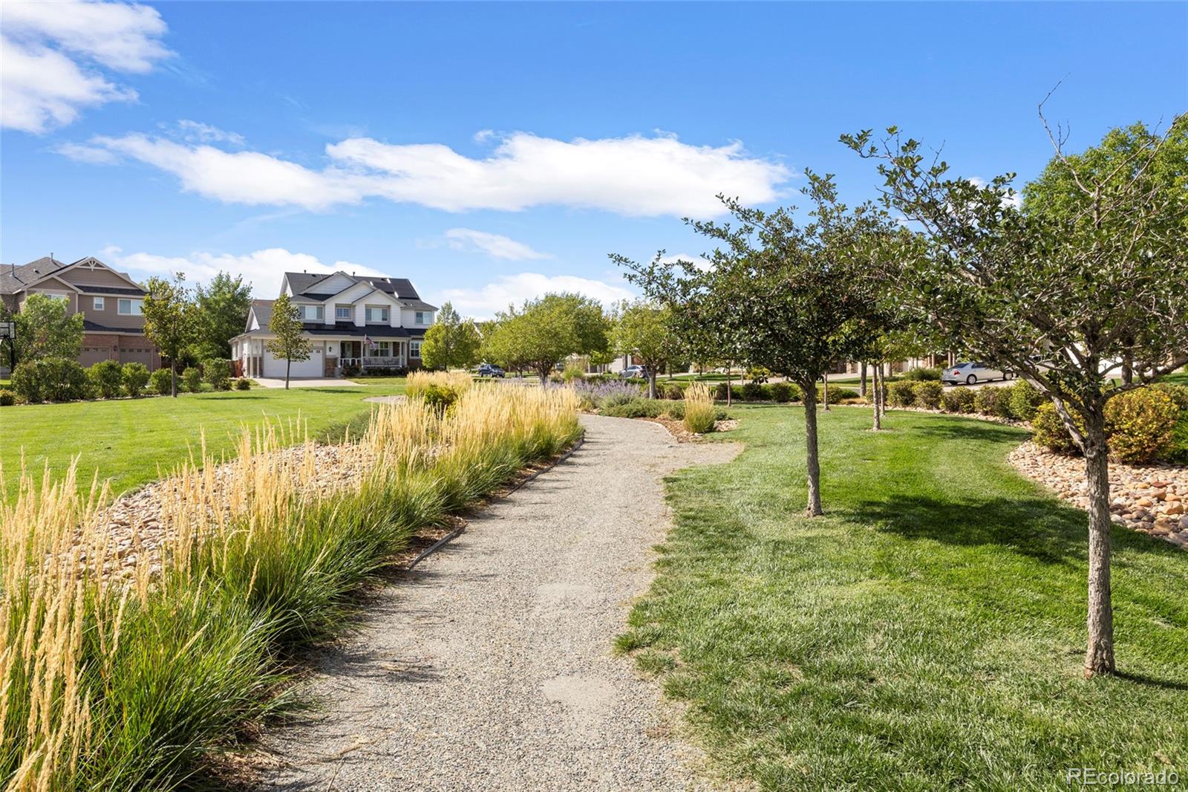
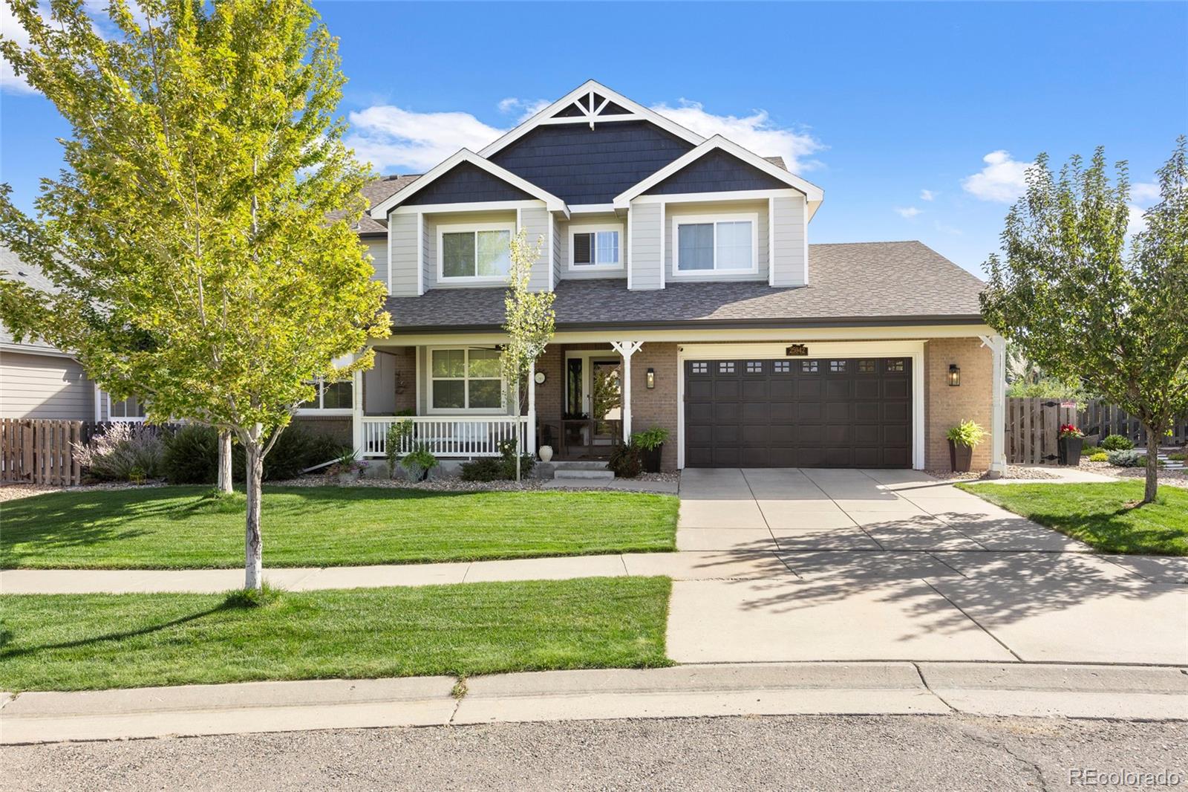
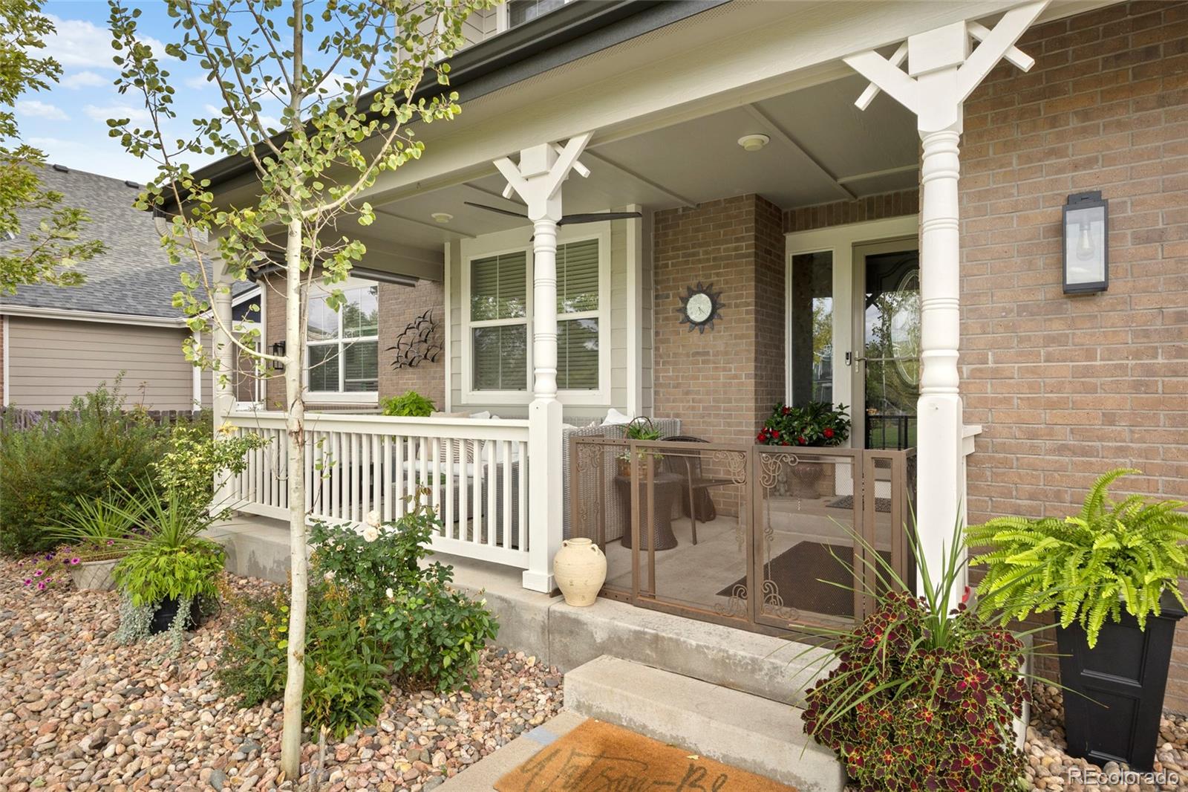
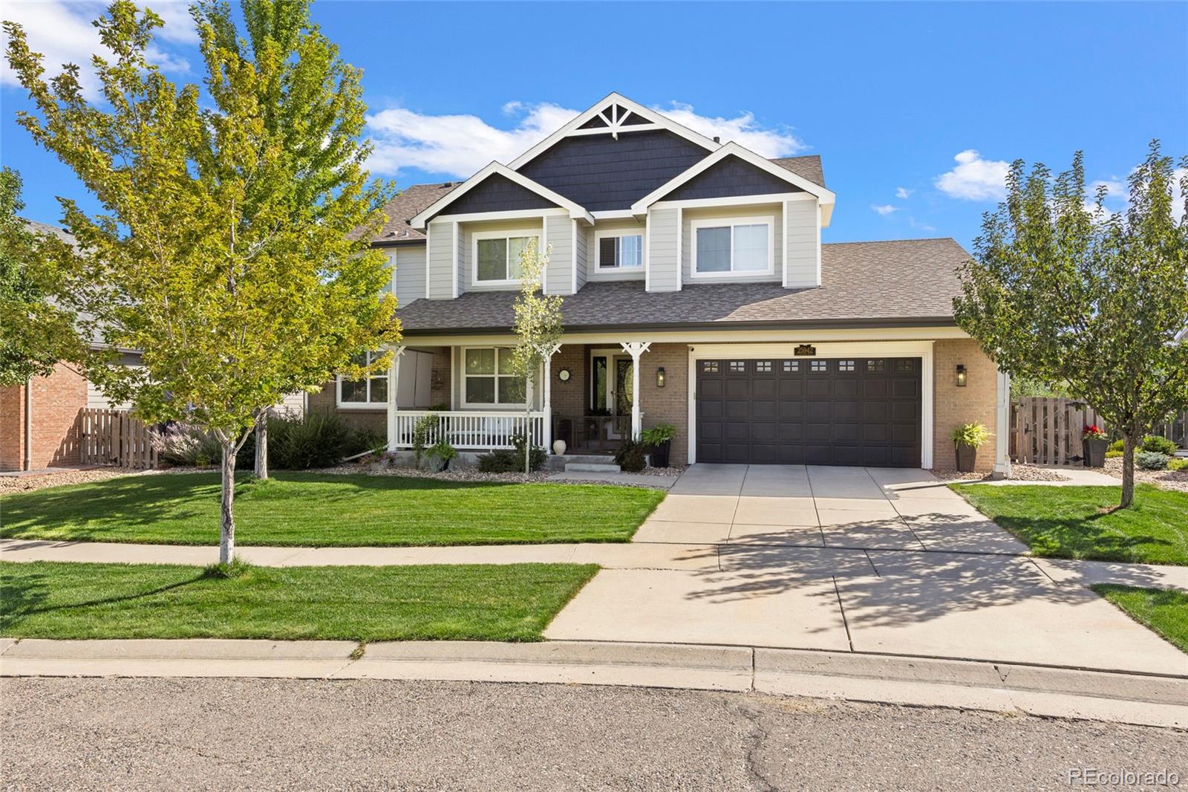
Exceptional micro-location in coveted Beacon Point: cul-de-sac, landscaped open-space frontage, 1/2 block from the Beacon Point Clubhouse and just 300 steps(+/-) from Aurora Reservoir. This exquisitely updated property deserves your attention. Purpose-built outdoor living includes a cozy, covered front porch, an elevated back deck, a custom 10x12 cedar pergola, extended stamped-concrete patio, maturing trees, and refreshed landscaping. Substantial post-construction improvements include 2021 custom exterior paint, 3/4-inch solid red oak flooring on the main level and Primary Suite, a 2021 kitchen/family room renovation including upgraded cabinetry, countertops, appliances and an updated stone fireplace. The living room/library is enhanced by custom sliding framed-glass interior doors that provide architectural character and flexible separation while preserving light and visual openness. A rare, main floor guest bedroom provides access to a 3/4 bath or doubles as an additional office space. The Primary Suite features a comfortable sitting area, volume ceilings, large picture windows, an oversized walk-in closet and 5-piece bath. There is also an additional ensuite bedroom and two secondary bedrooms share a full bath. The laundry room with utility sink is conveniently located on the upper level. The spacious, basement with day-light windows is ready for your finish and includes rough-in plumbing. The generous 3-car tandem garage measures over 730 square feet, EV Charging station excluded.

Save
Ask
Tour
Hide
Share
Listing Snapshot
Price 
$859,000
Days On Site 
0 Days
Bedrooms 
5
Inside Area (SqFt) 
3,433 sqft
Total Baths 
4
Full Baths 
3
Partial Baths 
1
Lot Size 
0.21 Acres
Year Built 
2011
MLS® Number 
5416289
Status 
Coming Soon
Property Tax 
$8,345
HOA/Condo/Coop Fees 
$66.67 monthly
Sq Ft Source 
N/A
Friends & Family
Recent Activity
10 hours agoListing updated with changes from the MLS®
21 hours agoListing first seen on site
General Features
Acres 
0.21
Attached Garage 
Yes
Foundation 
Concrete PerimeterSlab
Garage 
Yes
Garage Spaces 
3
Levels 
Two
Parking 
Attached
Parking Spaces 
3
Pets 
Cats OKDogs OK
Property Condition 
Updated/Remodeled
Property Sub Type 
Single Family Residence
Security 
Carbon Monoxide Detector(s)Smoke Detector(s)
Sewer 
Public Sewer
SqFt Above 
3433
SqFt Total 
5065
Utilities 
Natural Gas AvailableCable AvailableElectricity ConnectedNatural Gas Connected
Water Source 
Public
Interior Features
Appliances 
Bar Fridge
Basement 
Bath/StubbedDaylightFullInterior EntryUnfinished
Cooling 
Ceiling Fan(s)Central Air
Electric 
220 Volts
Fireplace 
Yes
Fireplace Features 
Family Room
Fireplaces 
1
Flooring 
CarpetTileWood
Heating 
Forced Air
Interior 
Breakfast BarCeiling Fan(s)Eat-in KitchenHigh CeilingsKitchen IslandOpen FloorplanVaulted Ceiling(s)
Laundry Features 
Sink
Main Level Bedrooms 
1
Window Features 
Bay Window(s)
Bathroom Full 
Level - UpperDescription - Private, Full bath
Bathroom Three Quarter 
Level - MainDescription - Main floor Guest Bath
Bedroom 
Dimensions - 13.9 x 11.7Level - UpperDescription - Secondary bedroom with eastern views
Dining Room 
Dimensions - 13.9 x 11.6Level - MainDescription - Currently used as a library
Family Room 
Dimensions - 19.6 x 18.5Level - MainDescription - Updated fireplace, natural light
Kitchen 
Dimensions - 19.1 x 11.6Level - MainDescription - Beautifully appointed, updated 2021
Laundry 
Dimensions - 7.1 x 6.5Level - UpperDescription - Conveniently located near bedrooms, laundry sink
Living Room 
Dimensions - 13.9 x 13.4Level - MainDescription - Spacious room adjacent to Dining Area
Utility Room 
Dimensions - 43.11 x 41.4Level - BasementDescription - Full, day-light basement awaits your finish
Save
Ask
Tour
Hide
Share
Exterior Features
Construction Details 
Wood Siding
Exterior 
Fire PitPrivate Yard
Fencing 
Partial
Lot Features 
WoodedGreenbeltLandscapedMany Trees
Patio And Porch 
DeckFront PorchPatio
Roof 
Shingle
Windows/Doors 
Bay Window(s)
Community Features
Association Amenities 
ClubhouseParkPlaygroundPoolTennis Court(s)Trail(s)
Association Fee 
$200.0
Association Fee Frequency 
Quarterly
School District 
Cherry Creek 5
Financing Terms Available 
CashConventional
Roads 
Paved
Schools
School District
Cherry Creek 5
Elementary School
Pine Ridge
Middle School
Fox Ridge
High School
Cherokee Trail
Listing courtesy of Compass - Denver [email protected]


The content relating to real estate for sale in this Web site comes in part from the Internet Data eXchange ("IDX") program of METROLIST, INC., DBA RECOLORADO real estate listings held by brokers other than Compass - Denver are marked with the IDX Logo. This information is being provided for the consumers' personal, non-commercial use and may not be used for any other purpose. All information subject to change and should be independently verified.

Neighborhood & Commute
Source: Walkscore
Disclosure: Community information and market data powered by Constellation Data Labs. Information is deemed reliable but not guaranteed.
Save
Ask
Tour
Hide
Share