Save
Ask
Tour
Hide
Share
$375,000
New Listing

6101 Louisville Court
Frederick, CO 80504

For Sale|Townhouse|Active
3
Beds
3
Total Baths
1
Full Bath
2
Partial Baths
1,577
SqFt
$238
/SqFt
2023
Built
Subdivision:
Silverstone
County:
Weld
Call Now: 303-845-2362
Is this the listing for you? We can help make it yours.
303-845-2362
6101 Louisville Court6101 Louisville Court6101 Louisville Court6101 Louisville Court
Save
Ask
Tour
Hide
Share

Mortgage Calculator

Monthly Payment (Est.)

Enter an interest rate to see your estimated monthly payment.
Calculator powered by Showcase IDX, a Constellation1 Company. Copyright ©2026 Information is deemed reliable but not guaranteed.

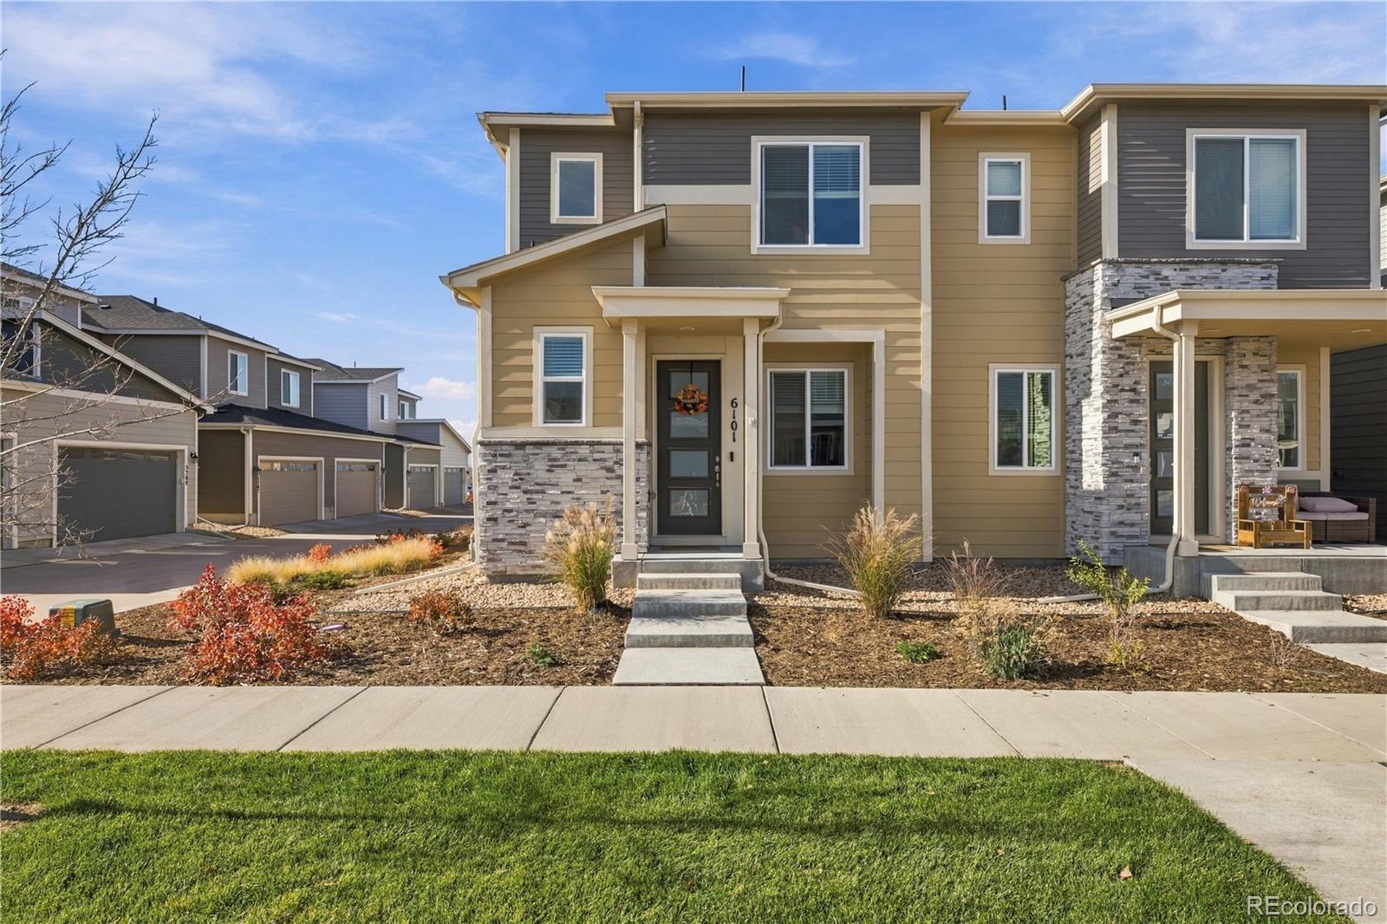
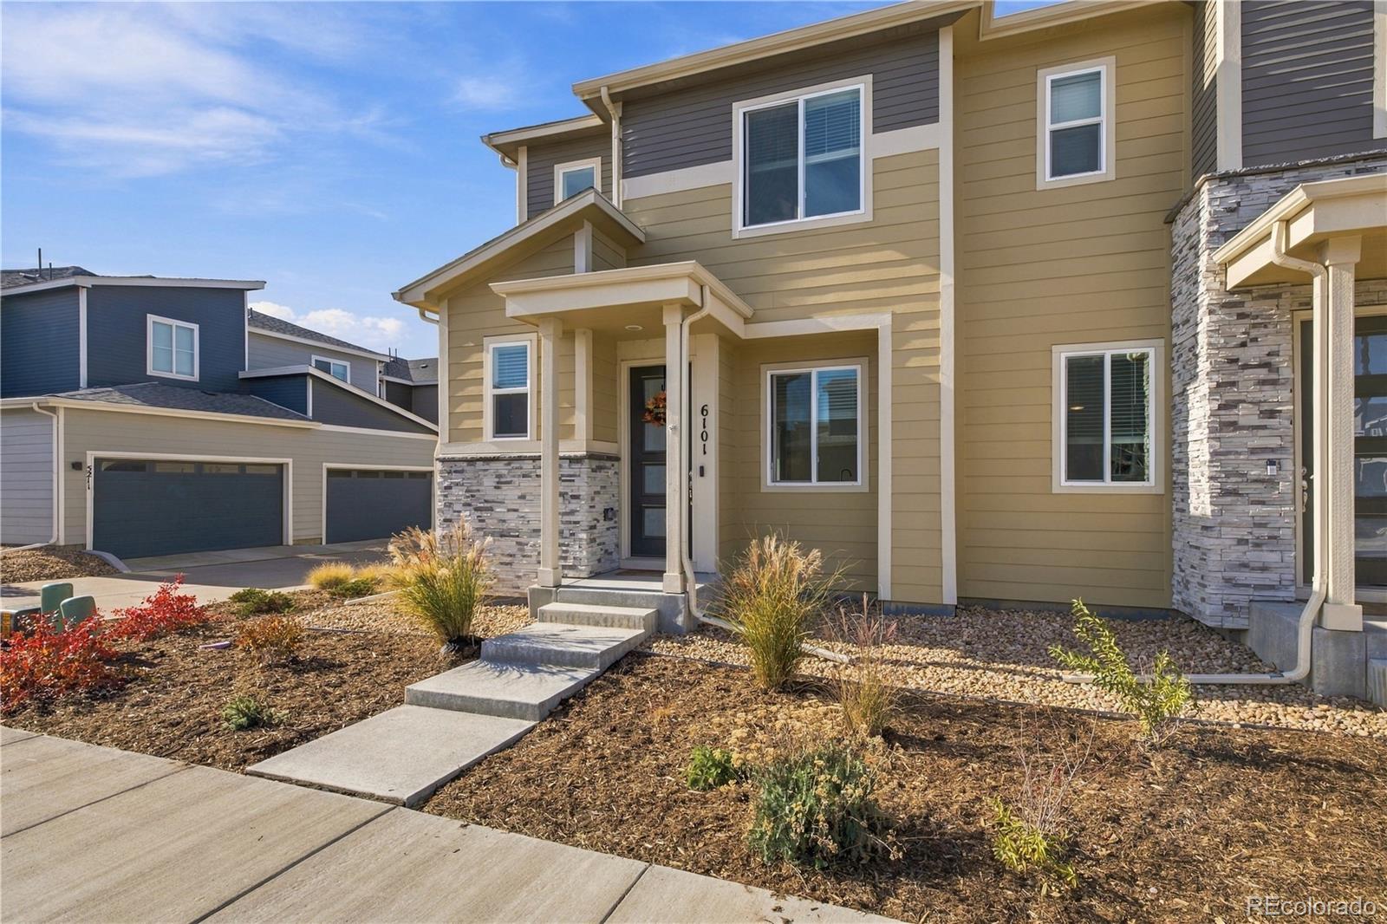
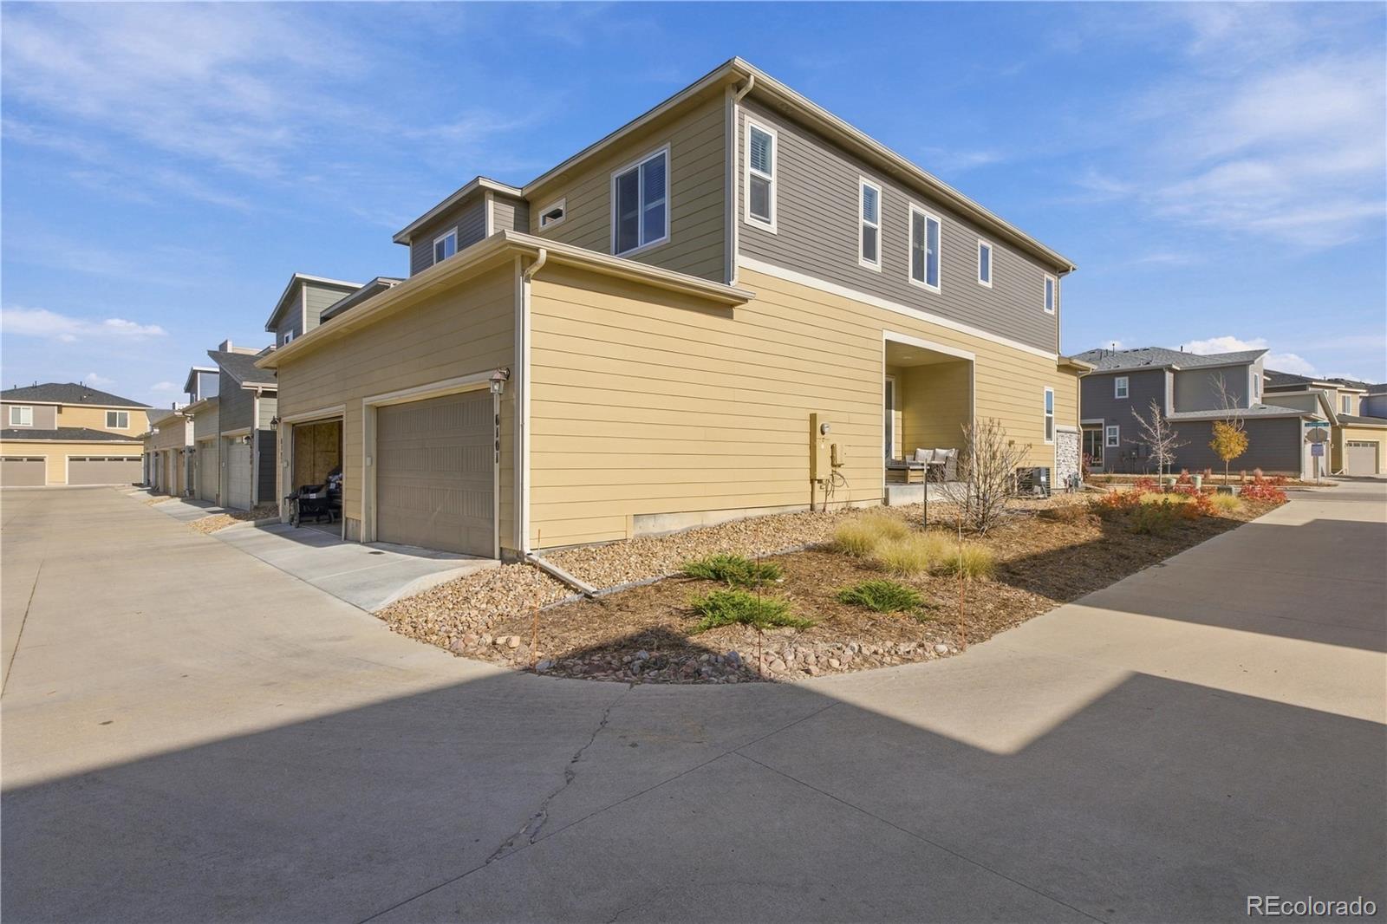
Step into a lifestyle of ease and modern elegance in this beautifully maintained 3-bedroom, 2.5-bath paired home. Designed for those who appreciate both style and functionality, the interior welcomes you with a bright, open-concept floor plan that flows naturally from one space to the next. At the heart of the home, the well-appointed kitchen stands out with sleek granite countertops, a gas range for the home chef, and a spacious center island that's perfect for morning coffee or casual evening gatherings. Upstairs, the primary suite serves as a true retreat, offering ample space to unwind and a large walk-in closet. Two additional bedrooms provide flexibility for a home office or guest space, while the oversized two-car garage adds a practical touch for storage and vehicles. Located just a quick trip from the King Soopers Marketplace and with seamless access to I-25, this home puts shopping, dining, and commuting routes right at your fingertips. It's a rare opportunity to enjoy low-maintenance living without compromising on space or sophisticated finishes. Information is deemed reliable but not guaranteed. Buyer to verify all information.

Save
Ask
Tour
Hide
Share
Listing Snapshot
Price 
$375,000
Days On Site 
0 Days
Bedrooms 
3
Inside Area (SqFt) 
1,577 sqft
Total Baths 
3
Full Baths 
1
Partial Baths 
2
Lot Size 
0.06 Acres
Year Built 
2023
MLS Number 
5417759
Status 
Active
Property Tax 
$4,610
HOA/Condo/Coop Fees 
$145 monthly
Sq Ft Source 
Public Records
Friends & Family
Recent Activity
18 hours agoListing updated with changes from the MLS
20 hours agoListing first seen on site
General Features
Acres 
0.06
Attached Garage 
Yes
Direction Faces 
East
Foundation 
Block
Garage 
Yes
Garage Spaces 
2
Levels 
Two
Parking 
Attached
Parking Spaces 
2
Property Sub Type 
Townhouse
Security 
Smoke Detector(s)
Sewer 
Public Sewer
Special Circumstances 
Short Sale
SqFt Above 
1577
SqFt Total 
1577
Utilities 
Natural Gas AvailableCable AvailableElectricity ConnectedNatural Gas Connected
Water Source 
Public
Interior Features
Appliances 
DishwasherDisposalGas Water HeaterMicrowaveRangeRefrigerator
Basement 
Crawl Space
Cooling 
Central Air
Flooring 
CarpetVinyl
Heating 
Forced Air
Interior 
Kitchen IslandOpen Floorplan
Window Features 
Double Pane Windows
Bathroom Full 
Level - Upper
Bathroom Half 
Level - Main
Bathroom Three Quarter 
Level - Upper
Bedroom 
Level - Upper
Family Room 
Level - Main
Kitchen 
Level - Main
Save
Ask
Tour
Hide
Share
Exterior Features
Construction Details 
FrameStoneWood Siding
Exterior 
Rain Gutters
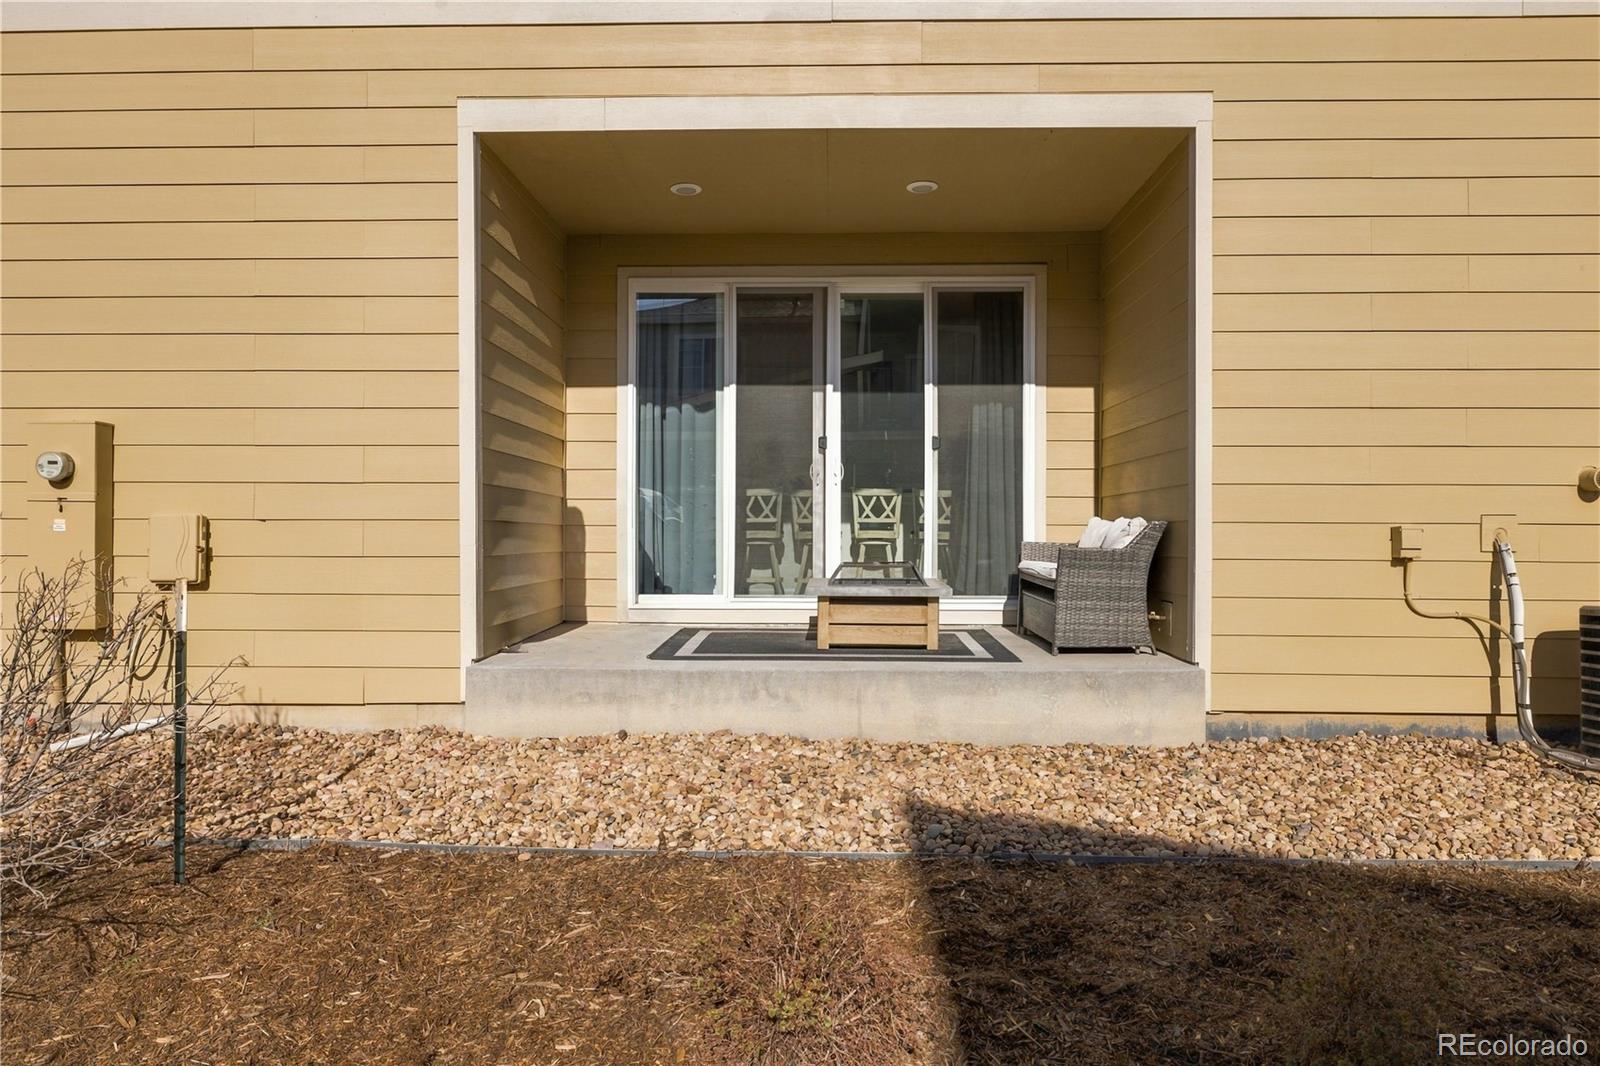
Patio And Porch 
Covered
Roof 
Composition
Windows/Doors 
Double Pane Windows
Community Features
Association Amenities 
ParkPlayground
Association Fee 
$60.0
Association Fee Frequency 
Monthly
Additional Association Fee 
$85.0
Additional Association Fee Frequency 
Monthly
School District 
St. Vrain Valley RE-1J
Financing Terms Available 
CashConventionalFHAVA Loan
Schools
School District
St. Vrain Valley RE-1J
Elementary School
Legacy
Middle School
Coal Ridge
High School
Frederick
Listing courtesy of Compass - Denver [email protected]


The content relating to real estate for sale in this Web site comes in part from the Internet Data eXchange ("IDX") program of METROLIST, INC., DBA RECOLORADO real estate listings held by brokers other than Compass - Denver are marked with the IDX Logo. This information is being provided for the consumers' personal, non-commercial use and may not be used for any other purpose. All information subject to change and should be independently verified.

Neighborhood & Commute
Source: Walkscore
Disclosure: Community information and market data powered by Constellation Data Labs. Information is deemed reliable but not guaranteed.
Save
Ask
Tour
Hide
Share