Save
Ask
Tour
Hide
Share
$599,000
10 Days On Site

953 S Washington Street
Denver, CO 80209

For Sale|Single Family Residence|Active
2
Beds
1
Total Bath
1
Full Bath
961
SqFt
$623
/SqFt
1906
Built
Subdivision:
Washington Park West
County:
Denver
Call Now: 303-845-2362
Is this the listing for you? We can help make it yours.
303-845-2362
953 S Washington Street953 S Washington Street953 S Washington Street953 S Washington Street
Save
Ask
Tour
Hide
Share

Mortgage Calculator

Monthly Payment (Est.)

Enter an interest rate to see your estimated monthly payment.
Calculator powered by Showcase IDX, a Constellation1 Company. Copyright ©2026 Information is deemed reliable but not guaranteed.

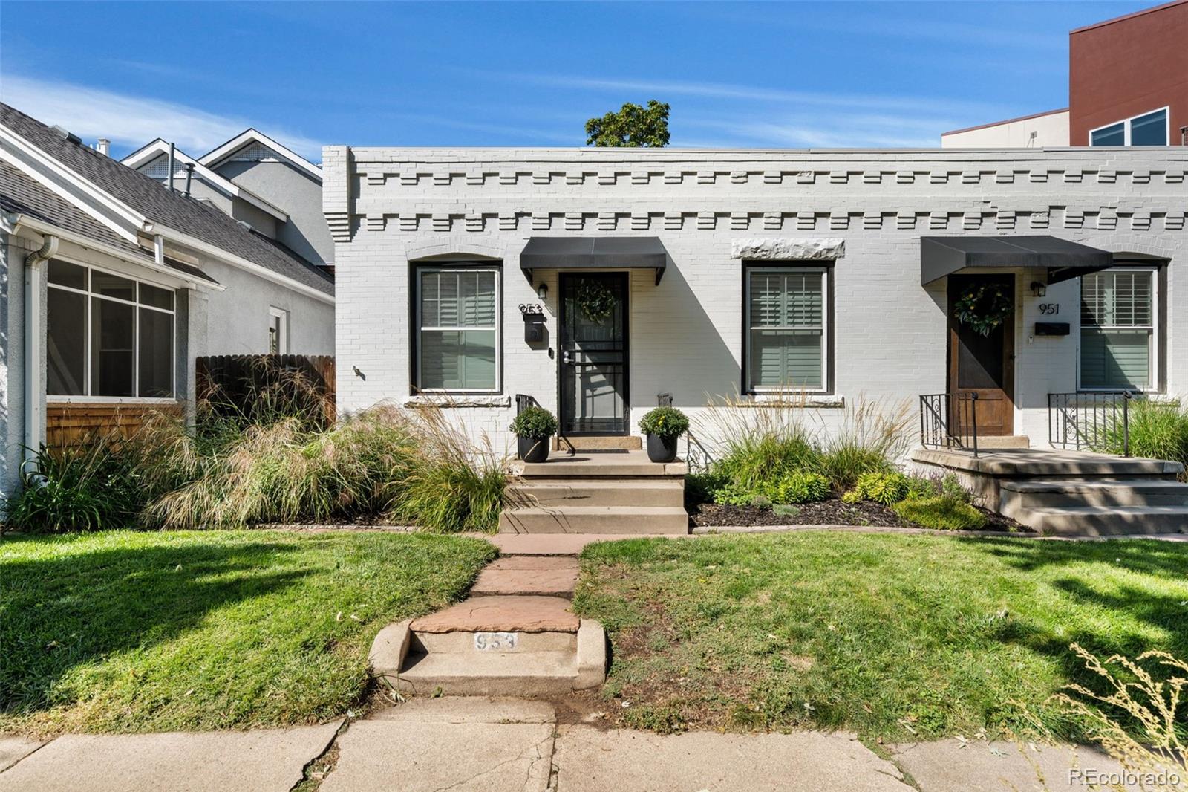
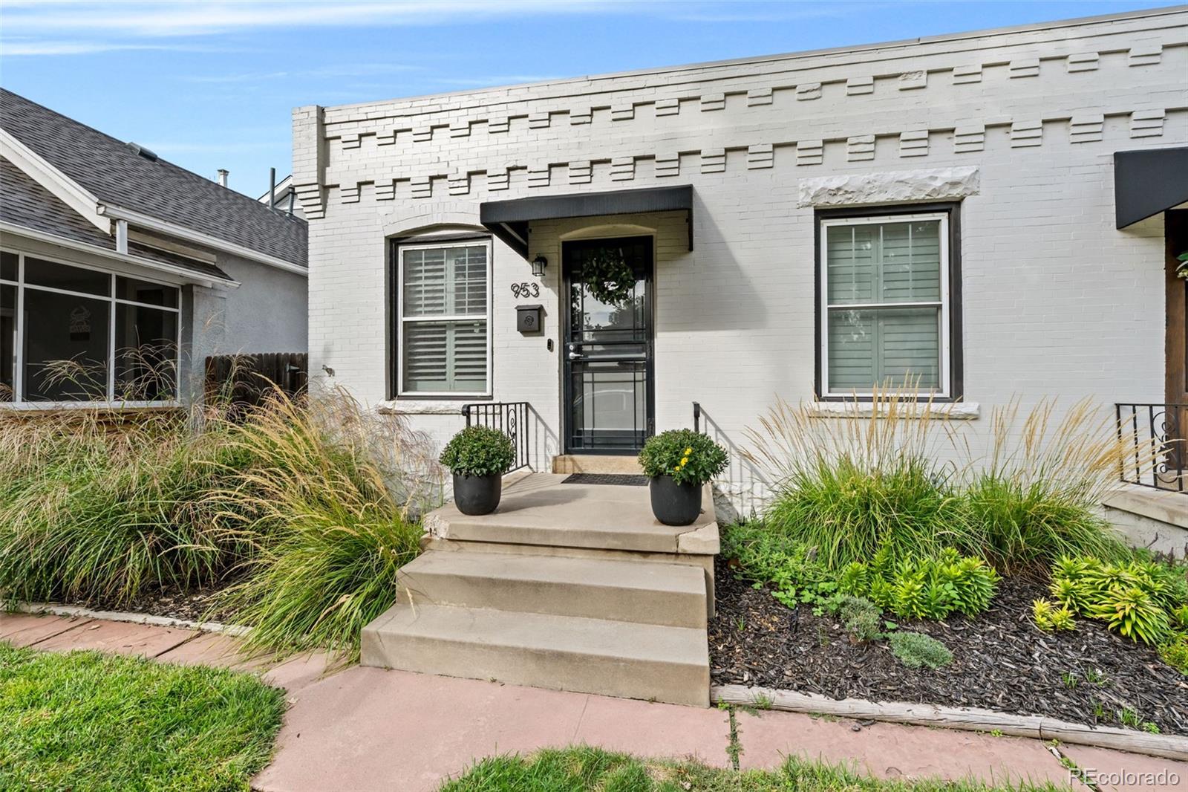
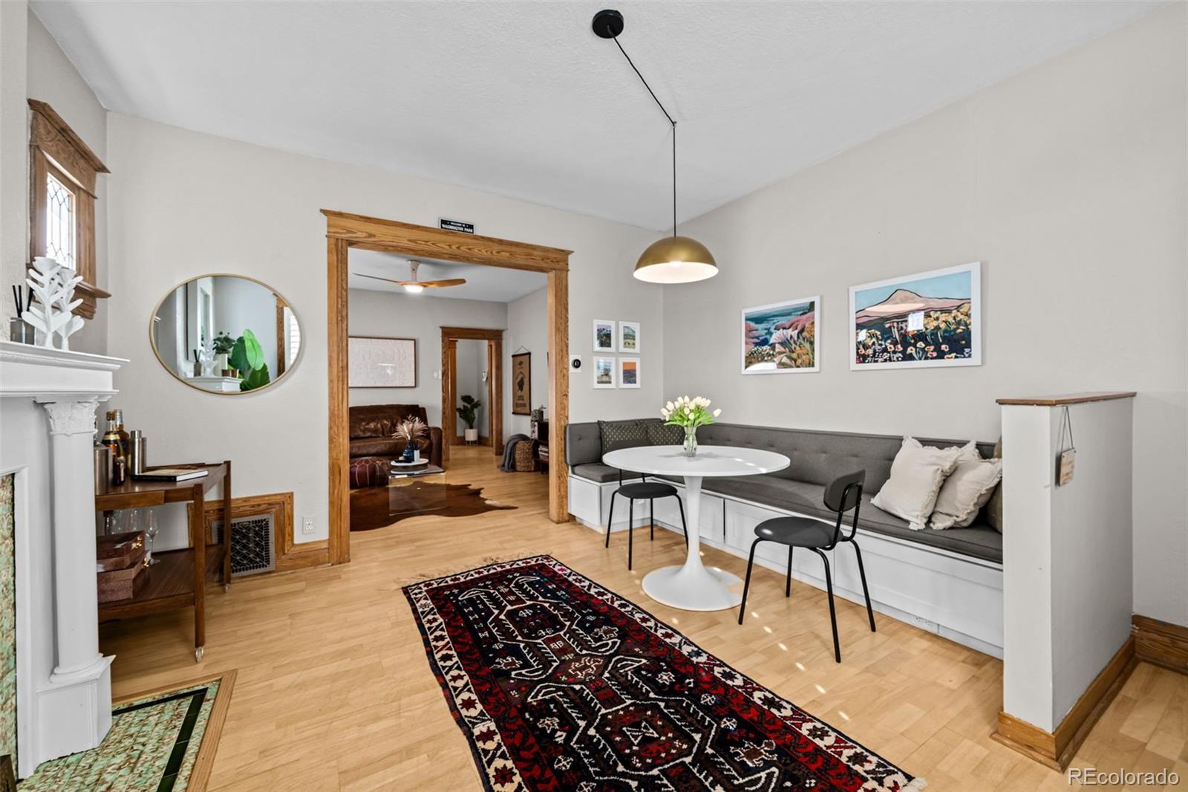
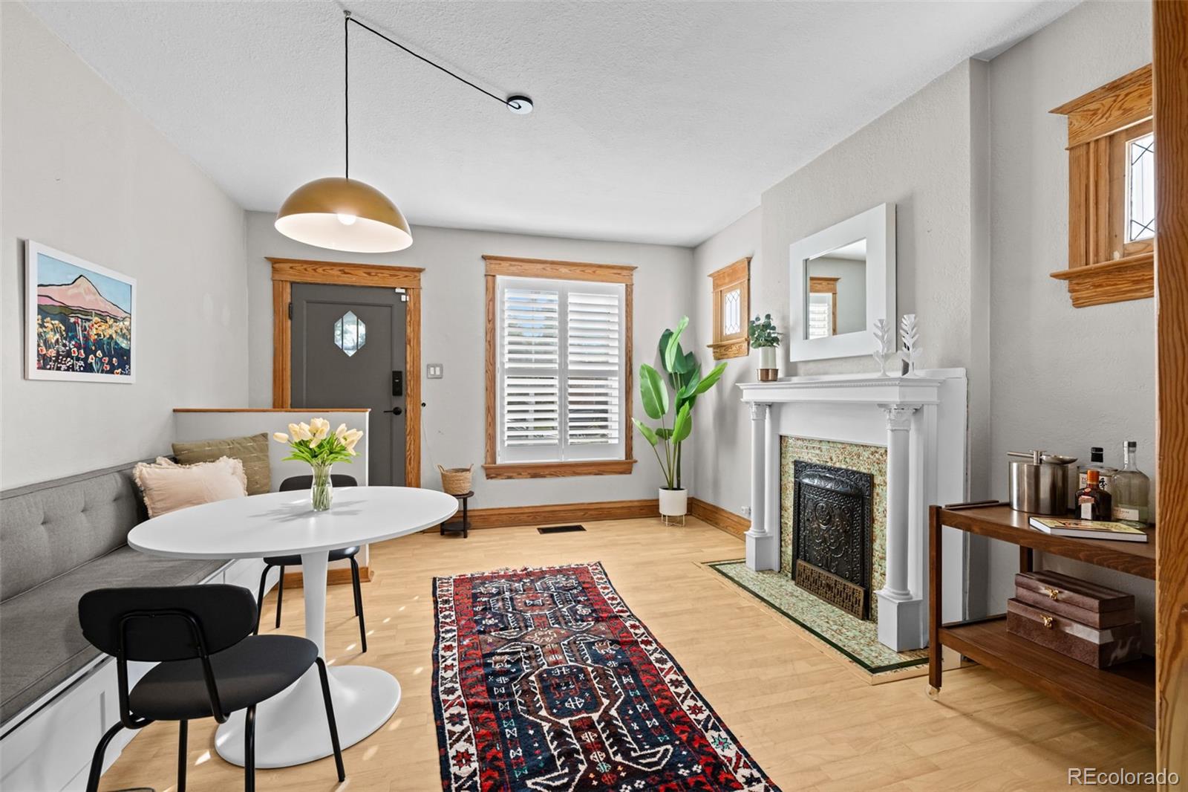
Welcome to West Wash Park living at an unbeatable value. This 1906 half duplex greets you with beautiful landscaping and generous curb appeal. Cross the threshold into a bright and open living space with hardwood floors, original and unpainted trim, and tall ceilings. The dining area greets you first, anchored by a fireplace flanked by an original tile surround and wood mantel, plus a custom built-in banquette perfect for hosting friends and neighbors or winding down after work. From there, flow into the spacious yet inviting living room. Off the living room, the primary bedroom features 2 large closets, plus a west-facing window that floods the room with afternoon and evening light. Just across the hall, the updated bathroom keeps the charm of the house alive with spa-like white tile finishes and roomy tub/shower. The remodeled kitchen includes new quartz countertops, tile backsplash and new refrigerator. Through the convenient back mudroom, you head downstairs to a freshly painted utility area, complete with washer, dryer, built-in storage and a non-conforming guest bedroom with exposed brick wall. The backyard adds additional value, with a hardscaped patio, built-in custom Cor-ten steel planters, wood deck, and supplemental living space heated/cooled by a mini-split system. The yard also features mature trees, built-in ground sound system and a convenient side yard shed. With an easy stroll to Wash Park, Milly's Bagels, Wash Perk Coffee, and other neighborhood amenities, this home can't be beat!

Save
Ask
Tour
Hide
Share
Listing Snapshot
Price 
$599,000
Days On Site 
10 Days
Bedrooms 
2
Inside Area (SqFt) 
961 sqft
Total Baths 
1
Full Baths 
1
Partial Baths 
N/A
Lot Size 
0.07 Acres
Year Built 
1906
MLS® Number 
5424133
Status 
Active
Property Tax 
$3,008
HOA/Condo/Coop Fees 
N/A
Sq Ft Source 
Public Records
Friends & Family
Recent Activity
a week agoListing updated with changes from the MLS®
a week agoStatus changed to Active
a week agoListing first seen on site
General Features
Acres 
0.07
Direction Faces 
East
Levels 
One
Property Sub Type 
Single Family Residence
Sewer 
Public Sewer
SqFt Above 
859
SqFt Below 
102
SqFt Total 
1090
Style 
Traditional
Water Source 
Public
Zoning 
U-RH-2.5
Interior Features
Appliances 
DishwasherDryerMicrowaveOvenRangeRefrigeratorWasher
Basement 
FinishedPartial
Cooling 
Central Air
Fireplace 
Yes
Fireplace Features 
Living Room
Fireplaces 
1
Flooring 
BambooConcreteTileWood
Heating 
Forced Air
Interior 
Open Floorplan
Main Level Bedrooms 
1
Window Features 
Window Coverings
Bathroom Full 
Level - MainDescription - Updated yet retained vintage charm
Bedroom 
Level - BasementDescription - Non-conforming
Laundry 
Level - BasementDescription - Washer and dryer included, built-in storage
Office 
Level - MainDescription - Heated/cooled backyard building - used as office
Save
Ask
Tour
Hide
Share
Exterior Features
Construction Details 
Brick
Exterior 
Private Yard
Lot Features 
LevelSprinklers In FrontSprinklers In Rear
Patio And Porch 
DeckPatio
Windows/Doors 
Window Coverings
Community Features
School District 
Denver 1
Financing Terms Available 
CashConventionalFHAVA Loan
Schools
School District
Denver 1
Elementary School
Lincoln
Middle School
Grant
High School
South
Listing courtesy of Compass - Denver [email protected]


The content relating to real estate for sale in this Web site comes in part from the Internet Data eXchange ("IDX") program of METROLIST, INC., DBA RECOLORADO real estate listings held by brokers other than Compass - Denver are marked with the IDX Logo. This information is being provided for the consumers' personal, non-commercial use and may not be used for any other purpose. All information subject to change and should be independently verified.

Neighborhood & Commute
Source: Walkscore
Disclosure: Community information and market data powered by Constellation Data Labs. Information is deemed reliable but not guaranteed.
Save
Ask
Tour
Hide
Share