Save
Ask
Tour
Hide
Share
$1,349,000
4 Days On Site

4575 Silver Mountain Loop
Broomfield, CO 80023

For Sale|Single Family Residence|Active
2
Beds
3
Total Baths
2
Full Baths
1
Partial Bath
2,853
SqFt
$473
/SqFt
2010
Built
Subdivision:
Anthem Ranch
County:
Broomfield
Call Now: 303-845-2362
Is this the listing for you? We can help make it yours.
303-845-2362
4575 Silver Mountain Loop4575 Silver Mountain Loop4575 Silver Mountain Loop4575 Silver Mountain Loop
Save
Ask
Tour
Hide
Share

Mortgage Calculator

Monthly Payment (Est.)

$6,155
Calculator powered by Showcase IDX, a Constellation1 Company. Copyright ©2026 Information is deemed reliable but not guaranteed.

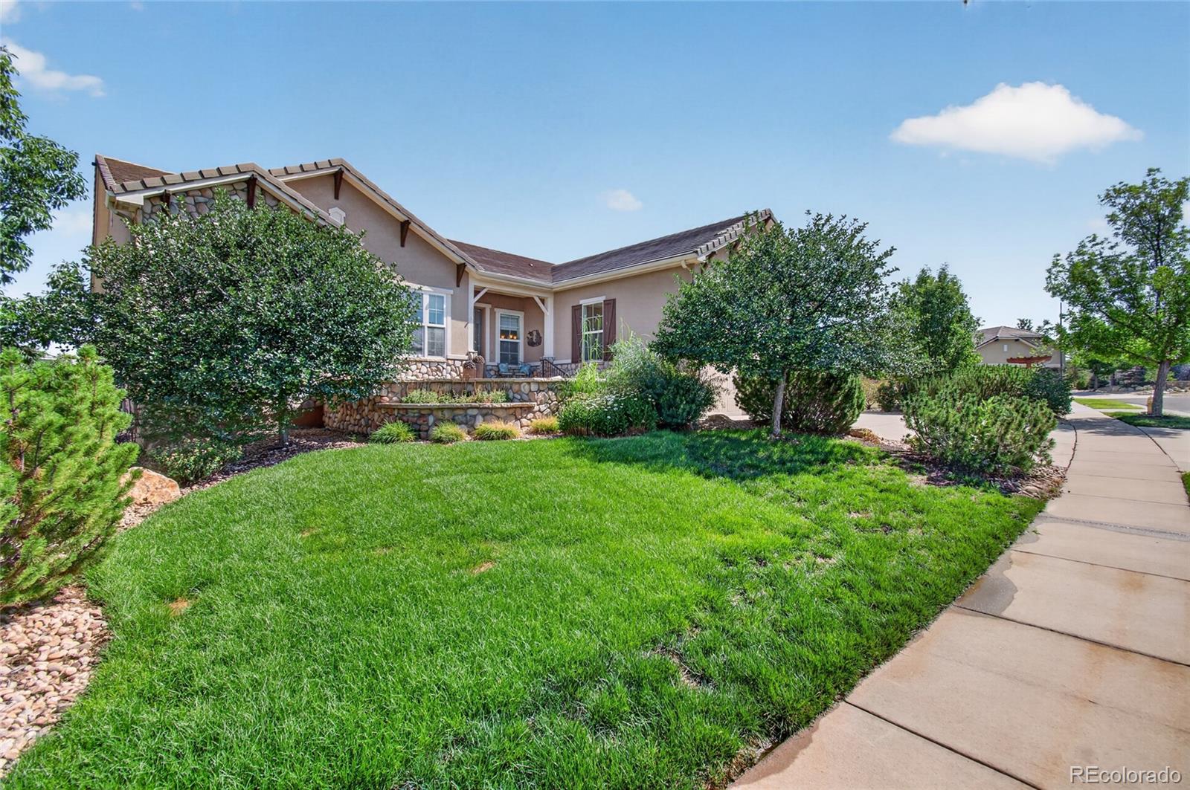
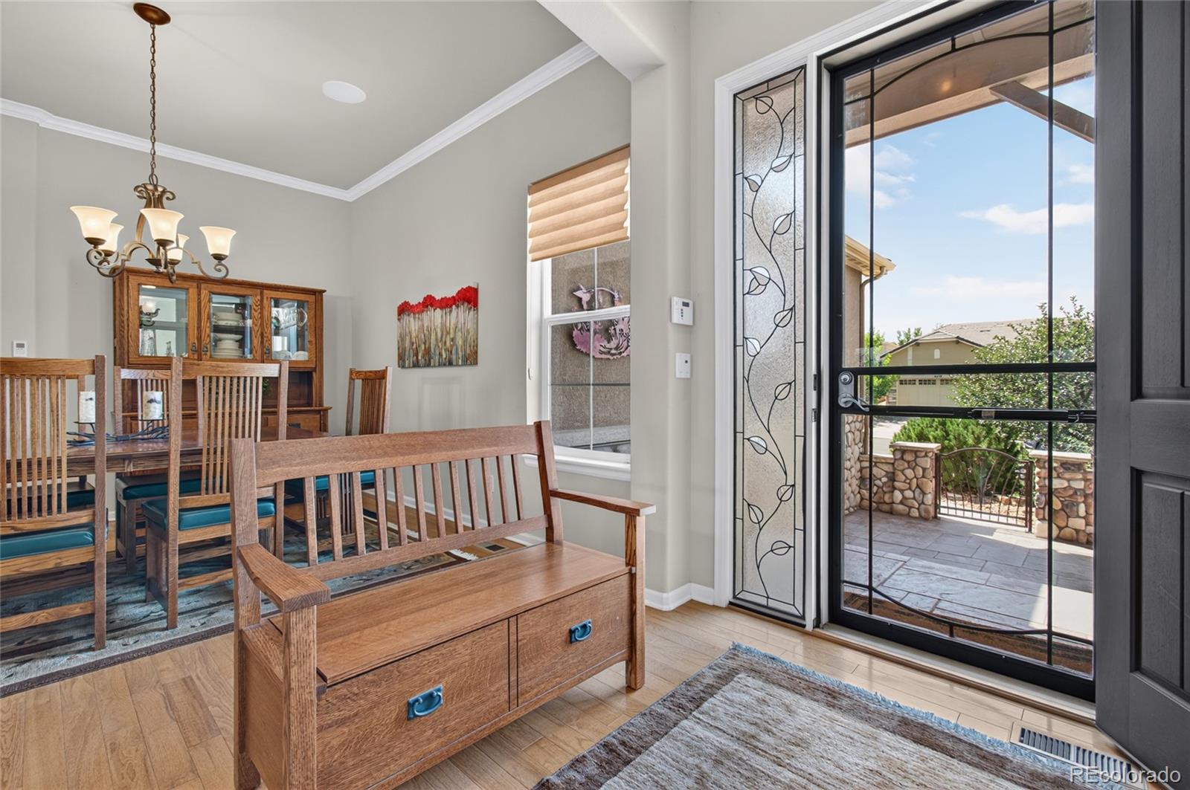
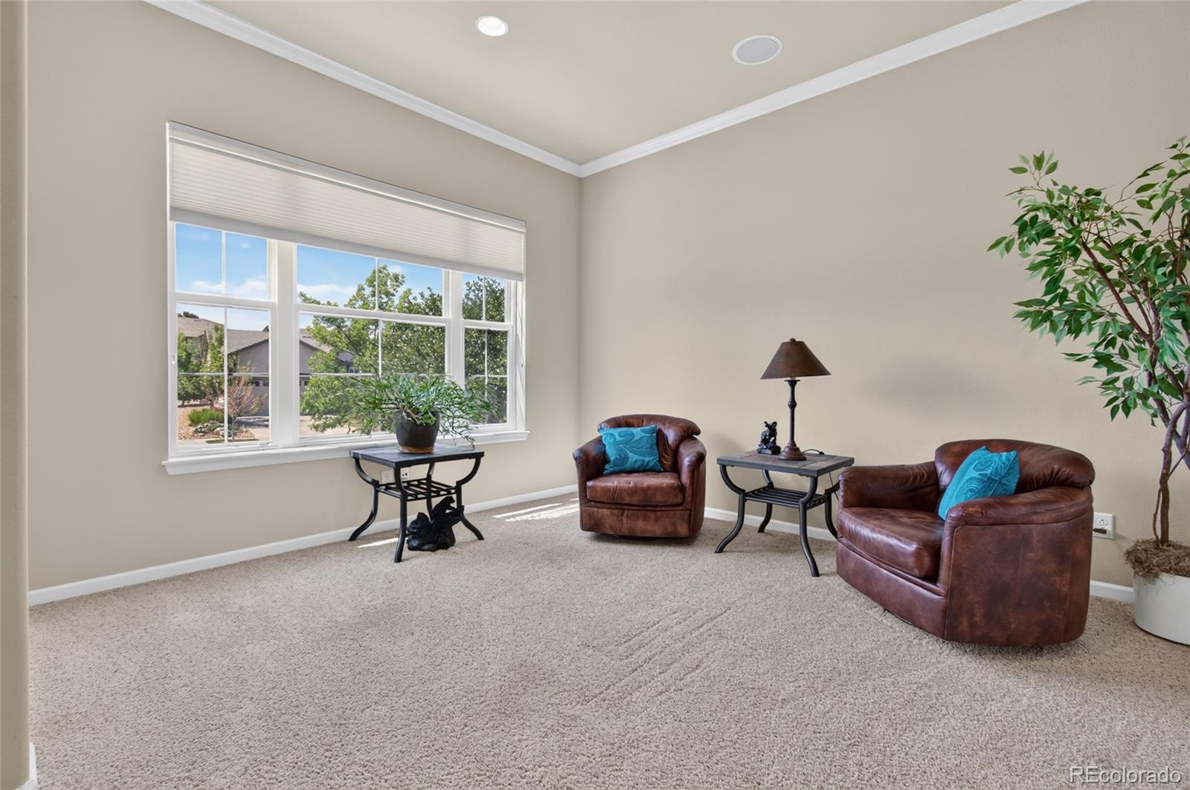
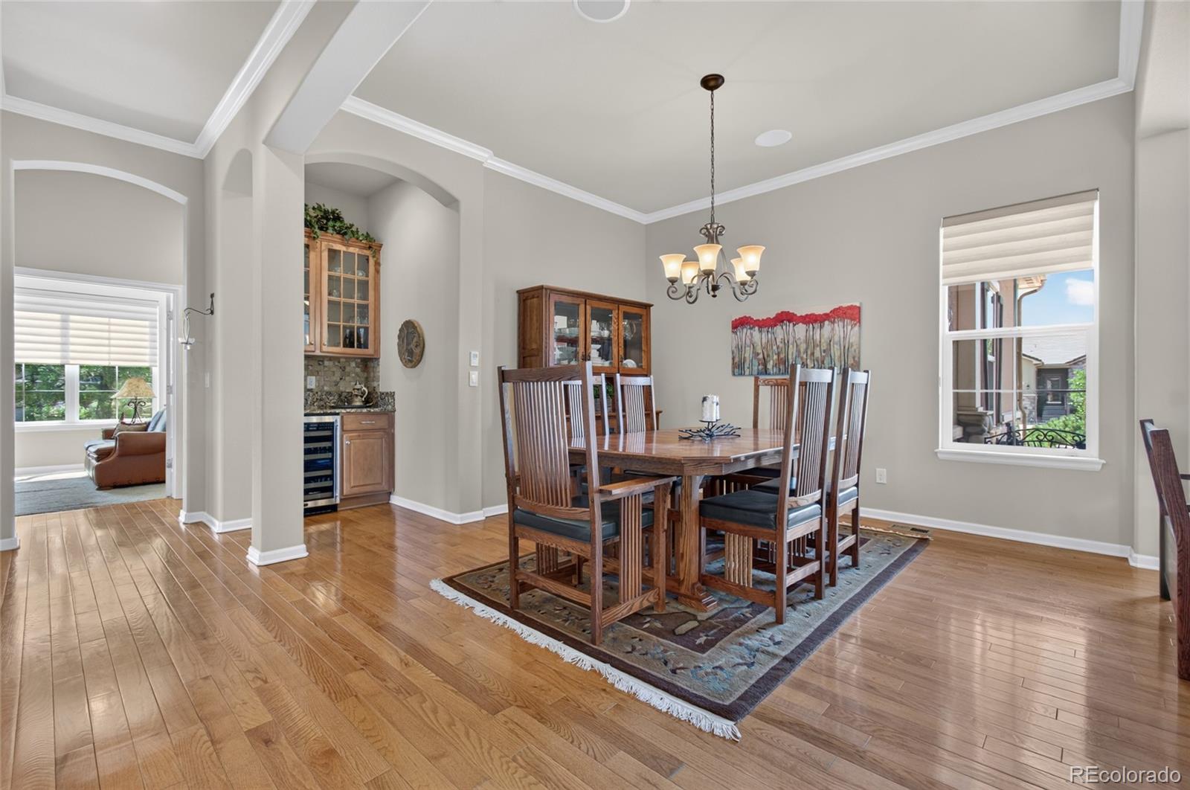
Welcome to the largest Pulte model, the Aspen, offering over 2,800 sq ft finished on the main level plus an equal amount of unfinished garden-level basement space with abundant windows and endless potential. This exceptional home features a plethora of upgrades, including crown molding throughout, ceiling speakers, stacked-stone fireplace surround, wrought-iron basement railing, and extended hardwood flooring. The main level offers 3 bedrooms (or 2 bedrooms plus an office), 2.5 baths, a 5-piece primary bath with feature-strip tile and soaking tub, and a walk-in primary closet with professional organizers. Guest closets also feature professional organization systems. A second bath includes a convenient walk-in tub. Enjoy a tray ceiling, bay windows, formal dining room, eat-in kitchen, large island, and surrounding bar seating. A versatile front flex room is ideal as a library, den, or second office. The professionally landscaped front and rear yards are fenced for privacy. Outdoor living is exceptional, with a front stone patio featuring a custom gate and additional seating area, plus a large covered back deck with electronic shades and beautiful mountain views. The lower-level stone patio includes a built-in stone gas fireplace, perfect for entertaining or relaxing. The 3-car garage features epoxy flooring, a side service door, built-in workbench, and cabinets. Additional features include a security storm door and an outstanding location adjacent to a walking trail. Enjoy a 3–5 minute walk to the impressive 30,000 sq ft Aspen Lodge. With expansive living space, luxurious finishes, incredible outdoor areas, mountain views, and an ideal location, this Antero is truly a standout property.

Save
Ask
Tour
Hide
Share
Listing Snapshot
Price 
$1,349,000
Days On Site 
4 Days
Bedrooms 
2
Inside Area (SqFt) 
2,853 sqft
Total Baths 
3
Full Baths 
2
Partial Baths 
1
Lot Size 
0.24 Acres
Year Built 
2010
MLS® Number 
5431867
Status 
Active
Property Tax 
$10,322
HOA/Condo/Coop Fees 
$307 monthly
Sq Ft Source 
Public Records
Friends & Family
Recent Activity
4 days agoListing updated with changes from the MLS®
4 days agoStatus changed to Active
4 days agoListing first seen on site
General Features
Acres 
0.24
Attached Garage 
Yes
Foundation 
Slab
Garage 
Yes
Garage Spaces 
3
Levels 
One
Parking 
ConcreteAttached
Parking Spaces 
3
Pets 
Cats OKDogs OK
Property Condition 
Updated/Remodeled
Property Sub Type 
Single Family Residence
Security 
Carbon Monoxide Detector(s)Smoke Detector(s)
Sewer 
Public Sewer
SqFt Above 
2853
SqFt Total 
5688
Style 
Contemporary
Utilities 
Natural Gas AvailableCable AvailableElectricity ConnectedNatural Gas ConnectedPhone Available
Water Source 
Public
Zoning 
RES
Interior Features
Appliances 
OvenConvection OvenCooktopDishwasherDisposalDouble OvenDryerHumidifierMicrowaveRefrigeratorSelf Cleaning OvenWasher
Basement 
Sump PumpDaylightFull
Cooling 
Ceiling Fan(s)Central Air
Electric 
220 Volts
Fireplace 
Yes
Fireplace Features 
Family Room
Fireplaces 
1
Flooring 
ConcreteTileWood
Heating 
Forced Air
Interior 
Breakfast BarCeiling Fan(s)Eat-in KitchenEntrance FoyerGranite CountersHigh CeilingsKitchen IslandPantryWalk-In Closet(s)Wired for Data
Laundry Features 
SinkIn Unit
Main Level Bedrooms 
2
Bathroom Full 
Level - Main
Bathroom Half 
Level - Main
Bedroom 
Dimensions - 14 x 18Level - Main
Den 
Dimensions - 10 x 12Level - Main
Dining Room 
Dimensions - 12 x 11Level - Main
Family Room 
Dimensions - 16 x 20Level - Main
Kitchen 
Level - Main
Laundry 
Level - Main
Living Room 
Dimensions - 12 x 13Level - Main
Save
Ask
Tour
Hide
Share
Exterior Features
Construction Details 
FrameStoneWood Siding
Exterior 
Private YardRain Gutters
Fencing 
FencedFull
Lot Features 
LandscapedLevelMany TreesSprinklers In FrontSprinklers In Rear
Patio And Porch 
CoveredDeckFront Porch
Roof 
Concrete
Community Features
Association Amenities 
ClubhouseFitness CenterParkingPlaygroundPoolTennis Court(s)Trail(s)
Association Dues 
307
Financing Terms Available 
1031 ExchangeCashConventionalFHAVA Loan
HOA Fee Frequency 
Monthly
Roads 
Paved
School District 
Adams 12 5 Star Schl
Senior Community 
Yes
Schools
School District
Adams 12 5 Star Schl
Elementary School
Thunder Vista
Middle School
Thunder Vista
High School
Legacy
Listing courtesy of RE/MAX Professionals [email protected]


The content relating to real estate for sale in this Web site comes in part from the Internet Data eXchange ("IDX") program of METROLIST, INC., DBA RECOLORADO real estate listings held by brokers other than RE/MAX Professionals are marked with the IDX Logo. This information is being provided for the consumers' personal, non-commercial use and may not be used for any other purpose. All information subject to change and should be independently verified.

Neighborhood & Commute
Source: Walkscore
Disclosure: Community information and market data powered by Constellation Data Labs. Information is deemed reliable but not guaranteed.
Save
Ask
Tour
Hide
Share