Save
Ask
Tour
Hide
Share
$699,000
28 Days On Site

4070 Yarrow Street
Wheat Ridge, CO 80033

For Sale|Single Family Residence|Active
5
Beds
3
Total Baths
2
Full Baths
1
Partial Bath
2,520
SqFt
$277
/SqFt
1956
Built
Subdivision:
Laurel
County:
Jefferson
Call Now: 303-845-2362
Is this the listing for you? We can help make it yours.
303-845-2362
4070 Yarrow Street4070 Yarrow Street4070 Yarrow Street4070 Yarrow Street
Save
Ask
Tour
Hide
Share

Mortgage Calculator

Monthly Payment (Est.)

Enter an interest rate to see your estimated monthly payment.
Calculator powered by Showcase IDX, a Constellation1 Company. Copyright ©2026 Information is deemed reliable but not guaranteed.

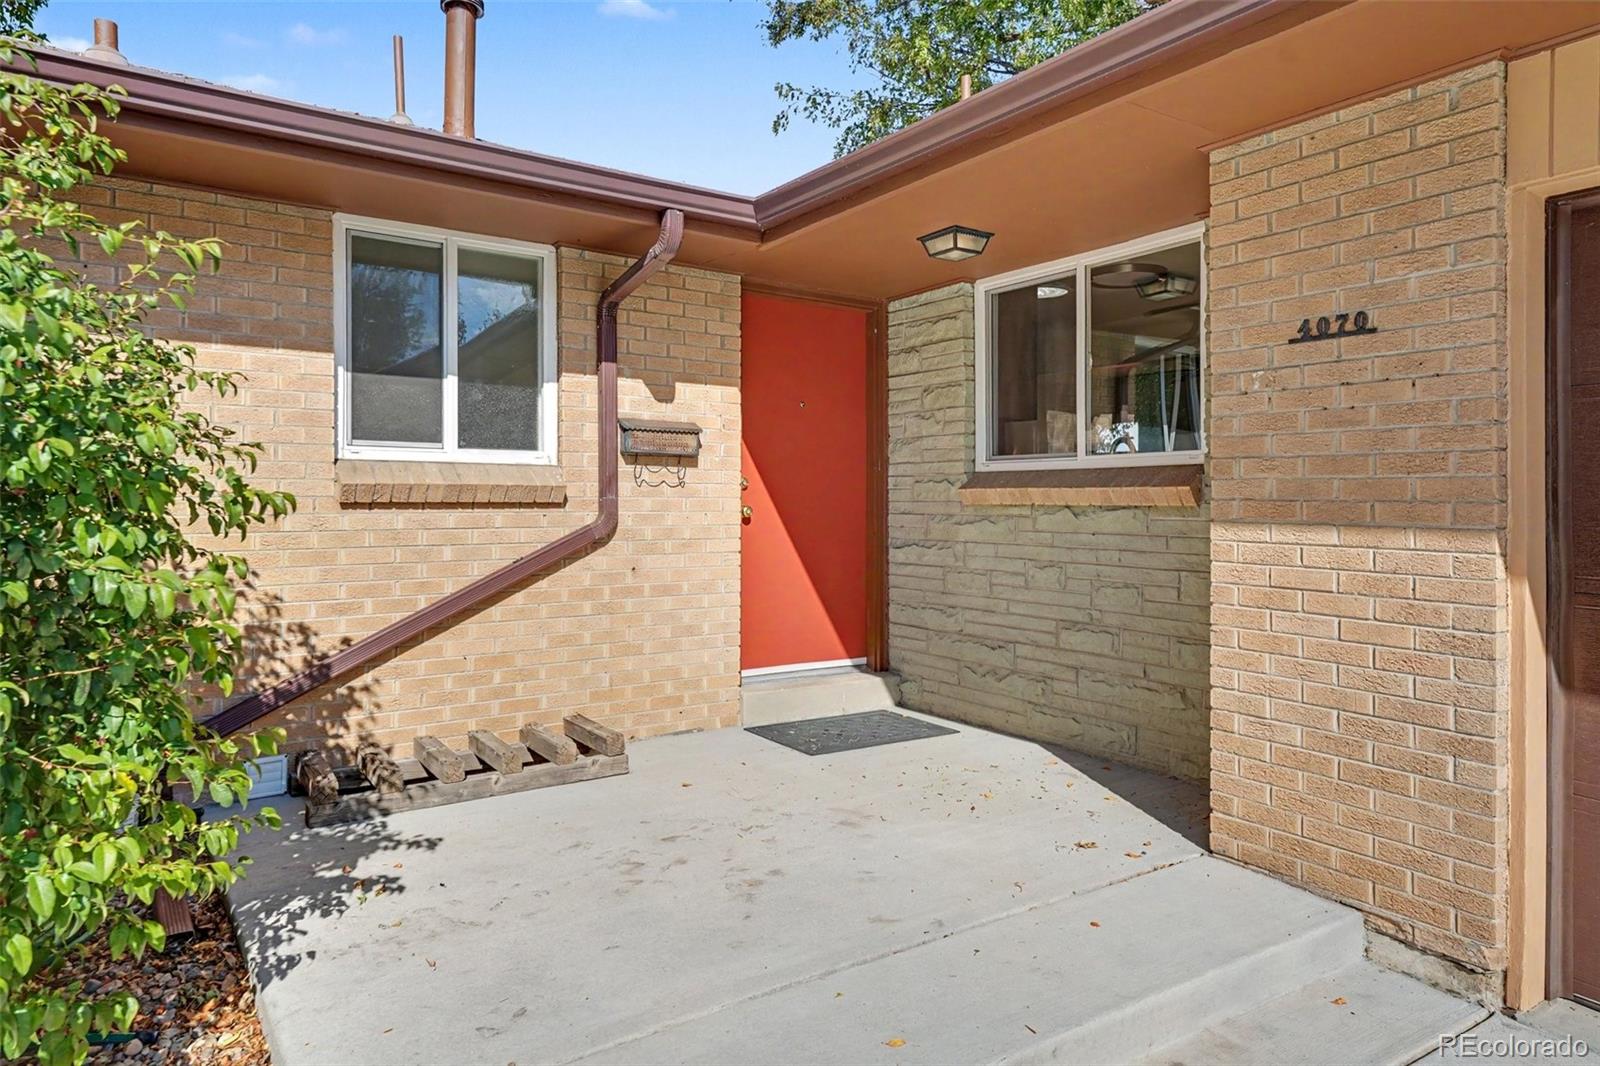
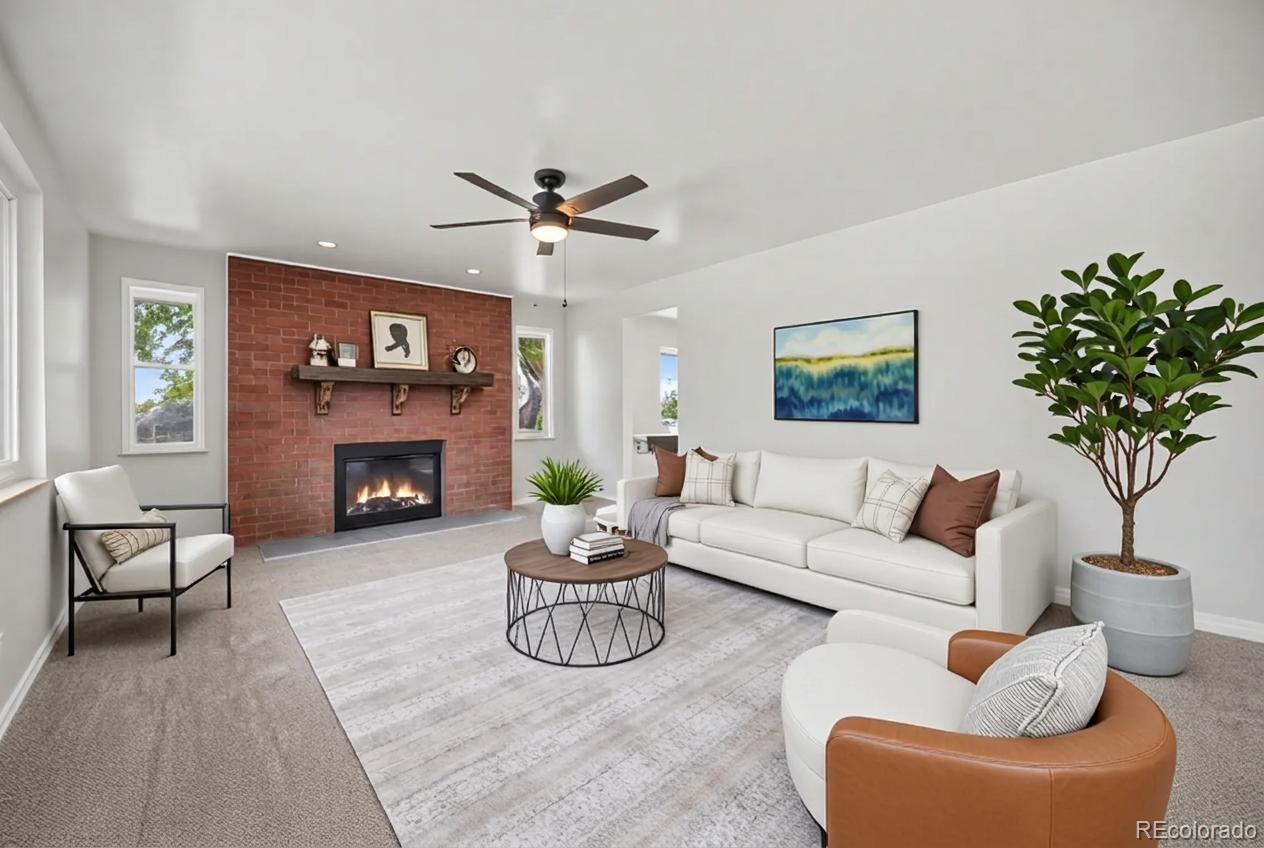
This is a MUST SEE with nearly everything new inside and classic brick charm outside! This beautifully refreshed Wheat Ridge ranch pairs extensive updates with a generous 0.22-acre lot, an attached two-car garage, extra RV AND boat parking, and no HOA. Step inside to all-new flooring throughout and a bright, inviting kitchen featuring an all-new refrigerator, range and microwave, new quartz countertops, a large island, and an adjoining dining area overlooking the backyard. From your first morning coffee to your next dinner gathering, this is a space you'll love spending time in. All windows are new except two in the basement There are even new bathrooms and a new electrical panel with copper wiring. Three main-level bedrooms keep daily living convenient, while the living room's brick-surround wood fireplace makes a welcoming spot to unwind. Downstairs, the spacious finished basement offers a second wood fireplace for cozy movie nights, plus two non-conforming bedrooms that would also make perfect offices, hobby rooms, or workout spaces. A full bathroom, generous utility area, and separate storage room round out the lower level. Two full bathrooms and a convenient main-level powder room make busy mornings and hosting guests a little easier. Outside, enjoy barbecues on the patio, grow your favorites in the backyard garden area, and relax beneath mature shade trees. The fenced backyard includes a storage shed and parking for an RV. There is also an additional RV/boat parking space on the north side of the house, which can easily be re-fenced to be part of the back yard. Nearby Anderson Park, its seasonal outdoor pool, and Clear Creek Trail offer plenty of ways to get outside, with shopping and dining along Wadsworth and 38th Avenue close by. Come see how good a fresh start can feel!

Save
Ask
Tour
Hide
Share
Listing Snapshot
Price 
$699,000
Days On Site 
28 Days
Bedrooms 
5
Inside Area (SqFt) 
2,520 sqft
Total Baths 
3
Full Baths 
2
Partial Baths 
1
Lot Size 
0.22 Acres
Year Built 
1956
MLS Number 
5443713
Status 
Active
Property Tax 
$3,399
HOA/Condo/Coop Fees 
N/A
Sq Ft Source 
Public Records
Friends & Family
Recent Activity
a week agoListing updated with changes from the MLS
4 weeks agoListing first seen on site
General Features
Acres 
0.22
Attached Garage 
Yes
Direction Faces 
West
Foundation 
Slab
Garage 
Yes
Garage Spaces 
2
Levels 
One
Parking 
ConcreteAttached
Parking Spaces 
4
Property Sub Type 
Single Family Residence
Security 
Carbon Monoxide Detector(s)Smoke Detector(s)
Sewer 
Public Sewer
SqFt Above 
1320
SqFt Below 
1200
SqFt Total 
2640
Utilities 
Cable AvailableElectricity ConnectedNatural Gas Available
Water Source 
Public
Interior Features
Appliances 
DishwasherDisposalMicrowaveOvenRangeRefrigerator
Basement 
FinishedFull
Cooling 
Ceiling Fan(s)None
Fireplace 
Yes
Fireplace Features 
BasementGreat RoomLiving RoomWood Burning
Fireplaces 
2
Flooring 
CarpetVinylWood
Furnished 
Unfurnished
Heating 
Forced Air
Interior 
Breakfast BarCeiling Fan(s)Eat-in KitchenKitchen Island
Laundry Features 
In Unit
Main Level Bedrooms 
3
Window Features 
Double Pane Windows
Bathroom Full 
Level - BasementDescription - Updated vanity, tub/shower combo
Bathroom Half 
Level - MainDescription - Updated vanity
Bedroom 
Level - MainDescription - Wood flooring, ceiling fan
Great Room 
Level - BasementDescription - Gas fireplace, new carpet
Kitchen 
Level - MainDescription - New Quartz countertops, stainless steel appliances, luxury vinyl plank flooring, breakfast nook, ceiling fan, large island
Living Room 
Level - MainDescription - Wood fireplace with brick surround, carpet, ceiling fan
Utility Room 
Level - BasementDescription - Washer/Dryer Hookup
Save
Ask
Tour
Hide
Share
Exterior Features
Construction Details 
Frame
Exterior 
GardenPrivate YardRain Gutters
Fencing 
FencedFull
Lot Features 
LevelSprinklers In FrontSprinklers In Rear
Patio And Porch 
Front PorchPatio
Roof 
Composition
Windows/Doors 
Double Pane Windows
Community Features
School District 
Jefferson County R-1
Financing Terms Available 
CashConventionalFHAVA Loan
Roads 
Paved
Schools
School District
Jefferson County R-1
Elementary School
Stevens
Middle School
Everitt
High School
Wheat Ridge
Listing courtesy of MB Bellissimo Homes [email protected]


The content relating to real estate for sale in this Web site comes in part from the Internet Data eXchange ("IDX") program of METROLIST, INC., DBA RECOLORADO real estate listings held by brokers other than MB Bellissimo Homes are marked with the IDX Logo. This information is being provided for the consumers' personal, non-commercial use and may not be used for any other purpose. All information subject to change and should be independently verified.

Neighborhood & Commute
Source: Walkscore
Disclosure: Community information and market data powered by Constellation Data Labs. Information is deemed reliable but not guaranteed.
Save
Ask
Tour
Hide
Share