

1531 E Alameda AvenueDenver, CO 80209
Mortgage Calculator
Monthly Payment (Est.)
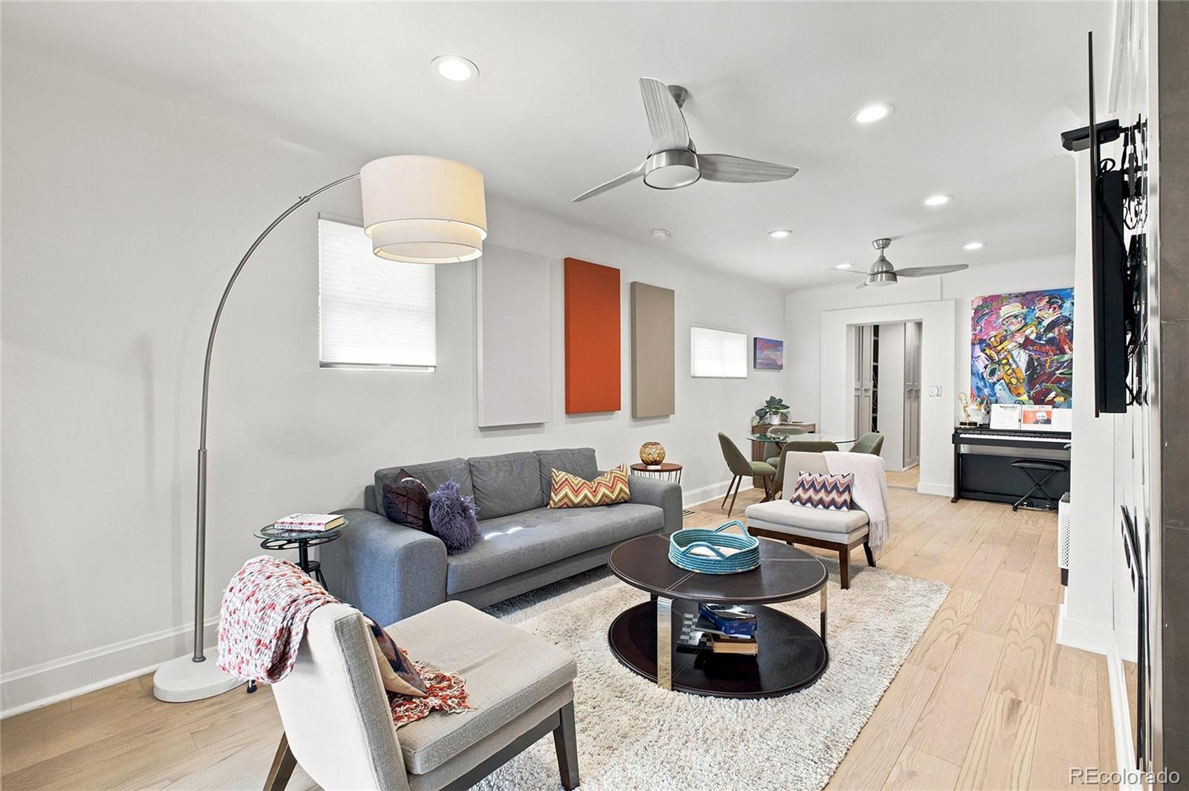
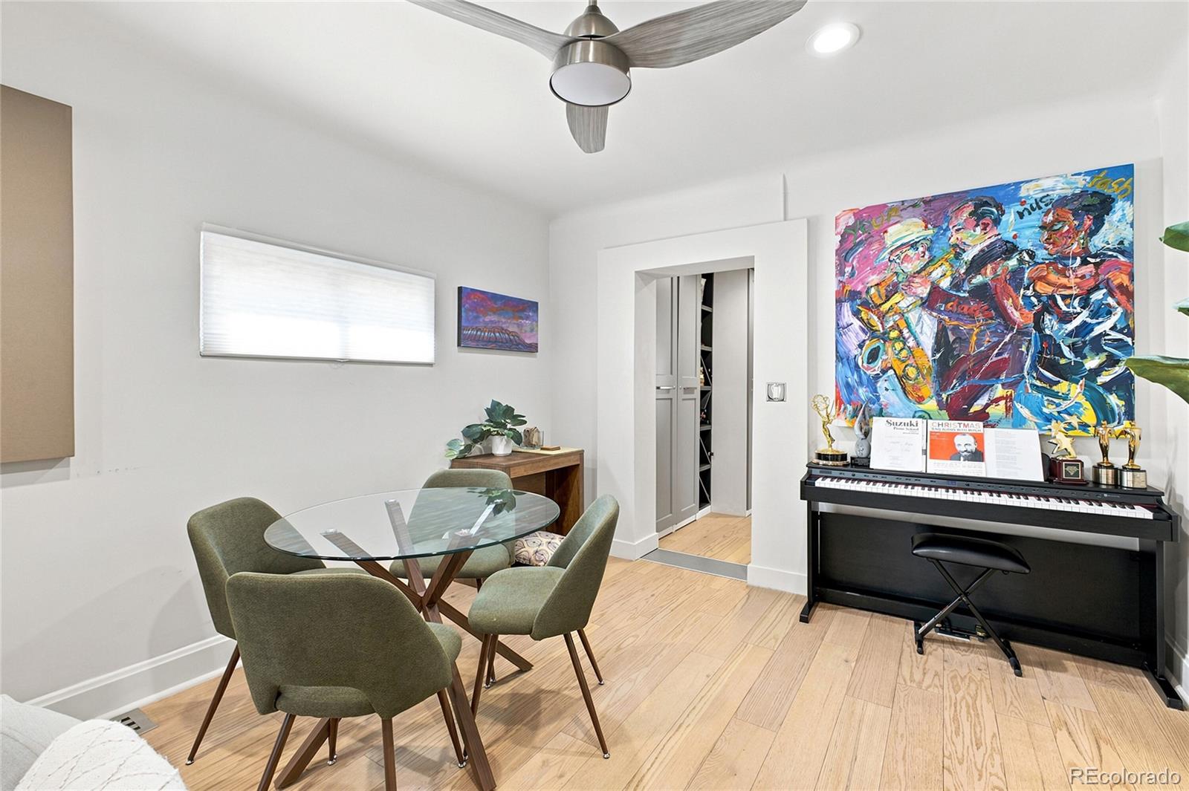
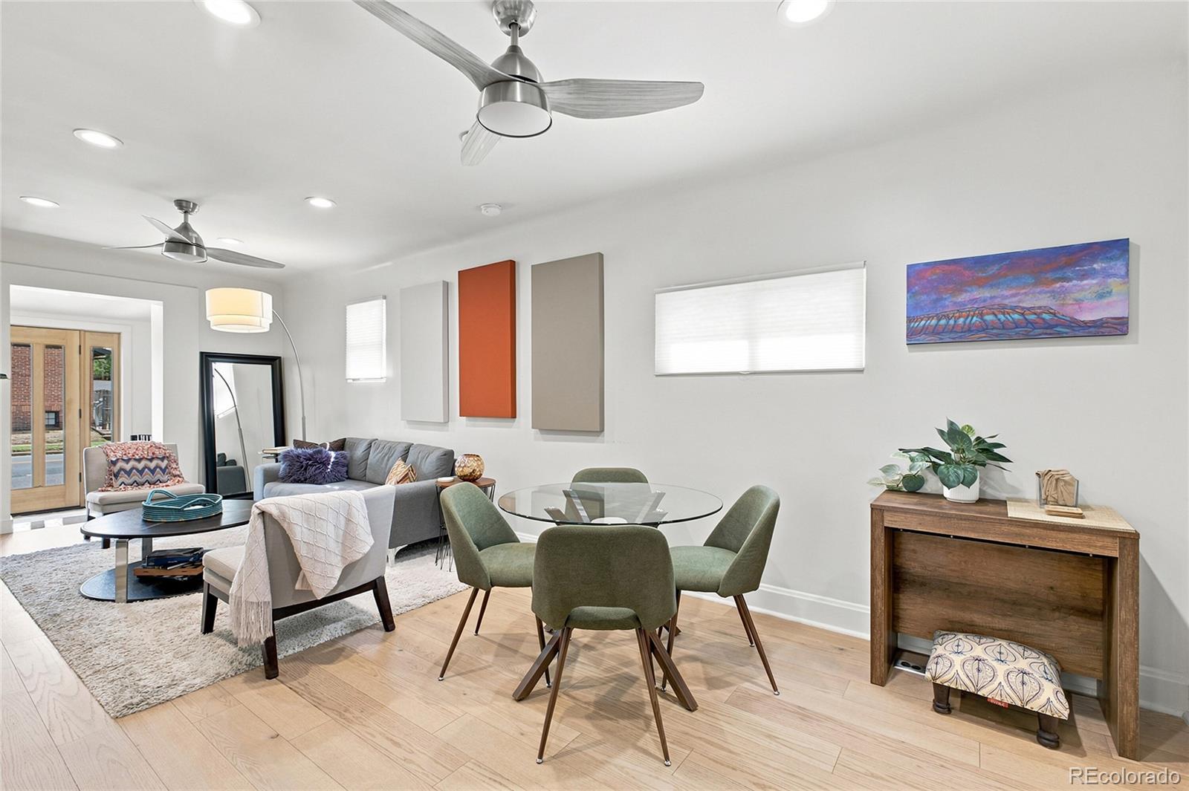
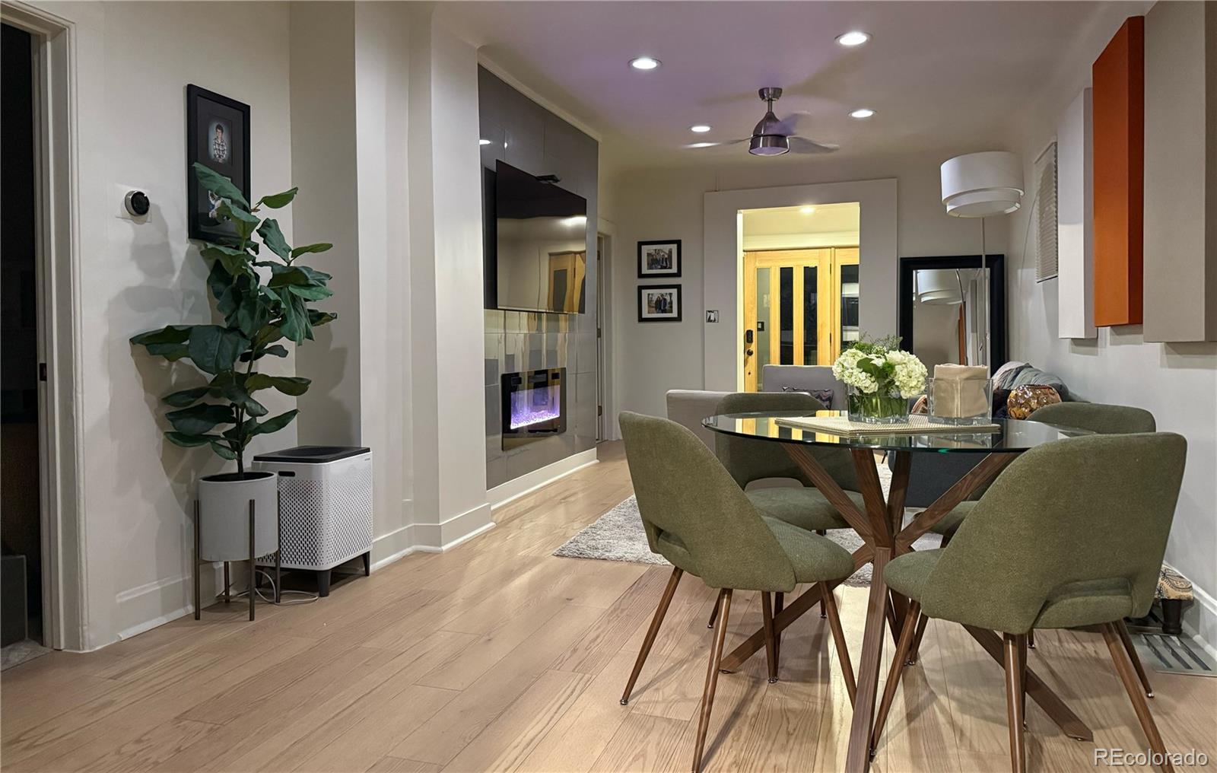
Enter an interest rate to see your estimated monthly payment.Two blocks from Wash Park! This beautifully remodeled 1905 Denver home blends historic character with modern comfort, featuring a stunning chef’s kitchen, open living spaces, private backyard and thoughtful updates throughout. The spacious kitchen boasts a marble waterfall island, Thermador range, farmhouse sink and walk-in pantry, opening to bright living and dining areas with a lighted electric fireplace. French doors lead to the patio and professionally landscaped backyard, creating an easy indoor-outdoor flow. The main level includes two generously sized bedrooms, a full bath and laundry. Use one bedroom as a home office or guest suite. Upstairs, the entire floor is dedicated to the private primary retreat, complete with vaulted ceilings, walk-in closet and luxurious five-piece bath featuring a soaking tub and rainfall shower, your own private retreat. Outside, enjoy a private, low-maintenance backyard perfect for entertaining, plus a detached one-car garage and separate covered carport—two covered off-street parking spaces just blocks from Wash Park. The original 1905 stone cellar basement adds character and flexible space for storage, a workshop, wine cellar or any creative use you can imagine. The location is exceptional: Wash Park is approximately a five-minute walk, with Cherry Creek, South Gaylord, DU, restaurants and shopping just minutes away. Alameda is also undergoing significant improvements, including a reduced 25 mph speed limit, dedicated turn lanes, enhanced pedestrian crossings and a new lane configuration designed to calm traffic create a safer, more comfortable street. The home also has a proven short-term rental history, ranking in Airbnb’s top 1% of eligible homes with a 5.0 rating across 65 guest reviews, offering potential flexibility for a future owner. A beautifully updated home with historic charm, privacy, parking and an unbeatable Wash Park location—come see why this one is even better in person!
| 4 days ago | Listing updated with changes from the MLS® | |
| 4 days ago | Price changed to $1,150,000 | |
| 2 months ago | Status changed to Active | |
| 10 months ago | Listing first seen on site |

The content relating to real estate for sale in this Web site comes in part from the Internet Data eXchange ("IDX") program of METROLIST, INC., DBA RECOLORADO real estate listings held by brokers other than Brokers Guild Homes are marked with the IDX Logo. This information is being provided for the consumers' personal, non-commercial use and may not be used for any other purpose. All information subject to change and should be independently verified.