Save
Ask
Tour
Hide
Share
$1,150,000
3 Days On Site

13891 Broadlands Lane
Broomfield, CO 80023

Single Family Residence|Coming Soon
3
Beds
3
Total Baths
2
Full Baths
1
Partial Bath
2,317
SqFt
$496
/SqFt
2018
Built
Subdivision:
The Broadlands
County:
Broomfield
Call Now: 303-845-2362
Is this the listing for you? We can help make it yours.
303-845-2362
13891 Broadlands Lane13891 Broadlands Lane13891 Broadlands Lane13891 Broadlands Lane
Save
Ask
Tour
Hide
Share

Mortgage Calculator

Monthly Payment (Est.)

$5,247
Calculator powered by Showcase IDX, a Constellation1 Company. Copyright ©2026 Information is deemed reliable but not guaranteed.

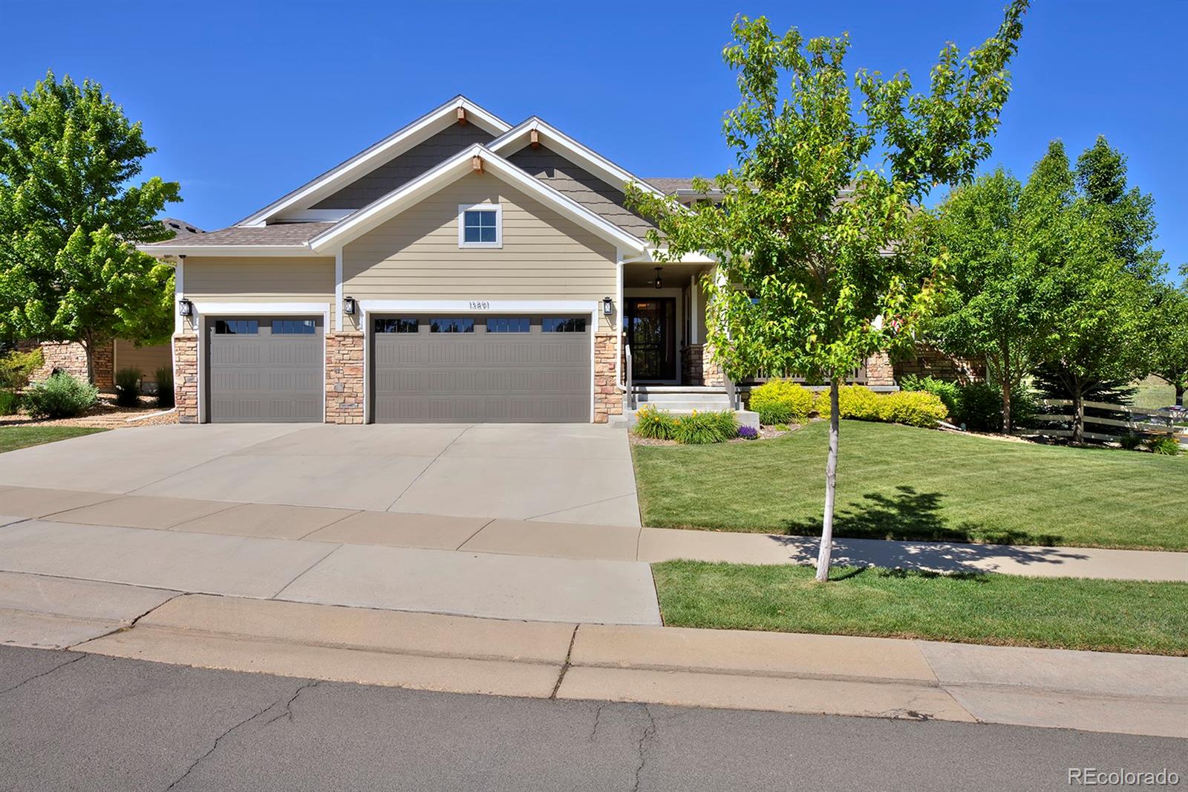
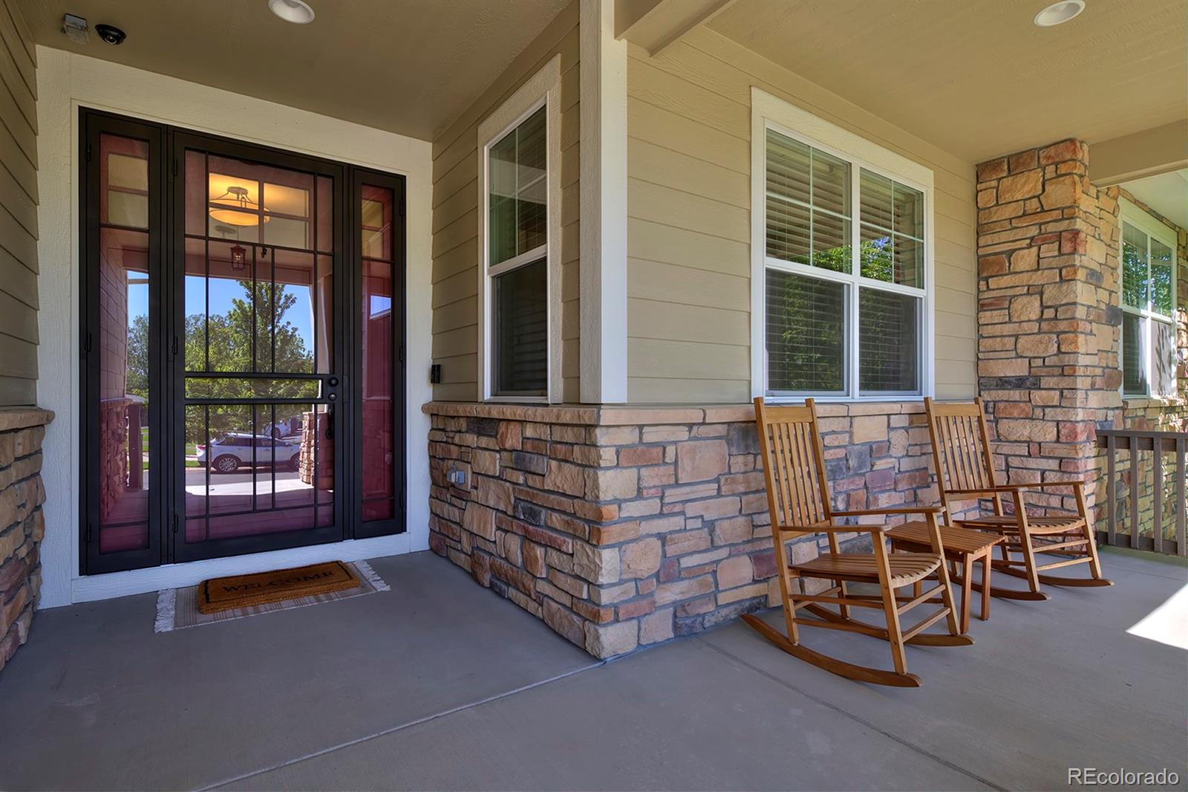
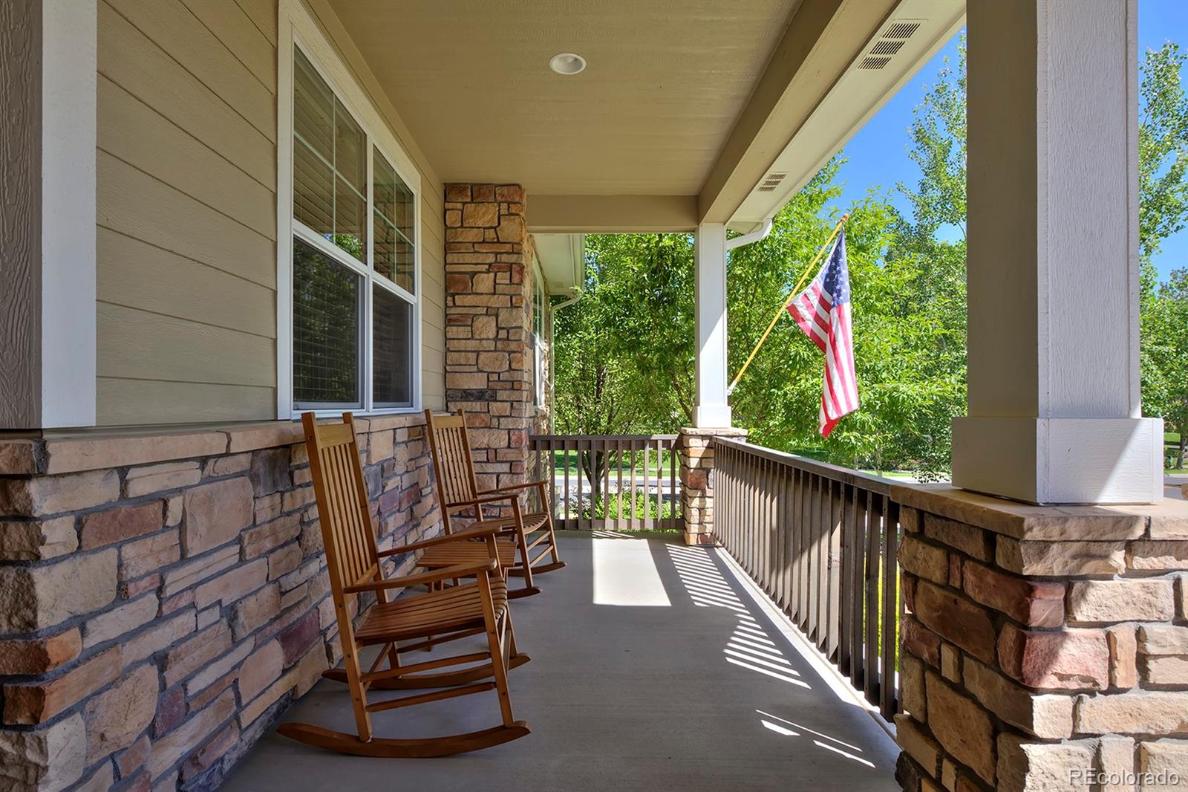
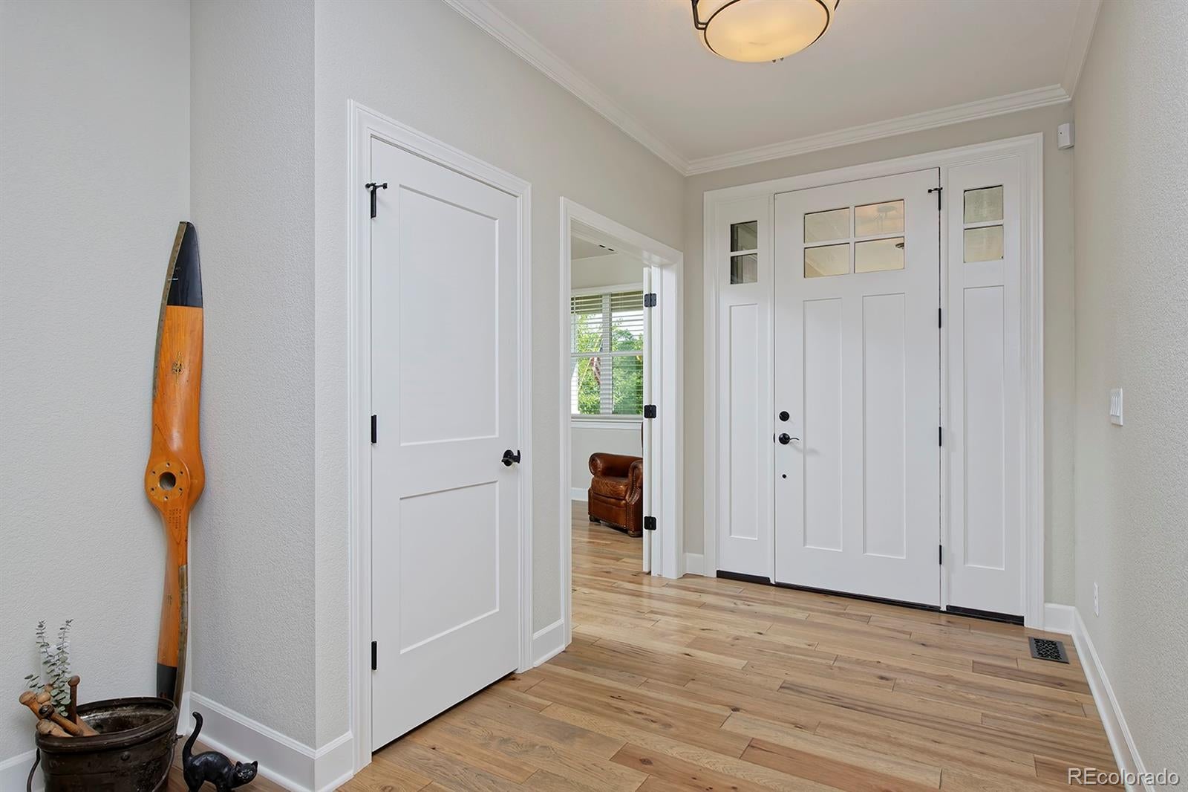
One owner, zero compromises. Every inch of this ranch-style home is sublime…custom built to exacting standards that have been maintained with love by its first-and-only owners. On a large corner lot backing to the Broadlands Golf Course and across from the community pool, this is peak Colorado living. Nothing sets a luxury tone like a well-done kitchen, and this one takes it to a new level with top-of-the-line appliances, a fireclay farmhouse sink, and a huge, leathered-granite island with seating space to gather around. Gleaming backsplash tile carries to the ceiling, and banks of pristine espresso cabinetry provide ample storage. The adjacent dining area’s glass siders open to the covered, screened porch for an outdoor living room, plus a custom-built pergola covering an additional patio surrounded by impeccable landscaping with a water feature, garden beds, grape vines, and a hot tub. An expansive indoor living room with vaulted ceilings is ready to wow guests as you catch up around the fireplace. All the interiors are lined in wood floors, including the opulent owner’s suite with backyard views, a tray ceiling, new windows and a jaw-dropping bathroom with a claw-foot tub, designer tile work, two vanities and a double shower with bench. And check out the celeb-worthy walk-in closet! In the front of the home is a beautiful study with a walk-in closet and a guest room with a full bath (all of which could easily be converted into separate living quarters if you wish). The finished 4-car garage has epoxied floors and tons of space, while inside a mud room/laundry room provides a sink, bench and hooks for a warm welcome home. Enjoy a whole-house water filtration and humidifier, plus advanced security. If you ever want to expand, an enormous, unfinished basement with lots of light awaits.

Save
Ask
Tour
Hide
Share
Listing Snapshot
Price 
$1,150,000
Days On Site 
3 Days
Bedrooms 
3
Inside Area (SqFt) 
2,317 sqft
Total Baths 
3
Full Baths 
2
Partial Baths 
1
Lot Size 
0.27 Acres
Year Built 
2018
MLS® Number 
5476145
Status 
Coming Soon
Property Tax 
$9,826
HOA/Condo/Coop Fees 
$46.67 monthly
Sq Ft Source 
Public Records
Friends & Family
Recent Activity
3 days agoListing updated with changes from the MLS®
3 days agoListing first seen on site
General Features
Acres 
0.27
Attached Garage 
Yes
Direction Faces 
East
Garage 
Yes
Garage Spaces 
4
Levels 
One
Parking 
Attached
Parking Spaces 
4
Property Sub Type 
Single Family Residence
Sewer 
Public Sewer
SqFt Above 
2317
SqFt Total 
4239
Style 
Contemporary
Water Source 
Public
Zoning 
PUD
Interior Features
Basement 
Interior EntryPartialUnfinished
Cooling 
Central Air
Fireplace 
Yes
Fireplace Features 
Family RoomGasGas Log
Fireplaces 
1
Flooring 
CarpetTileWood
Heating 
Forced AirNatural Gas
Interior 
Eat-in KitchenEntrance FoyerGranite CountersHigh CeilingsIn-Law FloorplanKitchen IslandOpen FloorplanPantryWalk-In Closet(s)
Main Level Bedrooms 
3
Spa 
Yes
Bathroom Full 
Level - Main
Bathroom Half 
Level - Main
Bedroom 
Level - Main
Dining Room 
Level - Main
Family Room 
Level - Main
Kitchen 
Level - Main
Save
Ask
Tour
Hide
Share
Exterior Features
Construction Details 
Cement SidingFrameStone
Lot Features 
Corner LotLandscapedLevelSprinklers In FrontSprinklers In Rear
Patio And Porch 
CoveredFront Porch
Roof 
Composition
Spa 
Yes
Community Features
Association Amenities 
ClubhousePool
Association Dues 
140
Financing Terms Available 
CashConventionalFHAVA Loan
HOA Fee Frequency 
Quarterly
School District 
Adams 12 5 Star Schl
Schools
School District
Adams 12 5 Star Schl
Elementary School
Coyote Ridge
Middle School
Westlake
High School
Legacy
Listing courtesy of eXp Realty, LLC [email protected]


The content relating to real estate for sale in this Web site comes in part from the Internet Data eXchange ("IDX") program of METROLIST, INC., DBA RECOLORADO real estate listings held by brokers other than eXp Realty, LLC are marked with the IDX Logo. This information is being provided for the consumers' personal, non-commercial use and may not be used for any other purpose. All information subject to change and should be independently verified.

Neighborhood & Commute
Source: Walkscore
Disclosure: Community information and market data powered by Constellation Data Labs. Information is deemed reliable but not guaranteed.
Save
Ask
Tour
Hide
Share