Save
Ask
Tour
Hide
Share
$399,900
1 Day On Site

Denver Dry Condos
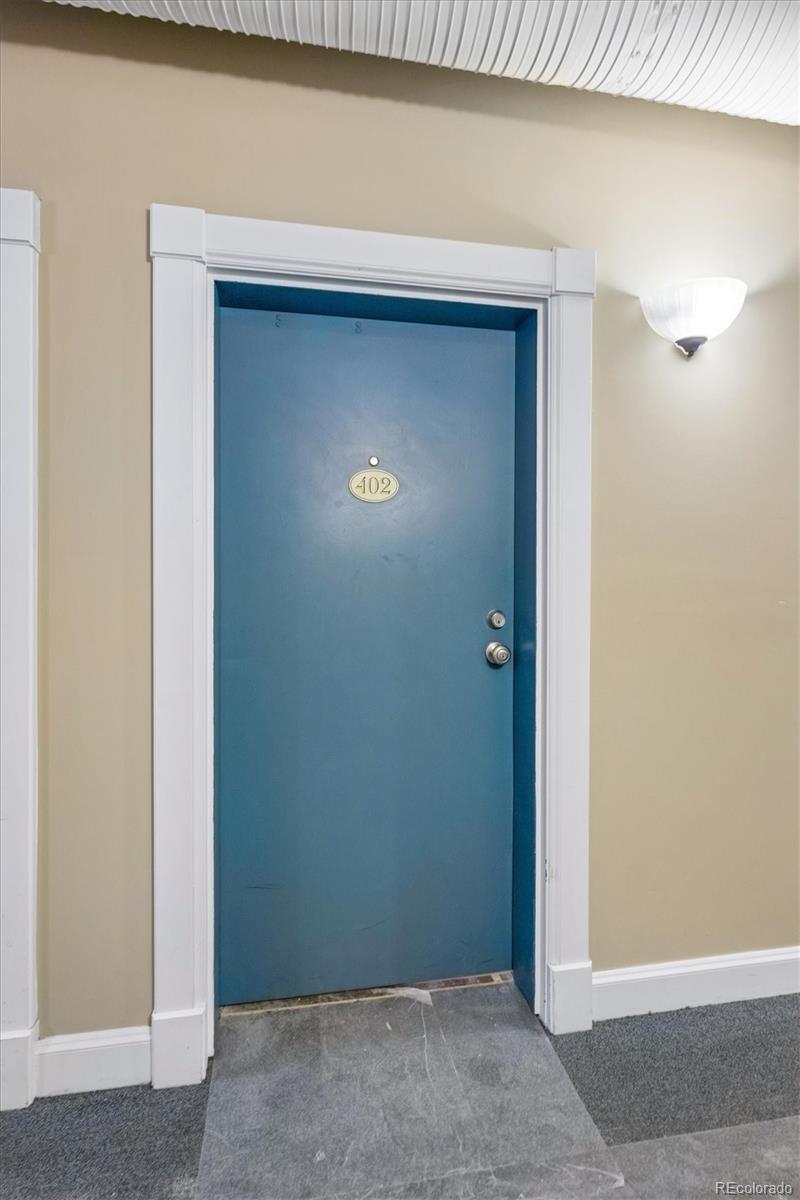
1555 California Street 402
Denver, CO 80202

For Sale|Condominium|Active
2
Beds
2
Total Baths
2
Full Baths
1,645
SqFt
$243
/SqFt
1903
Built
Subdivision:
Denver Dry Condos
County:
Denver
Call Now: 303-845-2362
Is this the listing for you? We can help make it yours.
303-845-2362
1555 California Street 4021555 California Street 4021555 California Street 4021555 California Street 402
Save
Ask
Tour
Hide
Share

Mortgage Calculator

Monthly Payment (Est.)

Enter an interest rate to see your estimated monthly payment.
Calculator powered by Showcase IDX, a Constellation1 Company. Copyright ©2026 Information is deemed reliable but not guaranteed.

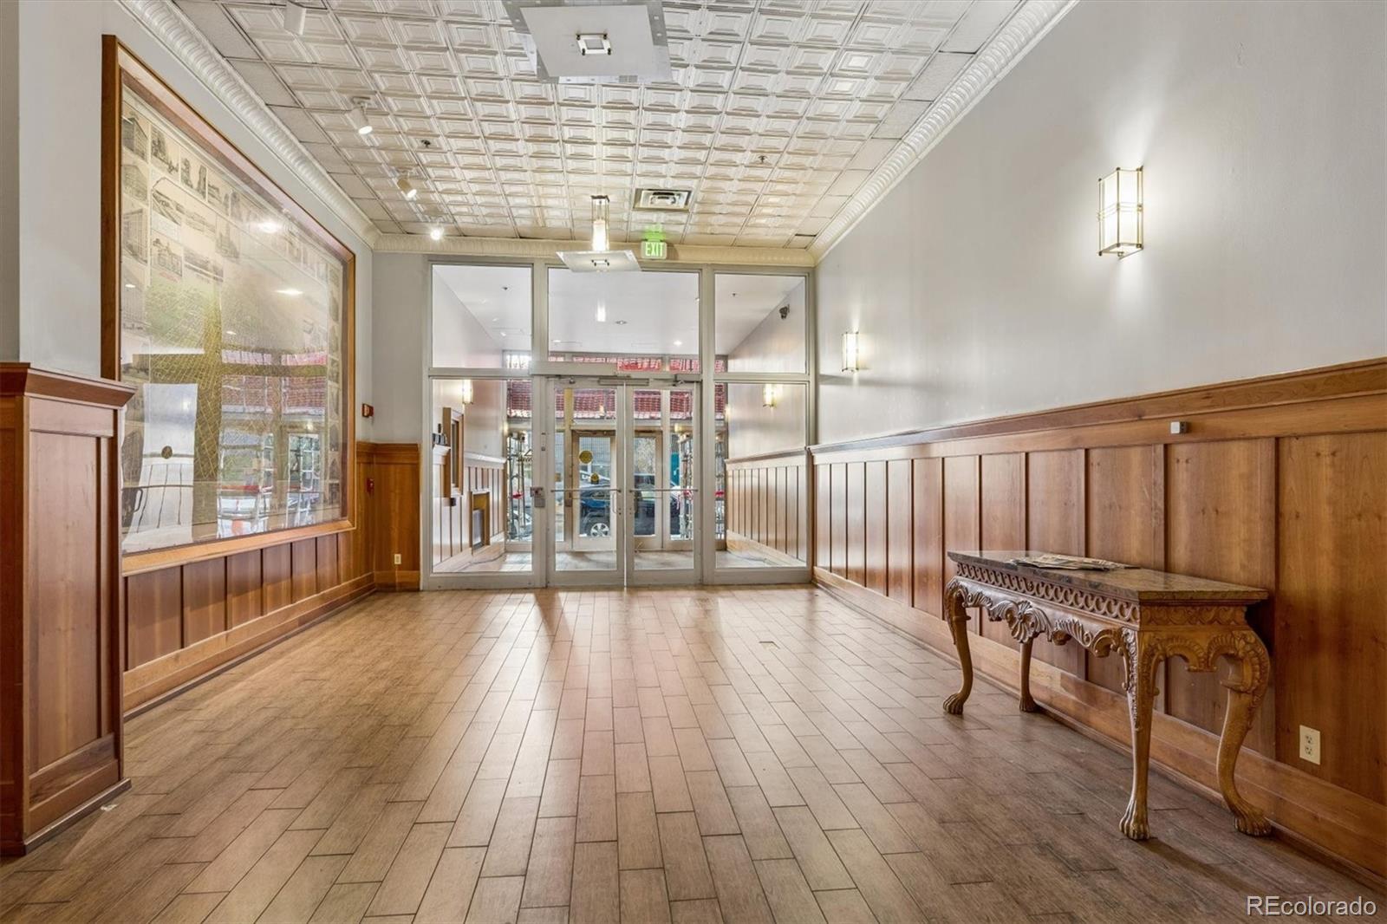
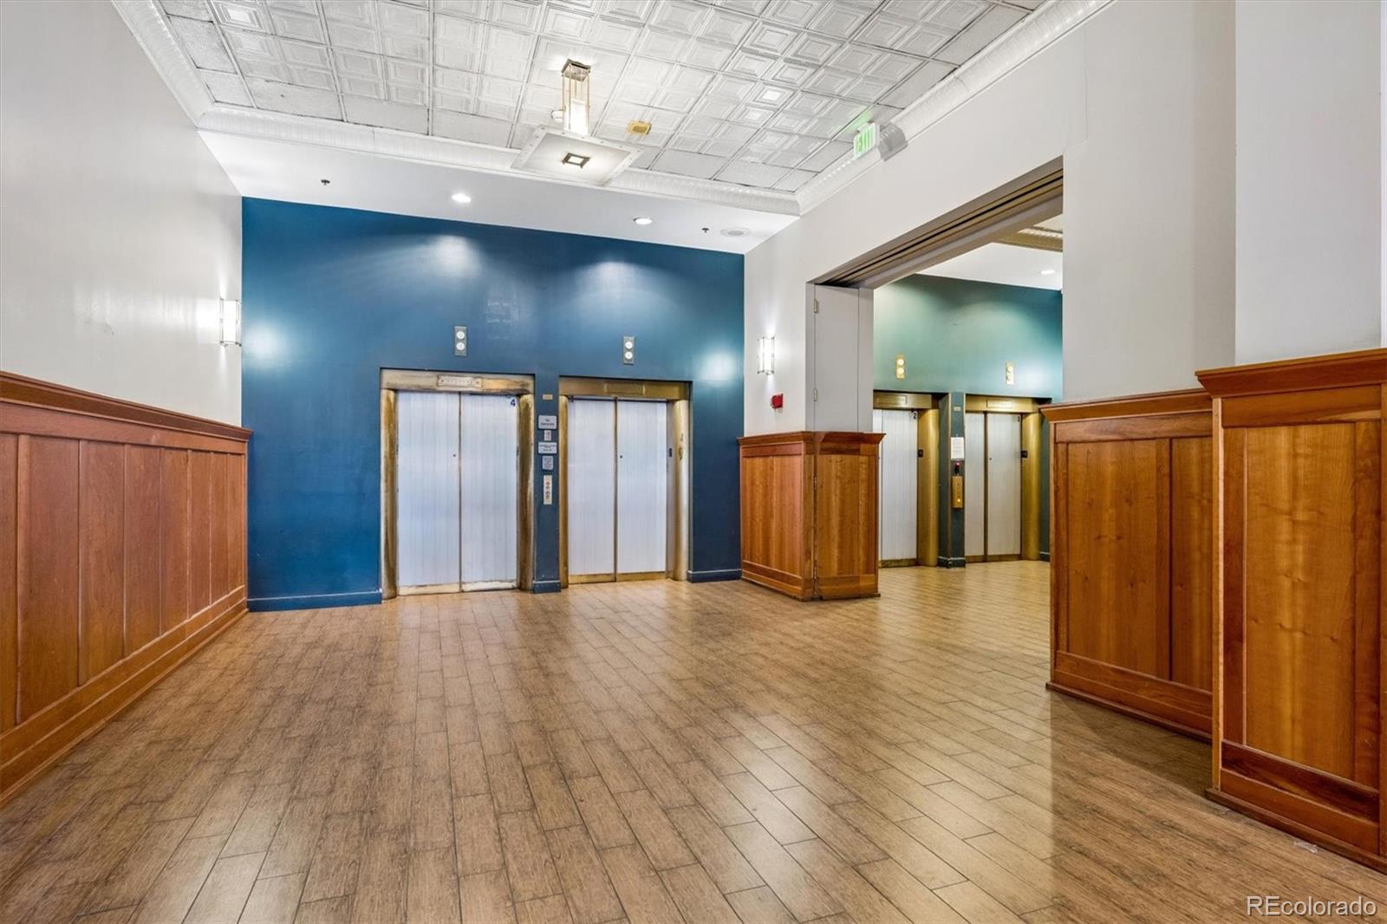
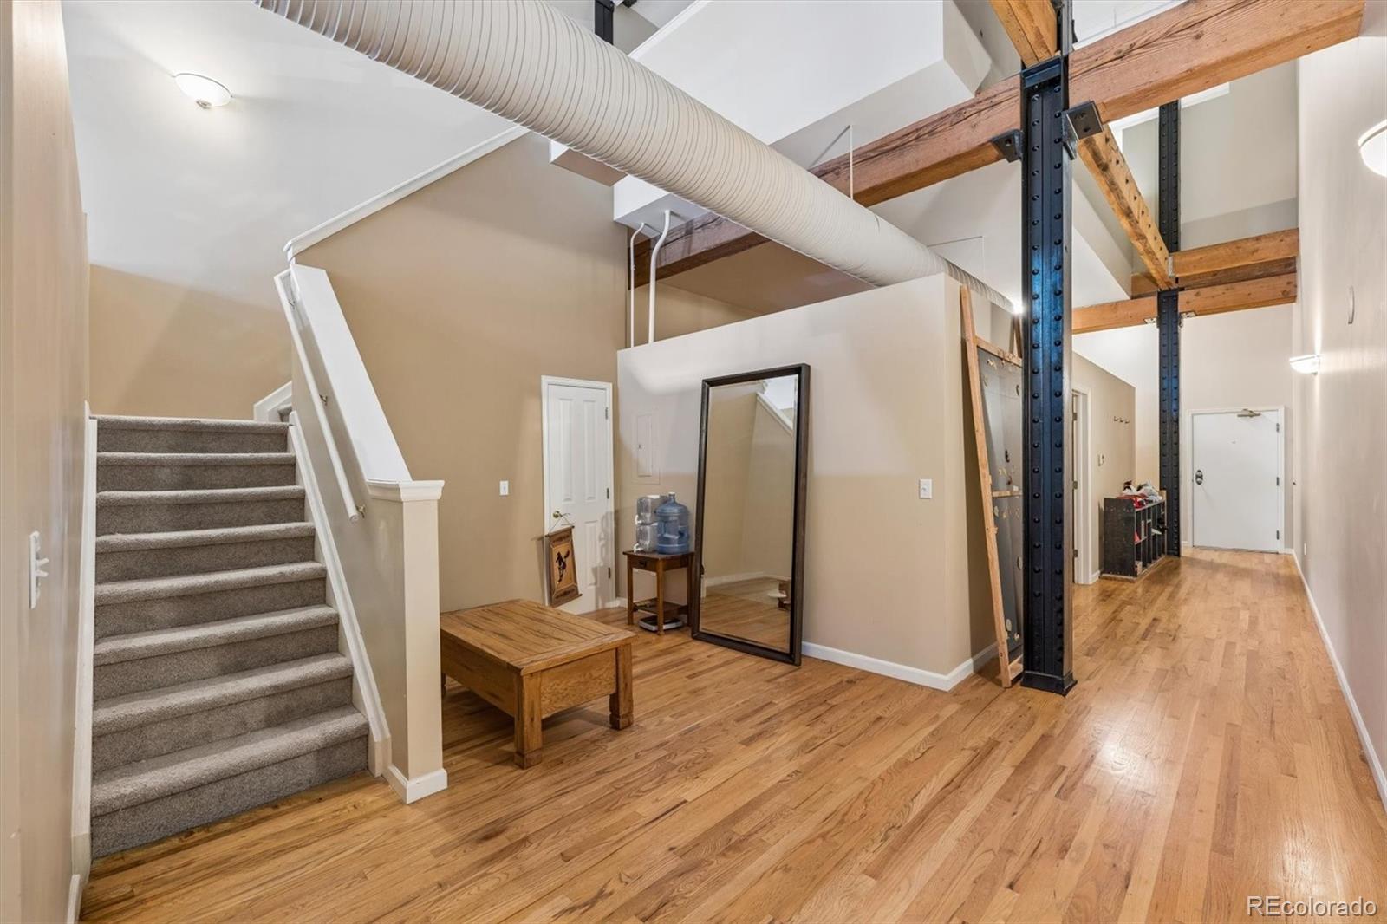
An incredibly competitive price for this Historic Charm Meets Modern Urban Luxury. Discover the legendary Denver Dry Lofts at 16th & California. With a $3M building renovation coming to a close, the opportunity to secure your loft free of any special assessment is here. This stunning loft unit is ready for your finishing touches, to make it your own. The building showcases dramatic, soaring ceilings, massive historic windows pouring in natural light, and authentic exposed brick details. Complete with modern kitchen, in-unit laundry, and secure 1 car deeded garage parking space, this Loft provides effortless downtown convenience. Take advantage of upscale building perks like the 4th-floor fitness studio, controlled-access security, and an expansive rooftop deck. Boasting a near-perfect Walk Score, you are moments away from the 16th St mall, the Theatre District, top-tier restaurants, and direct light rail transit. Don't miss the chance to live inside a piece of Denver history! This is an incredible opportunity.

Save
Ask
Tour
Hide
Share
Listing Snapshot
Price 
$399,900
Days On Site 
1 Day
Bedrooms 
2
Inside Area (SqFt) 
1,645 sqft
Total Baths 
2
Full Baths 
2
Partial Baths 
N/A
Lot Size 
N/A
Year Built 
1903
MLS Number 
5501790
Status 
Active
Property Tax 
$2,269
HOA/Condo/Coop Fees 
$1,509.25 monthly
Sq Ft Source 
Public Records
Friends & Family
Recent Activity
21 hours agoListing updated with changes from the MLS
21 hours agoStatus changed to Active
yesterdayListing first seen on site
General Features
Direction Faces 
East
Levels 
Two
Parking 
Concrete
Parking Spaces 
1
Pets 
Cats OKDogs OK
Property Condition 
Fixer
Property Sub Type 
Condominium
Security 
24 Hour SecuritySecured Garage/Parking
Sewer 
Public Sewer
SqFt Above 
1645
SqFt Total 
1645
Style 
LoftUrban Contemporary
Utilities 
Electricity Connected
Water Source 
Public
Zoning 
D-C
Interior Features
Appliances 
CooktopDishwasherDisposalDryerOvenRangeRange HoodRefrigeratorWasher
Cooling 
Central Air
Flooring 
Wood
Heating 
Baseboard
Interior 
Eat-in KitchenElevatorEntrance FoyerHigh CeilingsKitchen IslandWalk-In Closet(s)
Laundry Features 
In Unit
Main Level Bedrooms 
1
Bathroom Full 
Level - Main
Bedroom 
Level - Upper
Great Room 
Level - Main
Kitchen 
Level - Main
Laundry 
Level - Main
Office 
Level - Main
Save
Ask
Tour
Hide
Share
Exterior Features
Construction Details 
Brick
Roof 
Membrane
View 
City
Waterview 
City
Community Features
Association Amenities 
Elevator(s)Fitness CenterParkingStorage
Association Fee 
$1509.25
Association Fee Frequency 
Monthly
School District 
Denver 1
Financing Terms Available 
CashConventional
Building Access 
Corridor Access
Schools
School District
Denver 1
Elementary School
Greenlee
Middle School
Strive Westwood
High School
West
Listing courtesy of RE/MAX Professionals [email protected]


The content relating to real estate for sale in this Web site comes in part from the Internet Data eXchange ("IDX") program of METROLIST, INC., DBA RECOLORADO real estate listings held by brokers other than RE/MAX Professionals are marked with the IDX Logo. This information is being provided for the consumers' personal, non-commercial use and may not be used for any other purpose. All information subject to change and should be independently verified.

Neighborhood & Commute
Source: Walkscore
Disclosure: Community information and market data powered by Constellation Data Labs. Information is deemed reliable but not guaranteed.
Save
Ask
Tour
Hide
Share