Save
Ask
Tour
Hide
Share
$530,000
14 Days On Site

2038 S Holly Street 2
Denver, CO 80222

For Sale|Townhouse|Active
2
Beds
3
Total Baths
1
Full Bath
2
Partial Baths
1,291
SqFt
$411
/SqFt
2022
Built
Subdivision:
Virginia Village
County:
Denver
Call Now: 303-845-2362
Is this the listing for you? We can help make it yours.
303-845-2362
2038 S Holly Street 22038 S Holly Street 22038 S Holly Street 22038 S Holly Street 2
Save
Ask
Tour
Hide
Share

Mortgage Calculator

Monthly Payment (Est.)

Enter an interest rate to see your estimated monthly payment.
Calculator powered by Showcase IDX, a Constellation1 Company. Copyright ©2026 Information is deemed reliable but not guaranteed.

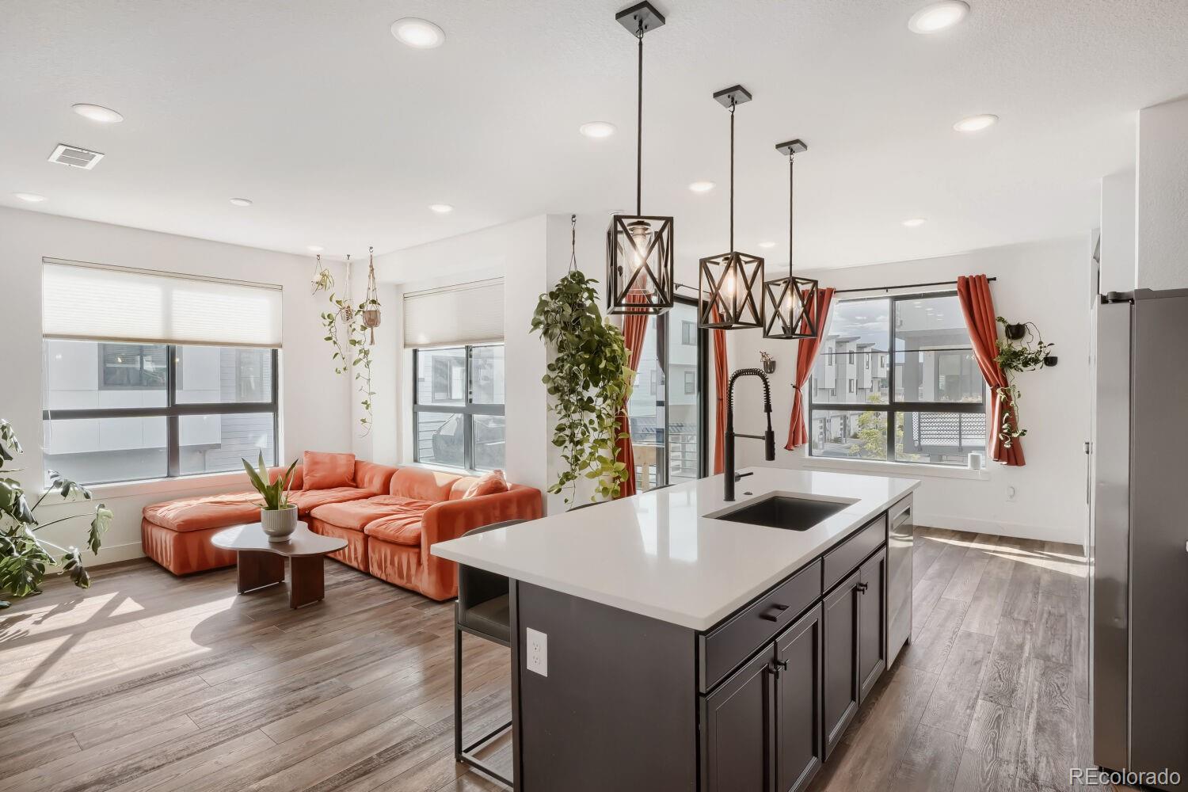
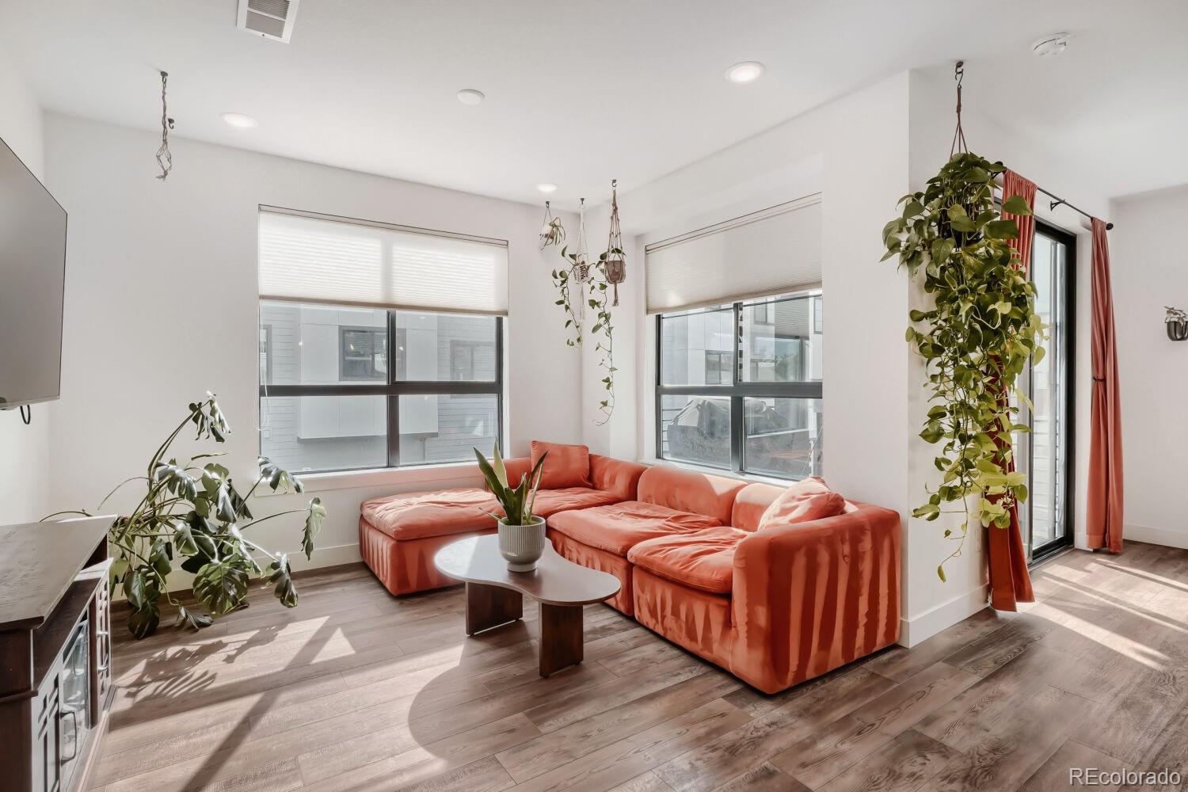
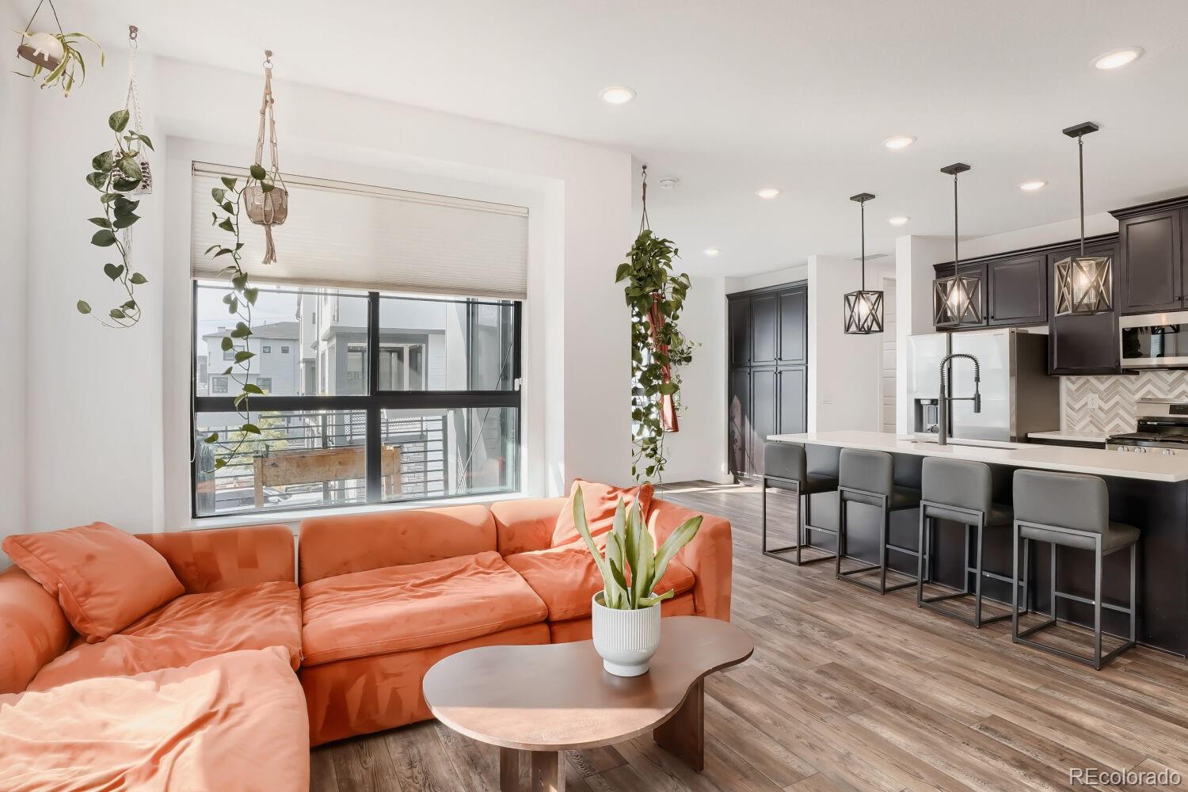
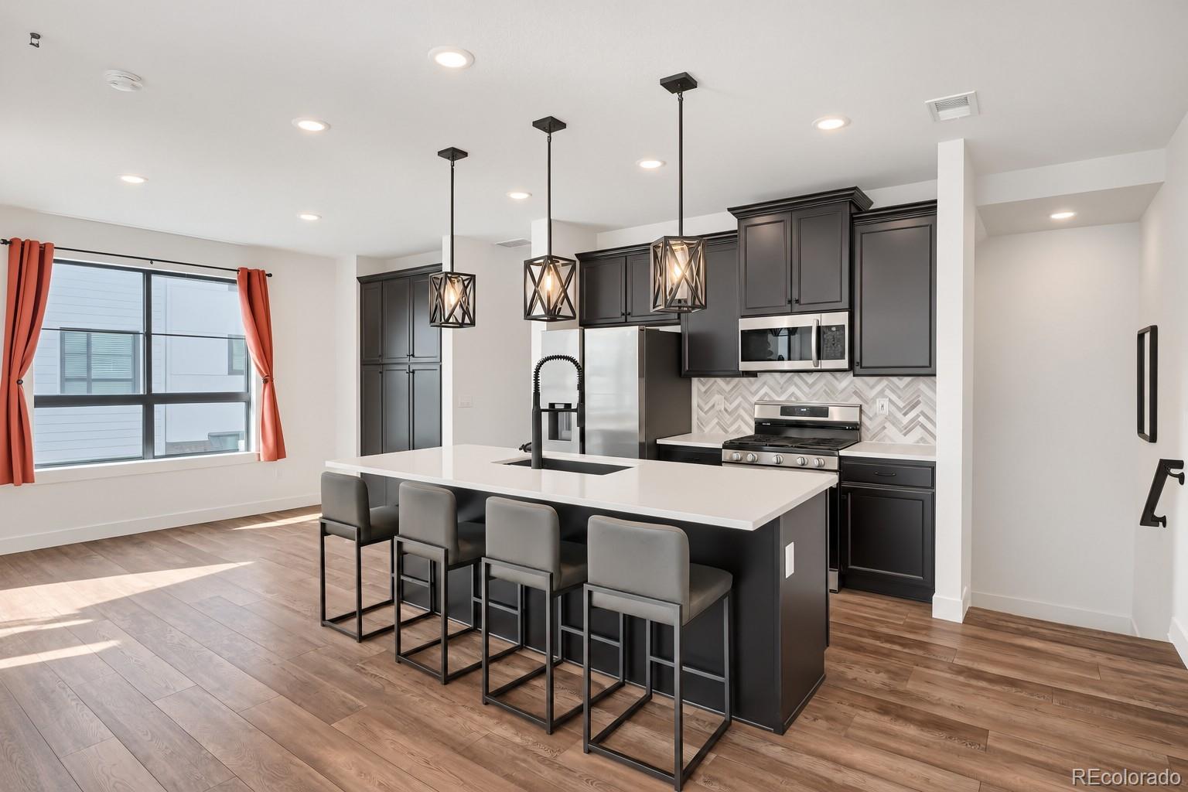
THIS TOWNHOME IS A MUST SEE!!!! Take a look at this beautiful 2 bedroom and 3 bathroom townhome located in the desirable Hub at Virginia Village. This home features a multi-level floor plan and upgraded matte black fixtures throughout the home. The main level is truly inviting with high ceilings, a kitchen with quartz countertops and stainless steel appliances that leads to the cozy living room and a dining area. Head upstairs to a spacious primary suite with a beautiful bath and walk-in closet, which is settled next to another roomy bedroom with an ensuite full bath, and finish with the convenience of the laundry room on that level. Off the main living area you will find a wonderful balcony perfect for a night of grilling and entertaining or a quiet night under the stars. This lovely home is just waiting for you!

Save
Ask
Tour
Hide
Share
Listing Snapshot
Price 
$530,000
Days On Site 
14 Days
Bedrooms 
2
Inside Area (SqFt) 
1,291 sqft
Total Baths 
3
Full Baths 
1
Partial Baths 
2
Lot Size 
0.02 Acres
Year Built 
2022
MLS® Number 
5507895
Status 
Active
Property Tax 
$5,409
HOA/Condo/Coop Fees 
$115 monthly
Sq Ft Source 
Public Records
Friends & Family
Recent Activity
2 weeks agoListing updated with changes from the MLS®
2 weeks agoListing first seen on site
General Features
Acres 
0.02
Attached Garage 
Yes
Garage 
Yes
Garage Spaces 
2
Levels 
Three Or More
Parking 
Attached
Parking Spaces 
2
Property Sub Type 
Townhouse
Sewer 
Public Sewer
SqFt Above 
1291
SqFt Total 
1291
Water Source 
Public
Interior Features
Appliances 
DishwasherDisposalMicrowaveOvenRangeRefrigerator
Cooling 
Central Air
Flooring 
CarpetLaminateTile
Heating 
Forced Air
Interior 
Breakfast BarKitchen IslandSmart ThermostatWalk-In Closet(s)
Laundry Features 
In Unit
Bathroom Full 
Level - Upper
Bathroom Half 
Level - Upper
Bathroom Three Quarter 
Level - Upper
Bedroom 
Level - Upper
Dining Room 
Level - Upper
Kitchen 
Level - Upper
Laundry 
Level - Upper
Living Room 
Level - Upper
Save
Ask
Tour
Hide
Share
Exterior Features
Construction Details 
Frame
Exterior 
Balcony
Patio And Porch 
Covered
Roof 
Composition
Community Features
Association Fee 
$345.0
Association Fee Frequency 
Quarterly
School District 
Denver 1
Financing Terms Available 
CashConventional
Building Access 
Exterior Access
Roads 
Paved
Schools
School District
Denver 1
Elementary School
McMeen
Middle School
Hill
High School
Thomas Jefferson
Listing courtesy of HomeSmart [email protected]


The content relating to real estate for sale in this Web site comes in part from the Internet Data eXchange ("IDX") program of METROLIST, INC., DBA RECOLORADO real estate listings held by brokers other than HomeSmart are marked with the IDX Logo. This information is being provided for the consumers' personal, non-commercial use and may not be used for any other purpose. All information subject to change and should be independently verified.

Neighborhood & Commute
Source: Walkscore
Disclosure: Community information and market data powered by Constellation Data Labs. Information is deemed reliable but not guaranteed.
Save
Ask
Tour
Hide
Share