Save
Ask
Tour
Hide
Share
$450,000
51 Days On Site

1770 S Clayton Street
Denver, CO 80210

For Sale|Single Family Residence|Active Under Contract
3
Beds
2
Total Baths
2
Partial Baths
1,315
SqFt
$342
/SqFt
1962
Built
Subdivision:
University Park
County:
Denver
Call Now: 303-845-2362
Is this the listing for you? We can help make it yours.
303-845-2362
1770 S Clayton Street1770 S Clayton Street1770 S Clayton Street1770 S Clayton Street
Save
Ask
Tour
Hide
Share

Mortgage Calculator

Monthly Payment (Est.)

Enter an interest rate to see your estimated monthly payment.
Calculator powered by Showcase IDX, a Constellation1 Company. Copyright ©2026 Information is deemed reliable but not guaranteed.

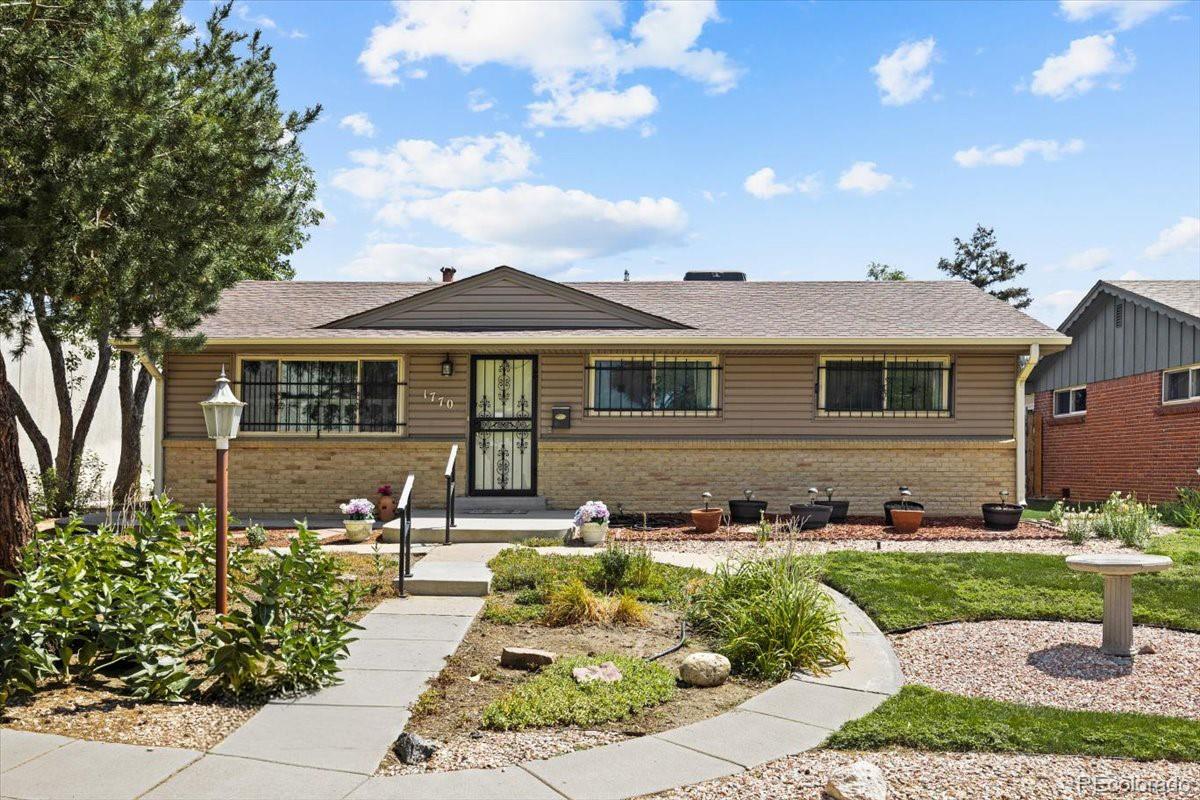
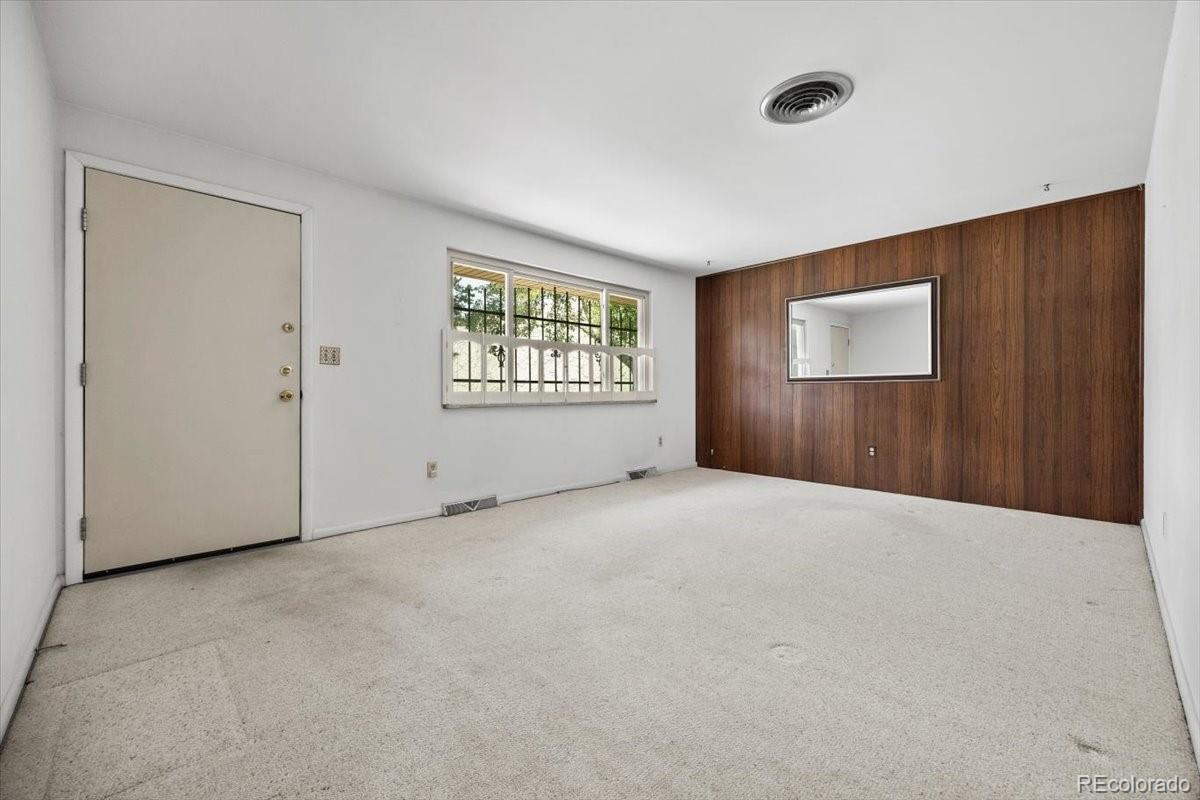
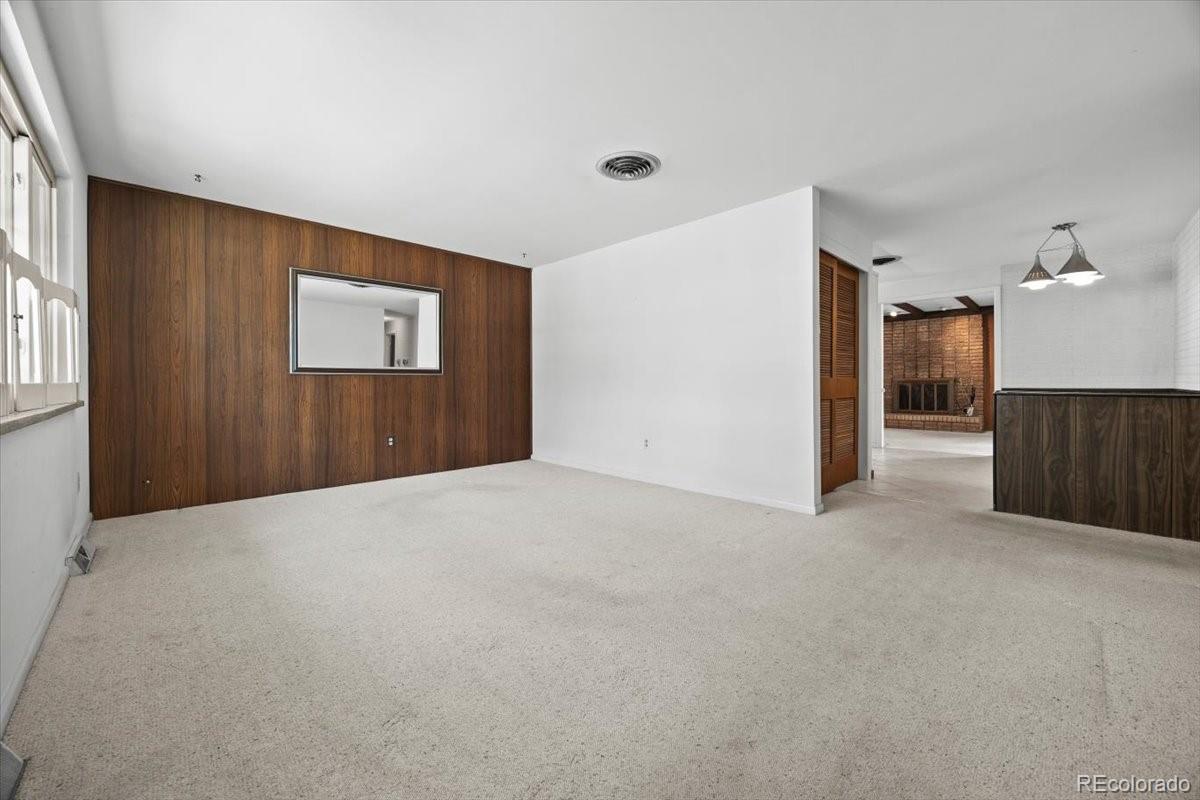
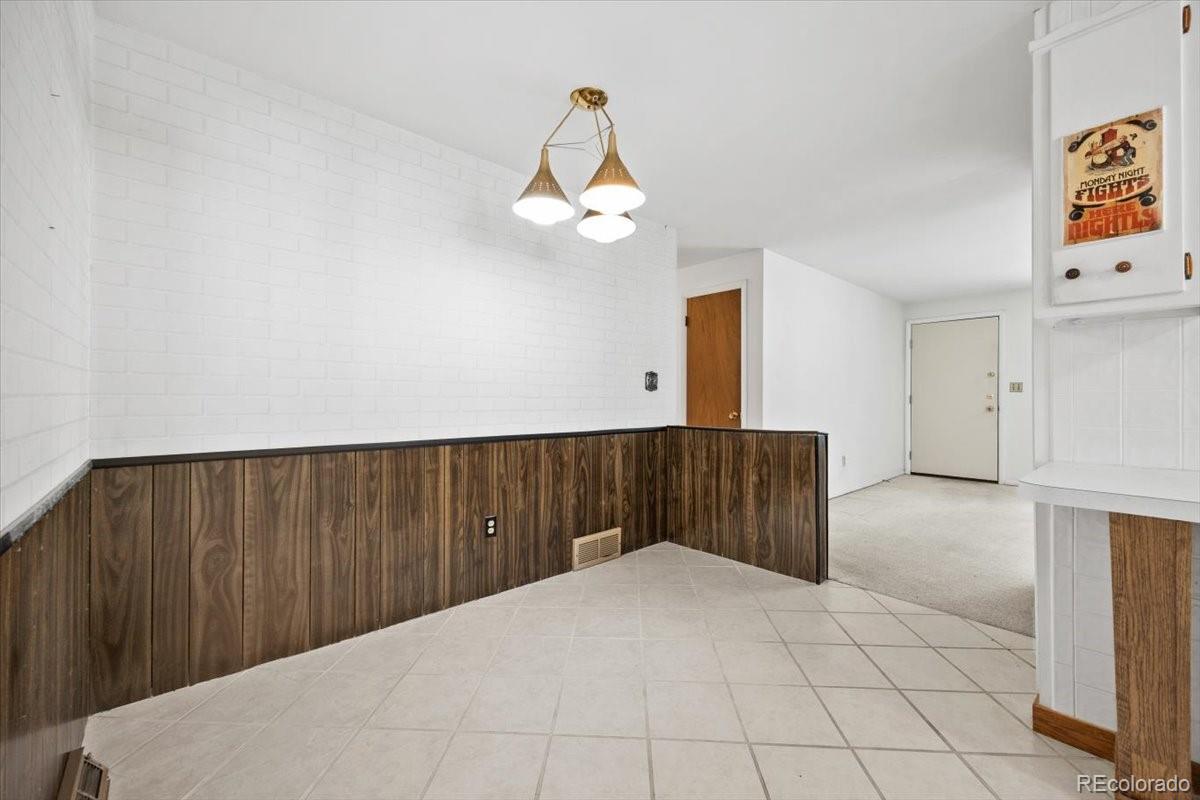
Welcome to this classic Mid-Century 3 bedroom/2 bath brick ranch on a corner lot in University Park, a great home in a fantastic location close to Denver's Wash Park & Denver University! Come make this home your own! It offers solid bones with vintage appeal. Upon entry you'll find the living room with large west-facing picture window. From here step into the kitchen with eat-in area and views of the backyard; it features painted white cabinets, breakfast bar & pantry, Stainless refrigerator & stackable washer/dryer. Check out the neat retro light fixture in the eat-in nook. You have 3 bedrooms, the primary with ensuite 3/4 bath with updated shower; additional 3/4 bath on the main. The family room features a focal brick fireplace, wood beams & paneling, leading to the covered back patio, ideal for cookouts & entertaining guests. You'll love sipping your morning coffee on the patio in view of the fully fenced backyard where colorful flowers and roses bloom. From here a path leads to the professionally built 2-car garage with plenty of storage (a must see!). Access garage from the alley where you have extra driveway parking as well. Quality double pane windows throughout, Bradford White water heater, April Aire electronic air cleaner, nicely landscaped front yard with bird bath. Enjoy an incredibly central location! You're close to shopping & great restaurants, wonderful walking paths at Wash Park, close proximity to DU, minutes to downtown Denver & quick access to I-25. Welcome to your new home and neighborhood!

Save
Ask
Tour
Hide
Share
Listing Snapshot
Price 
$450,000
Days On Site 
51 Days
Bedrooms 
3
Inside Area (SqFt) 
1,315 sqft
Total Baths 
2
Full Baths 
N/A
Partial Baths 
2
Lot Size 
0.17 Acres
Year Built 
1962
MLS® Number 
5542005
Status 
Active Under Contract
Property Tax 
$1,822
HOA/Condo/Coop Fees 
N/A
Sq Ft Source 
Public Records
Friends & Family
Recent Activity
a week agoListing updated with changes from the MLS®
a week agoStatus changed to Active Under Contract
3 weeks agoPrice changed to $450,000
2 months agoListing first seen on site
General Features
Acres 
0.17
Direction Faces 
West
Foundation 
Slab
Garage 
Yes
Garage Spaces 
2
Levels 
One
Parking 
ConcreteStorage
Parking Spaces 
2
Property Sub Type 
Single Family Residence
Security 
Smoke Detector(s)
Sewer 
Public Sewer
SqFt Above 
1315
SqFt Total 
1315
Style 
Mid-Century Modern
Utilities 
Natural Gas AvailableCable AvailableElectricity ConnectedNatural Gas Connected
Water Source 
Public
Zoning 
E-SU-DX
Interior Features
Appliances 
DisposalDryerGas Water HeaterMicrowaveOvenRangeRefrigeratorWasher
Basement 
Crawl Space
Cooling 
Evaporative Cooling
Fireplace 
Yes
Fireplace Features 
Family RoomWood Burning
Fireplaces 
1
Flooring 
CarpetVinyl
Heating 
Forced AirNatural Gas
Interior 
Breakfast BarEat-in KitchenLaminate CountersPantry
Laundry Features 
In Unit
Main Level Bedrooms 
3
Window Features 
Double Pane Windows
Bathroom Three Quarter 
Level - MainDescription - 3/4 bath on main
Bedroom 
Level - MainDescription - Primary bedroom
Family Room 
Level - MainDescription - Family room with cozy brick wood-burning fireplace, patio access
Kitchen 
Level - MainDescription - Eat-in kitchen, white cabinets, breakfast bar, Stainless refrigerator
Laundry 
Level - MainDescription - Stackable washer/dryer - kitchen area
Living Room 
Level - MainDescription - West-facing living room, large picture window
Utility Room 
Level - MainDescription - Utility closet
Save
Ask
Tour
Hide
Share
Exterior Features
Construction Details 
BrickFrameWood Siding
Fencing 
FencedFull
Lot Features 
Corner LotLandscapedLevelNear Public Transit
Patio And Porch 
CoveredPatio
Roof 
Composition
Windows/Doors 
Double Pane Windows
Community Features
School District 
Denver 1
Financing Terms Available 
CashConventionalFHAVA Loan
Building Access 
Ground
Roads 
Paved
Schools
School District
Denver 1
Elementary School
University Park
Middle School
Merrill
High School
South
Listing courtesy of RE/MAX Professionals [email protected]


The content relating to real estate for sale in this Web site comes in part from the Internet Data eXchange ("IDX") program of METROLIST, INC., DBA RECOLORADO real estate listings held by brokers other than RE/MAX Professionals are marked with the IDX Logo. This information is being provided for the consumers' personal, non-commercial use and may not be used for any other purpose. All information subject to change and should be independently verified.

Neighborhood & Commute
Source: Walkscore
Disclosure: Community information and market data powered by Constellation Data Labs. Information is deemed reliable but not guaranteed.
Save
Ask
Tour
Hide
Share