Save
Ask
Tour
Hide
Share
$875,000
8 Days On Site

10181 City View Drive
Morrison, CO 80465

For Sale|Single Family Residence|Active
3
Beds
3
Total Baths
1
Full Bath
2
Partial Baths
2,464
SqFt
$355
/SqFt
1993
Built
Subdivision:
Hilldale Pines
County:
Jefferson
Call Now: 303-845-2362
Is this the listing for you? We can help make it yours.
303-845-2362
10181 City View Drive10181 City View Drive10181 City View Drive10181 City View Drive
Save
Ask
Tour
Hide
Share

Mortgage Calculator

Monthly Payment (Est.)

Enter an interest rate to see your estimated monthly payment.
Calculator powered by Showcase IDX, a Constellation1 Company. Copyright ©2026 Information is deemed reliable but not guaranteed.

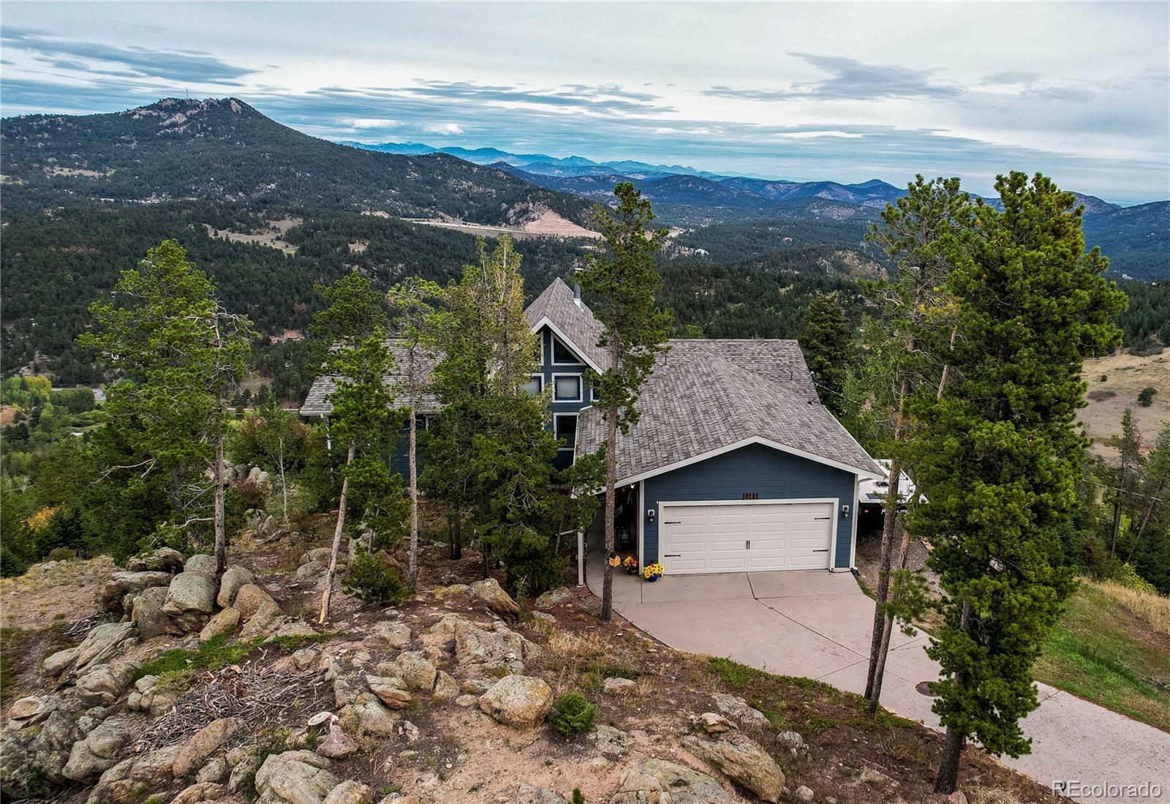
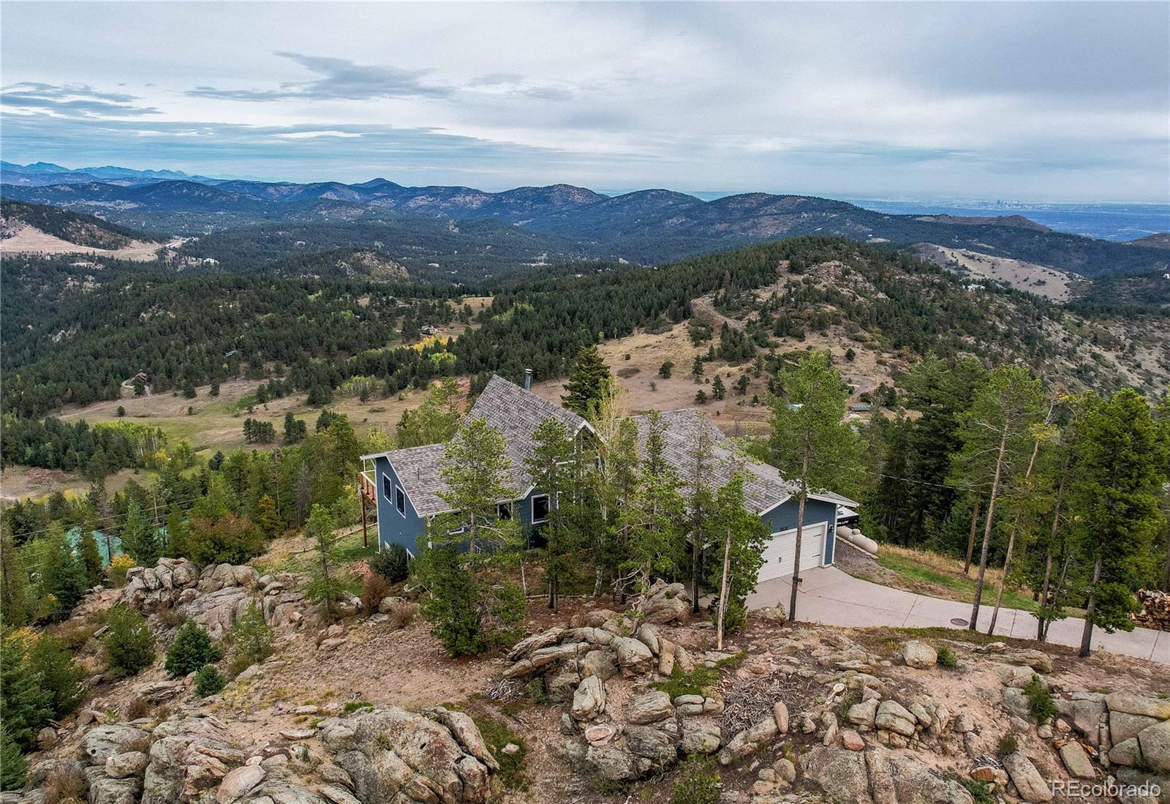
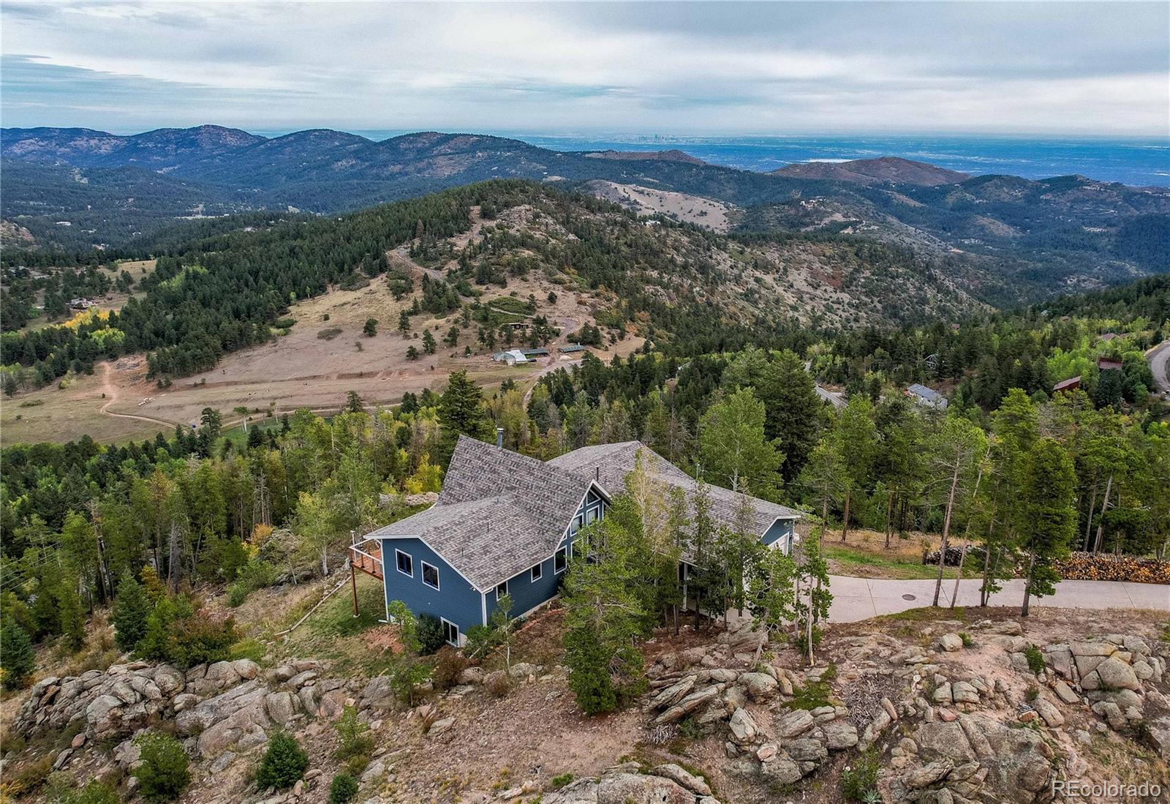
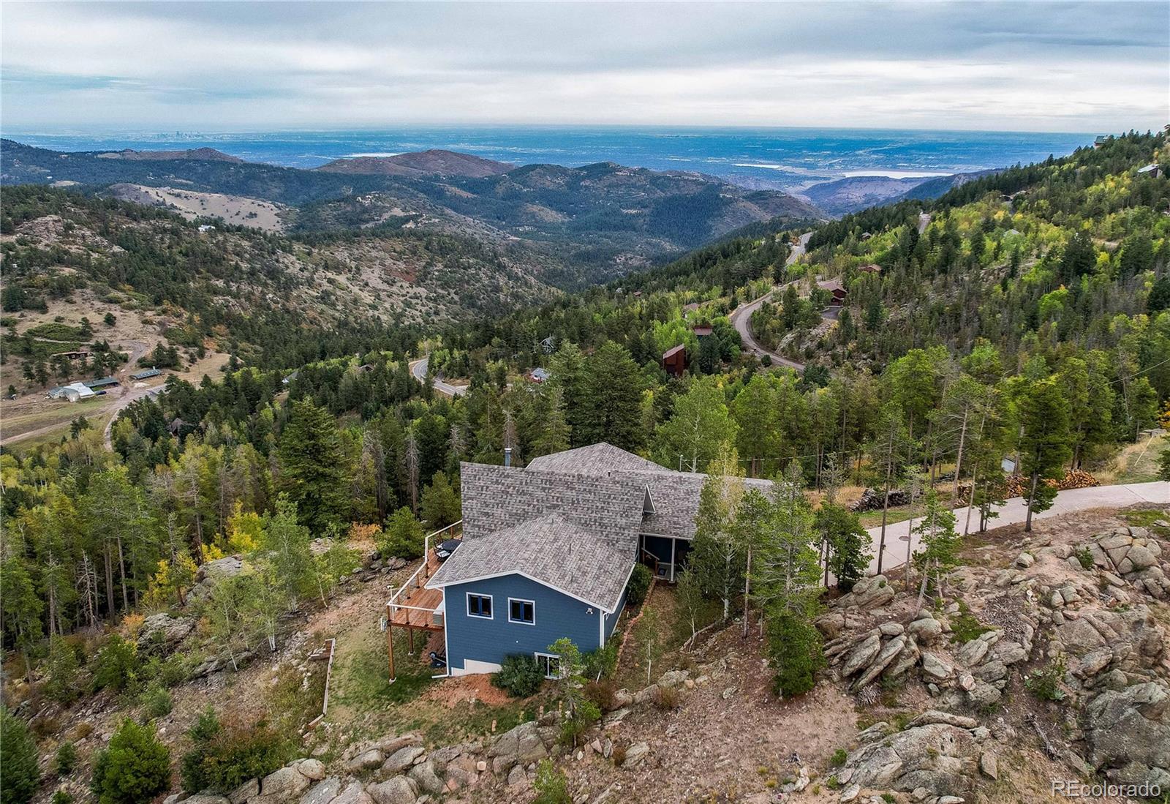
Sweeping 180-degree views stretch from the downtown Denver skyline to Mount Blue Sky in this beautifully updated 3-bedroom, 3-bath foothills home offering 2,464 finished square feet on 2.35 acres. The hard work is done: newer hail-resistant roof, newer Hardie Board siding, new exterior doors and hardware, and updated mechanicals throughout. The main level offers true one-level living with the primary ensuite, a 3/4 guest bath, laundry, and a wood stove in the living area for cozy mountain evenings. The 1,024 sq ft finished walkout lower level has two additional bedrooms and a full bath, along with a wet bar with mini fridge and a pellet stove, which makes it an ideal setup for guests, family visits, or a home office with its own space. A 416 sq ft unfinished shop with shelving is ready for projects and storage. Unlike many homes in the area, this one has an easy, fairly flat driveway, making winter access simple. All appliances are included, along with a water softener system. Attached garage, gas forced-air heat, and a voluntary HOA. Watch deer and wildlife from the deck, catch sunrise cloud inversions over the valley, and enjoy the city lights at night, all just a short drive to Denver. A rare combination of views, updates, and usability.

Save
Ask
Tour
Hide
Share
Listing Snapshot
Price 
$875,000
Days On Site 
8 Days
Bedrooms 
3
Inside Area (SqFt) 
2,464 sqft
Total Baths 
3
Full Baths 
1
Partial Baths 
2
Lot Size 
2.35 Acres
Year Built 
1993
MLS® Number 
5564040
Status 
Active
Property Tax 
$3,996
HOA/Condo/Coop Fees 
N/A
Sq Ft Source 
Public Records
Friends & Family
Recent Activity
yesterdayListing updated with changes from the MLS®
yesterdayPrice changed to $875,000
a week agoListing first seen on site
General Features
Acres 
2.35
Attached Garage 
Yes
Direction Faces 
North
Foundation 
Concrete Perimeter
Garage 
Yes
Garage Spaces 
2
Levels 
One
Parking 
ConcreteOversizedAttached
Parking Spaces 
2
Property Condition 
Updated/Remodeled
Property Sub Type 
Single Family Residence
Sewer 
Septic Tank
SqFt Above 
1440
SqFt Below 
1024
SqFt Total 
2880
Style 
Mountain Contemporary
Utilities 
Propane
Water Source 
PrivateWell
Zoning 
MR-2
Interior Features
Appliances 
DishwasherDryerMicrowaveOvenRangeRefrigeratorWasherWater Softener
Basement 
Exterior EntryFinishedFullWalk-Out Access
Cooling 
Ceiling Fan(s)None
Fireplace 
Yes
Fireplace Features 
BasementLiving RoomPellet StoveWood Burning Stove
Fireplaces 
2
Flooring 
CarpetTileWood
Furnished 
Negotiable
Heating 
Forced AirPellet StovePropaneWoodWood Stove
Interior 
Ceiling Fan(s)Granite CountersHigh CeilingsHigh Speed InternetOpen FloorplanPantryVaulted Ceiling(s)Walk-In Closet(s)Wet Bar
Laundry Features 
In Unit
Main Level Bedrooms 
1
Window Features 
Double Pane Windows
Bathroom Full 
Level - Basement
Bathroom Three Quarter 
Level - Main
Bedroom 
Dimensions - 10.7 x 12.11Level - Basement
Dining Room 
Dimensions - 11.8 x 20.1Level - Main
Family Room 
Dimensions - 26.7 x 18.8Level - BasementDescription - Large pellet stove heats the basement, wet bar with mini fridge
Kitchen 
Dimensions - 13.5 x 14.2Level - MainDescription - Newer gas range & appliance package
Laundry 
Level - MainDescription - washer & dryer included
Living Room 
Dimensions - 27.1 x 18.9Level - MainDescription - wood stove, office space too
Utility Room 
Level - BasementDescription - mechanical room
Workshop 
Dimensions - 25.1 x 19.6Level - BasementDescription - shelves with drawers stay - great space!
Save
Ask
Tour
Hide
Share
Exterior Features
Construction Details 
Cement SidingFrame
Exterior 
Private Yard
Fencing 
None
Lot Features 
Rock Outcropping
Patio And Porch 
Deck
Roof 
Composition
View 
CityMountain(s)Valley
Waterview 
CityMountain(s)Valley
Windows/Doors 
Double Pane Windows
Community Features
School District 
Jefferson County R-1
Financing Terms Available 
CashConventionalFHAVA Loan
Building Access 
Ground
Roads 
Paved
Schools
School District
Jefferson County R-1
Elementary School
West Jefferson
Middle School
West Jefferson
High School
Conifer
Listing courtesy of Keller Williams Advantage Realty LLC [email protected]


The content relating to real estate for sale in this Web site comes in part from the Internet Data eXchange ("IDX") program of METROLIST, INC., DBA RECOLORADO real estate listings held by brokers other than Keller Williams Advantage Realty LLC are marked with the IDX Logo. This information is being provided for the consumers' personal, non-commercial use and may not be used for any other purpose. All information subject to change and should be independently verified.

Neighborhood & Commute
Source: Walkscore
Disclosure: Community information and market data powered by Constellation Data Labs. Information is deemed reliable but not guaranteed.
Save
Ask
Tour
Hide
Share