Save
Ask
Tour
Hide
Share
$750,000
113 Days On Site

2122 W 41st Avenue
Denver, CO 80211

For Sale|Single Family Residence|Active
4
Beds
2
Total Baths
2
Full Baths
1,554
SqFt
$483
/SqFt
1958
Built
Subdivision:
Sunnyside
County:
Denver
Call Now: 303-845-2362
Is this the listing for you? We can help make it yours.
303-845-2362
2122 W 41st Avenue2122 W 41st Avenue2122 W 41st Avenue2122 W 41st Avenue
Save
Ask
Tour
Hide
Share

Mortgage Calculator

Monthly Payment (Est.)

Enter an interest rate to see your estimated monthly payment.
Calculator powered by Showcase IDX, a Constellation1 Company. Copyright ©2026 Information is deemed reliable but not guaranteed.

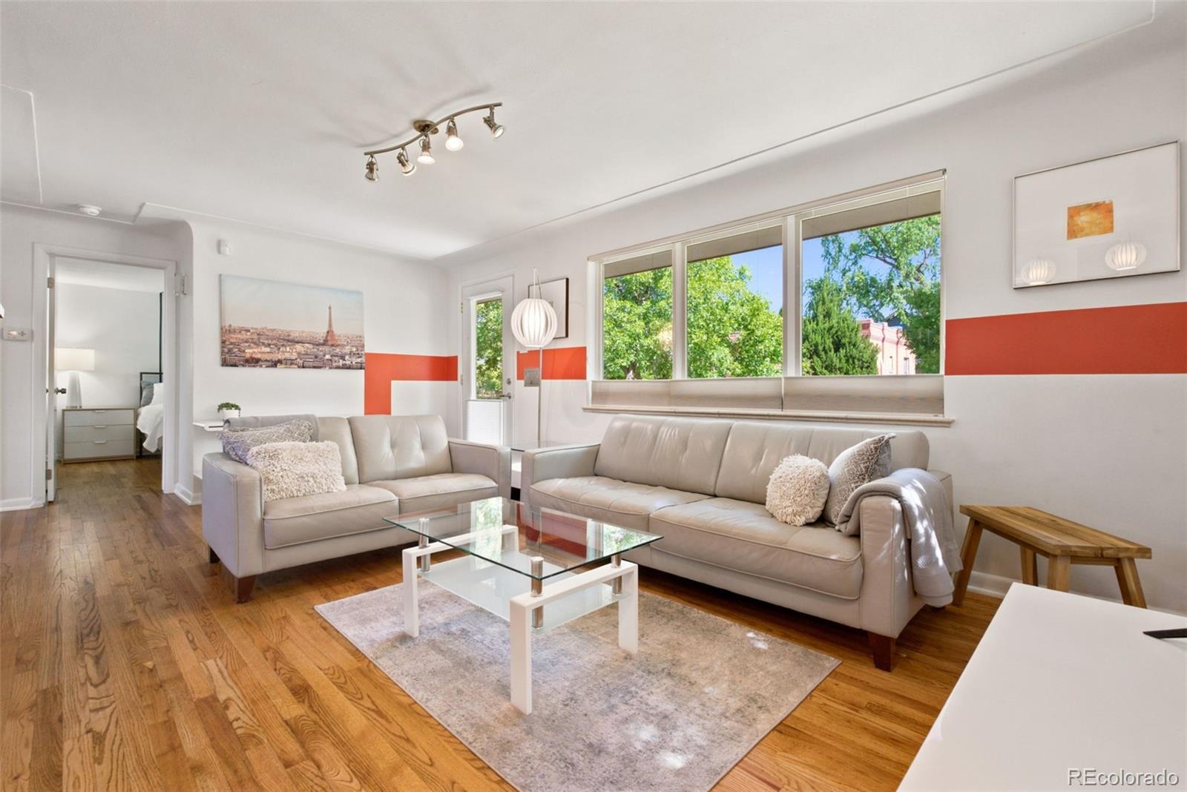
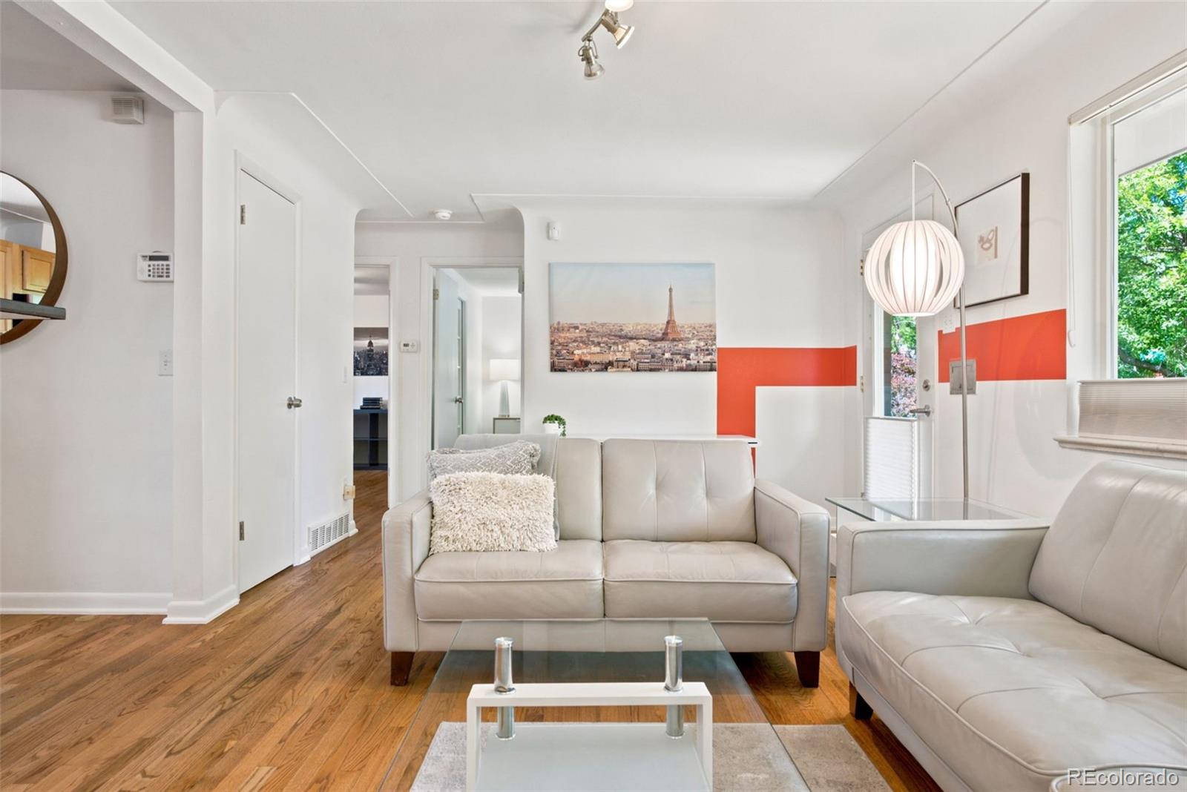
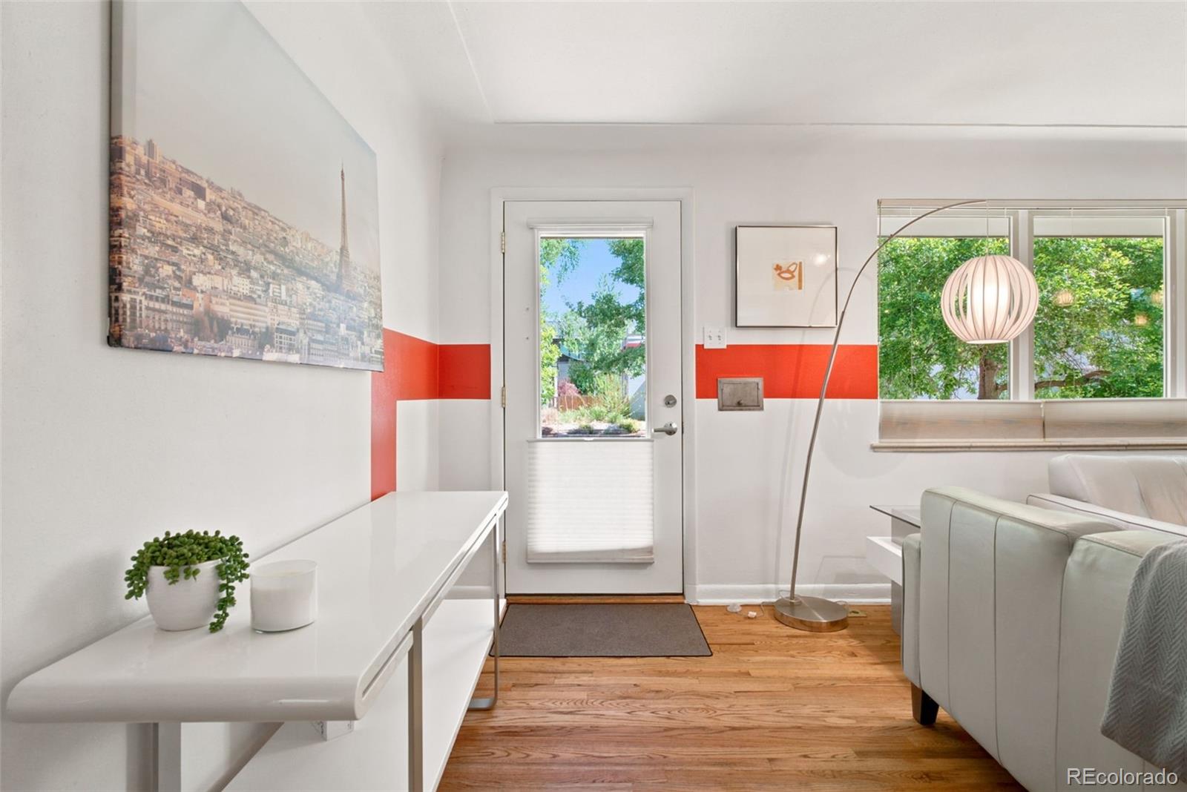
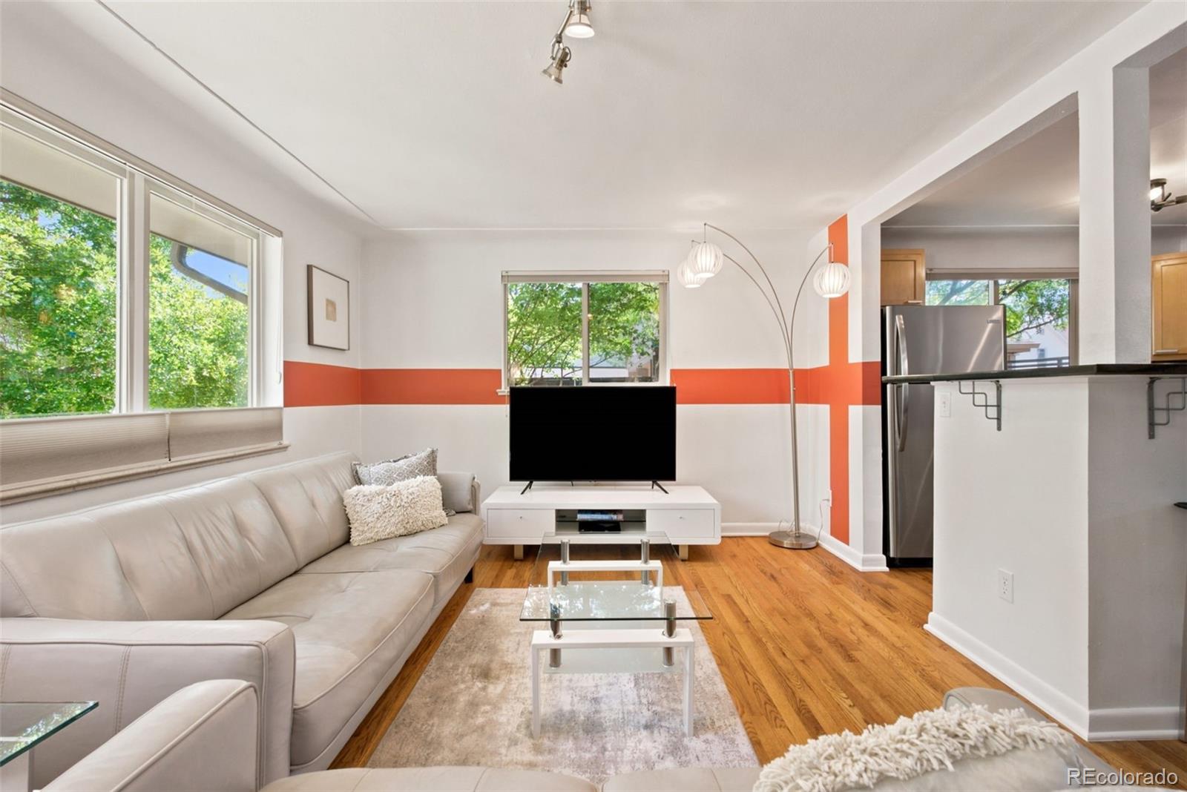
Welcome to the heart of Sunnyside! This classic 1958 brick duplex offers the perfect blend of Denver charm and modern functionality. Set back from the street in a row house style, this home offers privacy and curb appeal. The front entrance welcomes you with beautiful mature trees, perennial yard and covered entry. Enter the main floor to a bright, open living and kitchen area surrounded by windows, filled with tree views and natural light. This inviting and effortless space is great for entertaining or everyday living. The thoughtfully designed layout offers two bedrooms and a full bath upstairs, while the lower level provides two generously sized bedrooms, an additional full bath, non conforming bedroom with closet, and a laundry and storage room, all set atop polished concrete floors. Step outside and fall in love with the shaded private back patio, a serene escape from the city, perfect for morning coffee or unwinding at the end of the day. A one-car garage with a private path leading directly to the back kitchen entry adds the everyday convenience you will appreciate. Sunnyside is one of Denver's most sought-after neighborhoods, known for its walkable streets, locally owned coffee shops, restaurants, and everyday conveniences just steps from your front door. This is the kind of neighborhood where people put down roots and stay. Proven Income Potential! This property has a successful rental history, making it an excellent investment opportunity for savvy buyers.

Save
Ask
Tour
Hide
Share
Listing Snapshot
Price 
$750,000
Days On Site 
113 Days
Bedrooms 
4
Inside Area (SqFt) 
1,554 sqft
Total Baths 
2
Full Baths 
2
Partial Baths 
N/A
Lot Size 
0.06 Acres
Year Built 
1958
MLS® Number 
5569611
Status 
Active
Property Tax 
$2,929
HOA/Condo/Coop Fees 
N/A
Sq Ft Source 
Public Records
Friends & Family
Recent Activity
a week agoListing updated with changes from the MLS®
a week agoPrice changed to $750,000
a week agoStatus changed to Active
4 months agoListing first seen on site
General Features
Acres 
0.06
Direction Faces 
North
Garage 
Yes
Garage Spaces 
1
Levels 
One
Parking Spaces 
1
Property Sub Type 
Single Family Residence
Sewer 
Public Sewer
SqFt Above 
777
SqFt Below 
777
SqFt Total 
1554
Style 
Mid-Century Modern
Water Source 
Public
Zoning 
U-TU-C
Interior Features
Appliances 
DishwasherDisposalDryerOvenRangeRefrigeratorWasher
Basement 
Finished
Cooling 
Central Air
Furnished 
Partially
Heating 
Forced Air
Interior 
Granite Counters
Laundry Features 
In Unit
Main Level Bedrooms 
2
Window Features 
Window Treatments
Bathroom Full 
Dimensions - 6 x 5Level - Main
Bedroom 
Dimensions - 13 x 11Level - Basement
Bonus Room 
Dimensions - 13 x 10Level - BasementDescription - non conforming, closet, no egress window
Kitchen 
Dimensions - 14 x 9Level - Main
Laundry 
Dimensions - 10 x 10Level - Basement
Living Room 
Dimensions - 19 x 12Level - Main
Save
Ask
Tour
Hide
Share
Exterior Features
Construction Details 
Brick
Exterior 
GardenPrivate Yard
Fencing 
FencedFull
Lot Features 
Level
Patio And Porch 
Patio
Roof 
Composition
Windows/Doors 
Window Treatments
Community Features
School District 
Denver 1
Financing Terms Available 
CashConventionalFHAVA Loan
Schools
School District
Denver 1
Elementary School
Columbian
Middle School
Skinner
High School
North
Listing courtesy of West and Main Homes Inc [email protected]


The content relating to real estate for sale in this Web site comes in part from the Internet Data eXchange ("IDX") program of METROLIST, INC., DBA RECOLORADO real estate listings held by brokers other than West and Main Homes Inc are marked with the IDX Logo. This information is being provided for the consumers' personal, non-commercial use and may not be used for any other purpose. All information subject to change and should be independently verified.

Neighborhood & Commute
Source: Walkscore
Disclosure: Community information and market data powered by Constellation Data Labs. Information is deemed reliable but not guaranteed.
Save
Ask
Tour
Hide
Share