Save
Ask
Tour
Hide
Share
$800,000
New Listing

6863 S Undergrove Court
Aurora, CO 80016

Single Family Residence|Coming Soon
4
Beds
3
Total Baths
2
Full Baths
1
Partial Bath
2,375
SqFt
$337
/SqFt
2020
Built
Subdivision:
Southshore at Aurora
County:
Arapahoe
Call Now: 303-845-2362
Is this the listing for you? We can help make it yours.
303-845-2362
6863 S Undergrove Court6863 S Undergrove Court6863 S Undergrove Court6863 S Undergrove Court
Save
Ask
Tour
Hide
Share

Mortgage Calculator

Monthly Payment (Est.)

Enter an interest rate to see your estimated monthly payment.
Calculator powered by Showcase IDX, a Constellation1 Company. Copyright ©2026 Information is deemed reliable but not guaranteed.

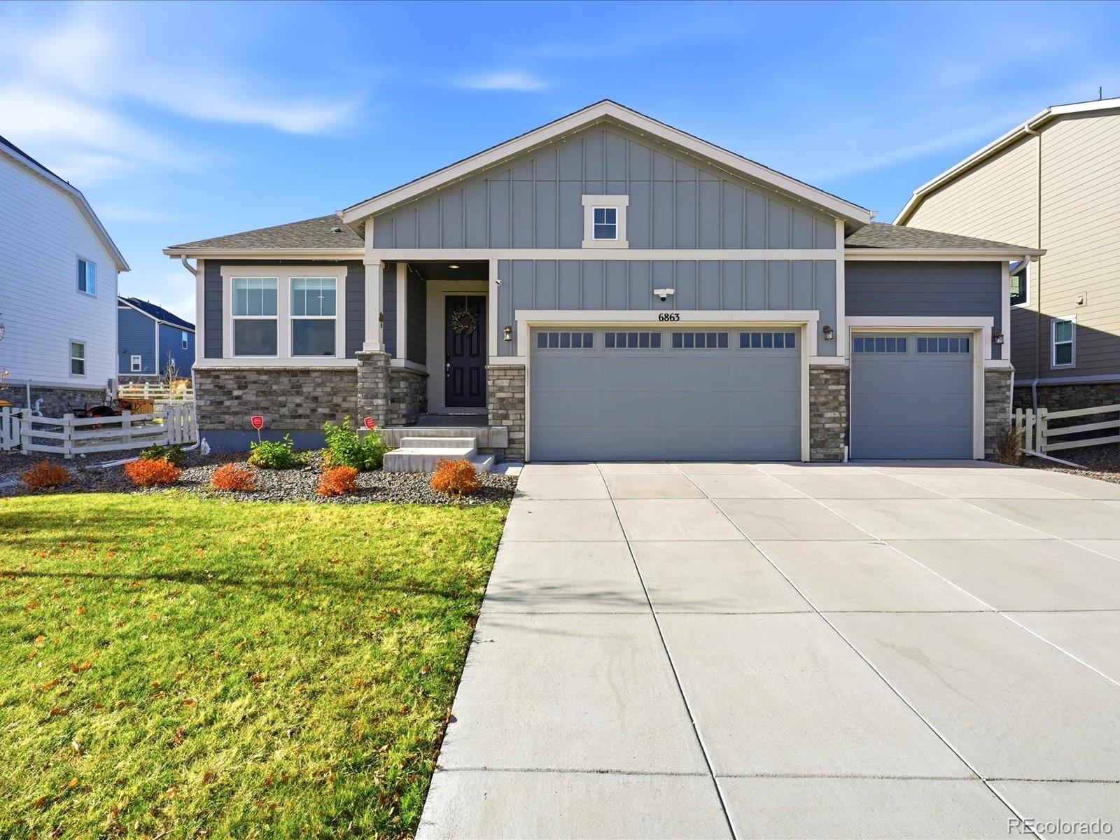
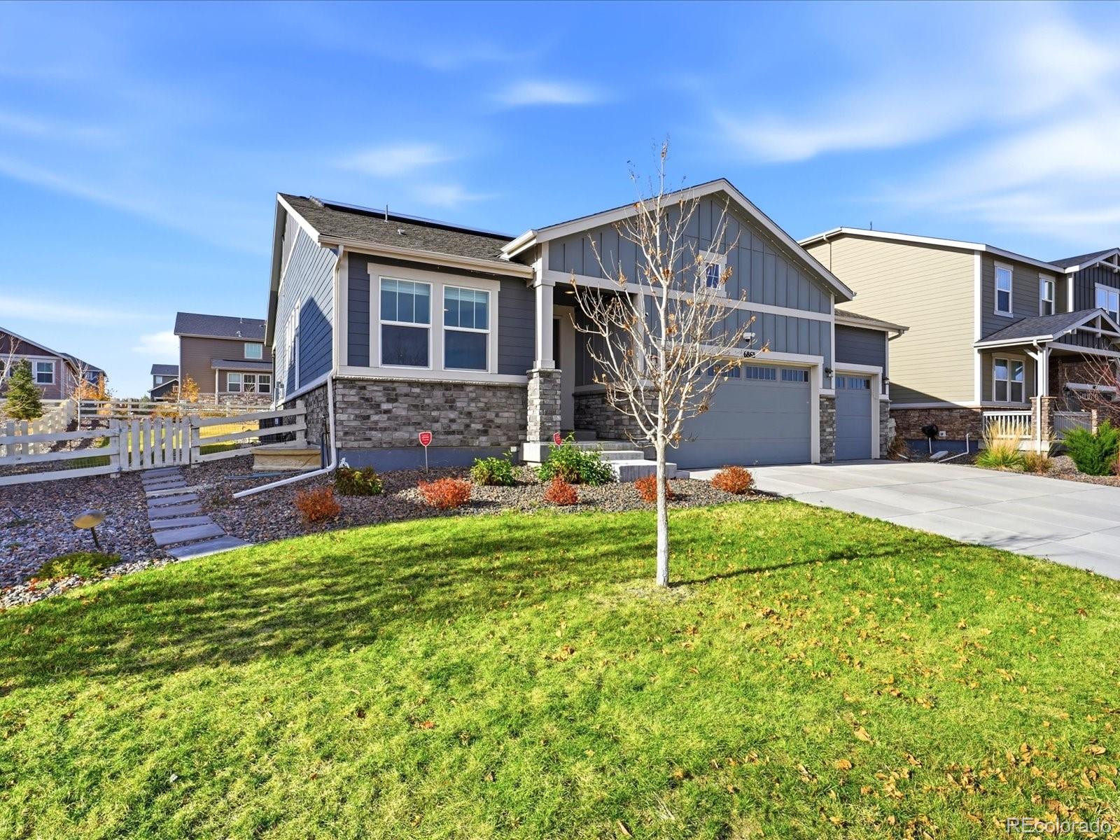
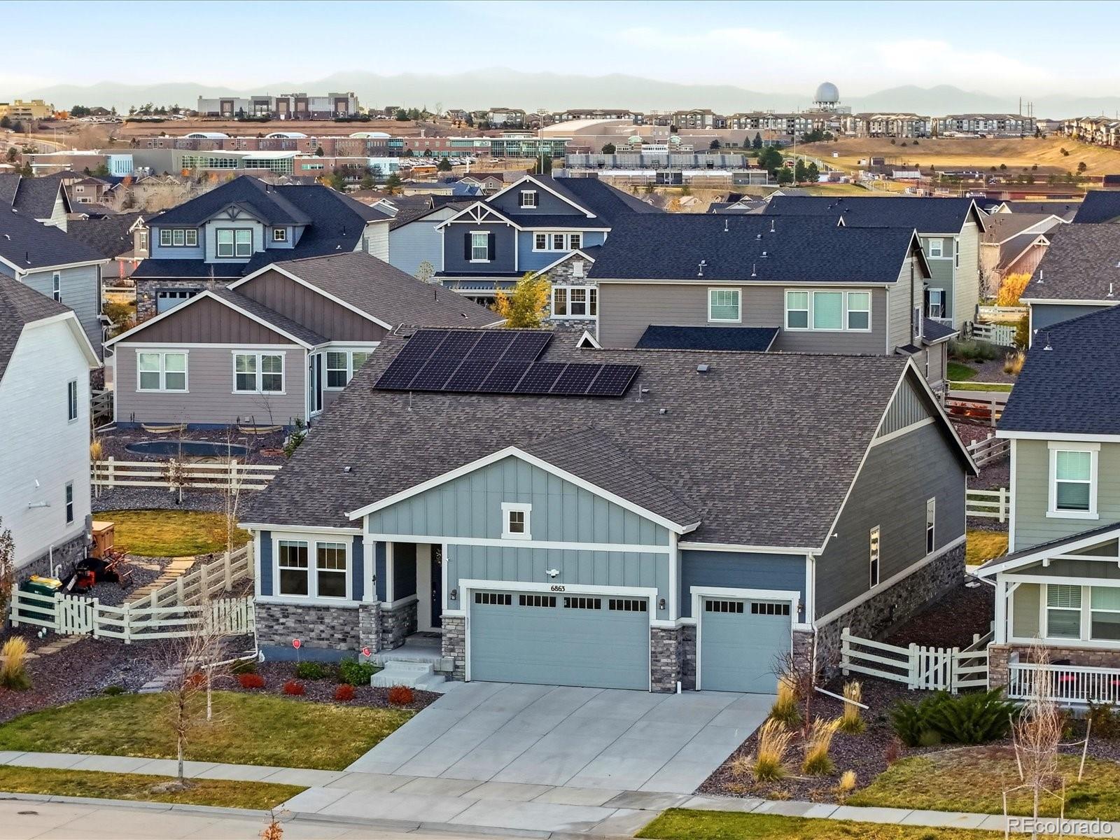
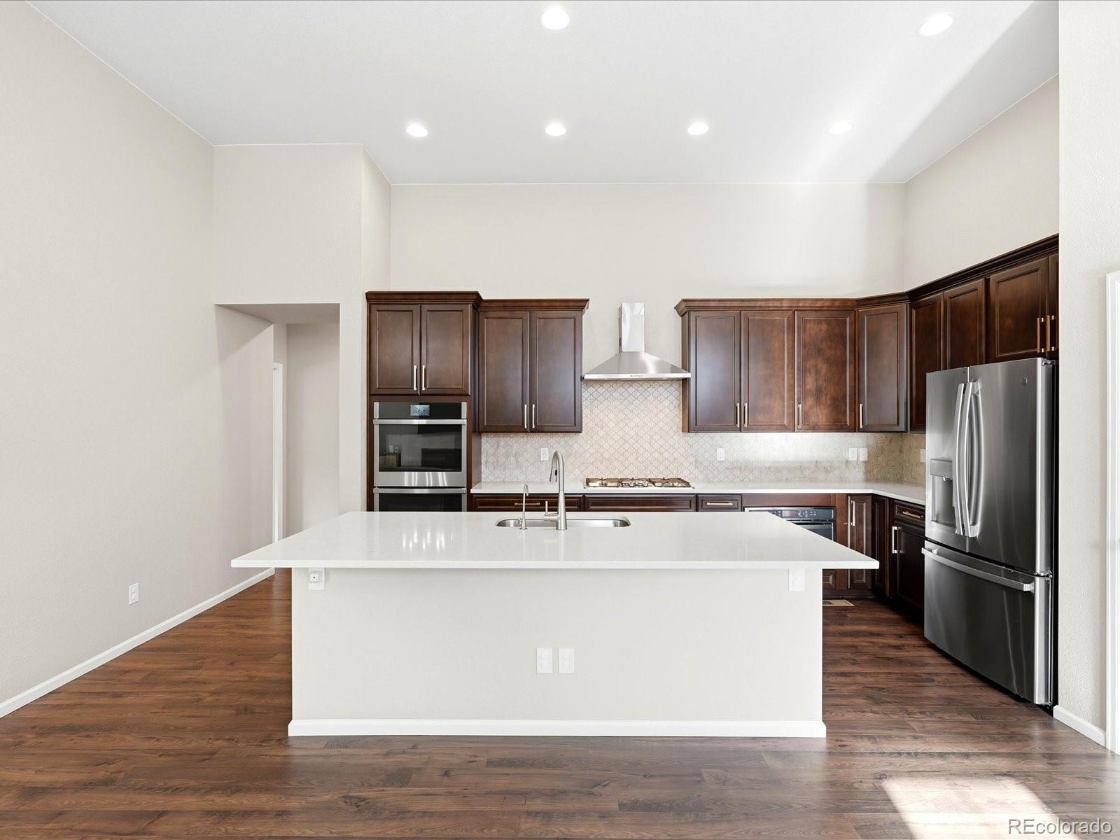
Upgrades Galore in Highly Sought-After Southshore! Welcome home to this beautifully upgraded 4-bedroom, 2.5-bath home on a spacious lot! The stunning kitchen is designed for both everyday living and entertaining, featuring a gas cooktop, range hood, double ovens, gorgeous quartz countertops with backsplash, 42-inch cabinetry, an oversized island, and a pantry. The spacious family room offers a cozy fireplace and impressive 12-foot ceilings, creating a bright and inviting atmosphere. Retreat to the primary bedroom, complete with a five-piece bathroom and walk-in closet. Three additional bedrooms share a full bathroom, providing comfortable accommodations for family or guests. The full unfinished basement offers endless possibilities to create additional living space tailored to your needs. Step outside to your professionally landscaped backyard offering the perfect setting for relaxing or entertaining. Enjoy the covered patio and extended concrete patio, ideal for summer barbecues, gatherings with friends, or simply soaking up the beautiful Colorado sunshine! Additional highlights include custom window treatments in the family room and primary bedroom, owned solar panels to help reduce electricity costs and Govee LED exterior lighting for effortless outdoor ambiance and decorating. Located in the award-winning Cherry Creek School District, Southshore residents enjoy an incredible array of community amenities, including a clubhouse, fitness center, two pools, numerous parks, and miles of walking and biking trails. Conveniently located near shopping, dining, and entertainment. With its thoughtful upgrades, spacious layout, beautiful backyard, and exceptional community amenities, this home truly has it all. Don't miss your opportunity to make this Southshore gem your next home. Schedule your showing today!

Save
Ask
Tour
Hide
Share
Listing Snapshot
Price 
$800,000
Days On Site 
0 Days
Bedrooms 
4
Inside Area (SqFt) 
2,375 sqft
Total Baths 
3
Full Baths 
2
Partial Baths 
1
Lot Size 
0.24 Acres
Year Built 
2020
MLS Number 
5581457
Status 
Coming Soon
Property Tax 
$7,012
HOA/Condo/Coop Fees 
$30 monthly
Sq Ft Source 
Public Records
Friends & Family
Recent Activity
3 hours agoListing updated with changes from the MLS
18 hours agoListing first seen on site
General Features
Acres 
0.24
Attached Garage 
Yes
Direction Faces 
East
Garage 
Yes
Garage Spaces 
3
Levels 
One
Parking 
Attached
Parking Spaces 
3
Property Sub Type 
Single Family Residence
Sewer 
Public Sewer
SqFt Above 
2375
SqFt Total 
4750
Style 
Contemporary
Utilities 
Natural Gas AvailableElectricity ConnectedNatural Gas Connected
Water Source 
Public
Interior Features
Appliances 
CooktopDishwasherDisposalDouble OvenDryerMicrowaveRefrigeratorTankless Water HeaterWasher
Basement 
FullUnfinished
Cooling 
Central Air
Fireplace 
Yes
Fireplace Features 
Family Room
Fireplaces 
1
Flooring 
CarpetTileWood
Heating 
Forced Air
Interior 
Eat-in KitchenHigh CeilingsKitchen IslandOpen FloorplanPantryVaulted Ceiling(s)Walk-In Closet(s)
Laundry Features 
In Unit
Main Level Bedrooms 
4
Bathroom Full 
Level - Main
Bathroom Half 
Level - Main
Bedroom 
Level - Main
Dining Room 
Level - Main
Family Room 
Level - Main
Kitchen 
Level - Main
Laundry 
Level - Main
Office 
Level - MainDescription - Could be 4th Bedroom
Save
Ask
Tour
Hide
Share
Exterior Features
Construction Details 
Frame
Lot Features 
Landscaped
Patio And Porch 
CoveredPatio
Roof 
Composition
Community Features
Association Amenities 
ClubhouseFitness CenterParkPlaygroundPoolTrail(s)
Association Fee 
$30.0
Association Fee Frequency 
Monthly
School District 
Cherry Creek 5
Financing Terms Available 
CashConventionalFHAVA Loan
Schools
School District
Cherry Creek 5
Elementary School
Pine Ridge
Middle School
Fox Ridge
High School
Cherokee Trail
Listing courtesy of MB Vibrant Real Estate, Inc [email protected]


The content relating to real estate for sale in this Web site comes in part from the Internet Data eXchange ("IDX") program of METROLIST, INC., DBA RECOLORADO real estate listings held by brokers other than MB Vibrant Real Estate, Inc are marked with the IDX Logo. This information is being provided for the consumers' personal, non-commercial use and may not be used for any other purpose. All information subject to change and should be independently verified.

Neighborhood & Commute
Source: Walkscore
Disclosure: Community information and market data powered by Constellation Data Labs. Information is deemed reliable but not guaranteed.
Save
Ask
Tour
Hide
Share