Save
Ask
Tour
Hide
Share
$1,125,000
11 Days On Site

2553 S Kendrick Court
Lakewood, CO 80228

For Sale|Single Family Residence|Active Under Contract
4
Beds
4
Total Baths
3
Full Baths
1
Partial Bath
3,112
SqFt
$362
/SqFt
2014
Built
Subdivision:
Solterra
County:
Jefferson
Call Now: 303-845-2362
Is this the listing for you? We can help make it yours.
303-845-2362
2553 S Kendrick Court2553 S Kendrick Court2553 S Kendrick Court2553 S Kendrick Court
Save
Ask
Tour
Hide
Share

Mortgage Calculator

Monthly Payment (Est.)

Enter an interest rate to see your estimated monthly payment.
Calculator powered by Showcase IDX, a Constellation1 Company. Copyright ©2026 Information is deemed reliable but not guaranteed.

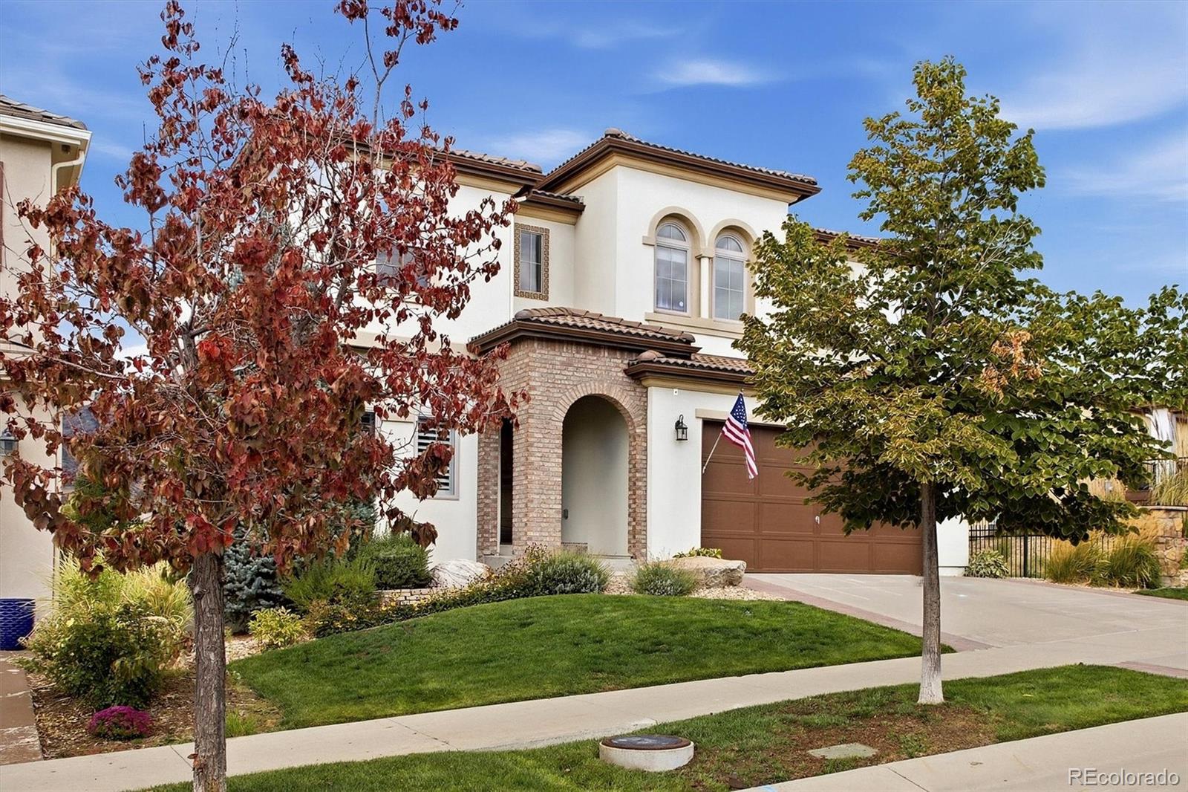
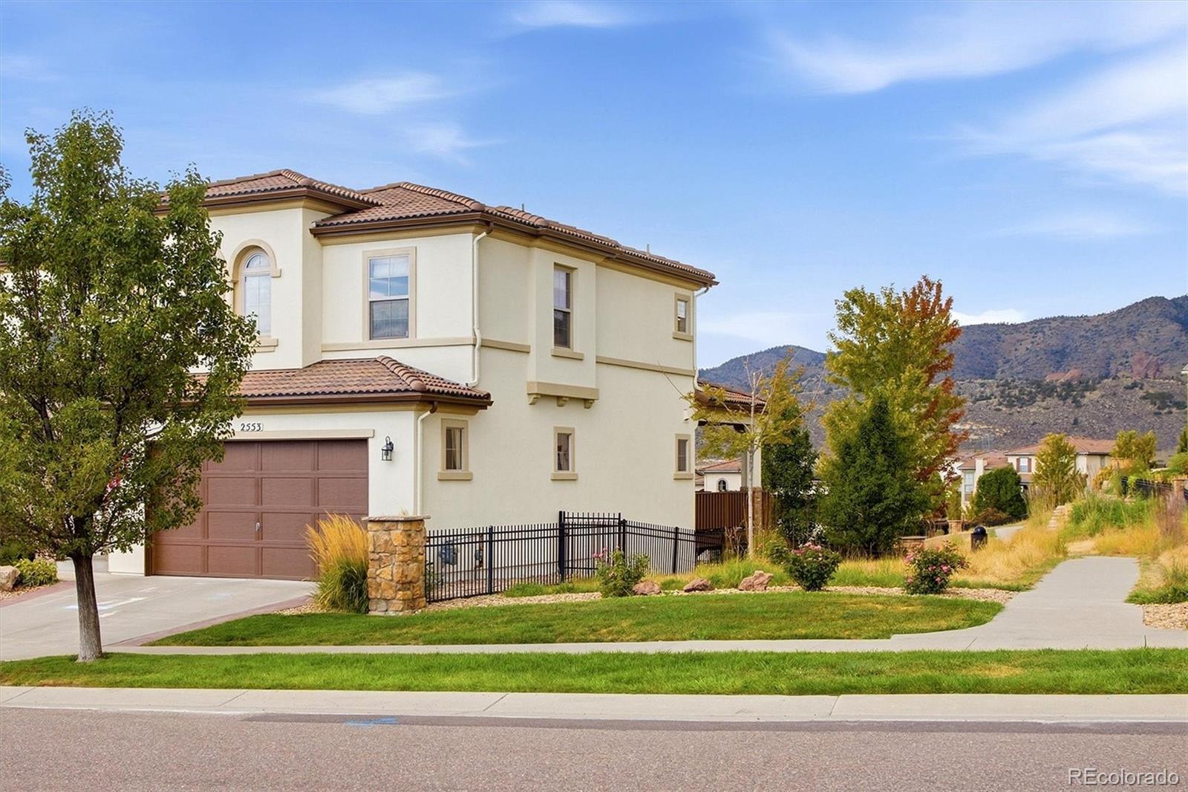
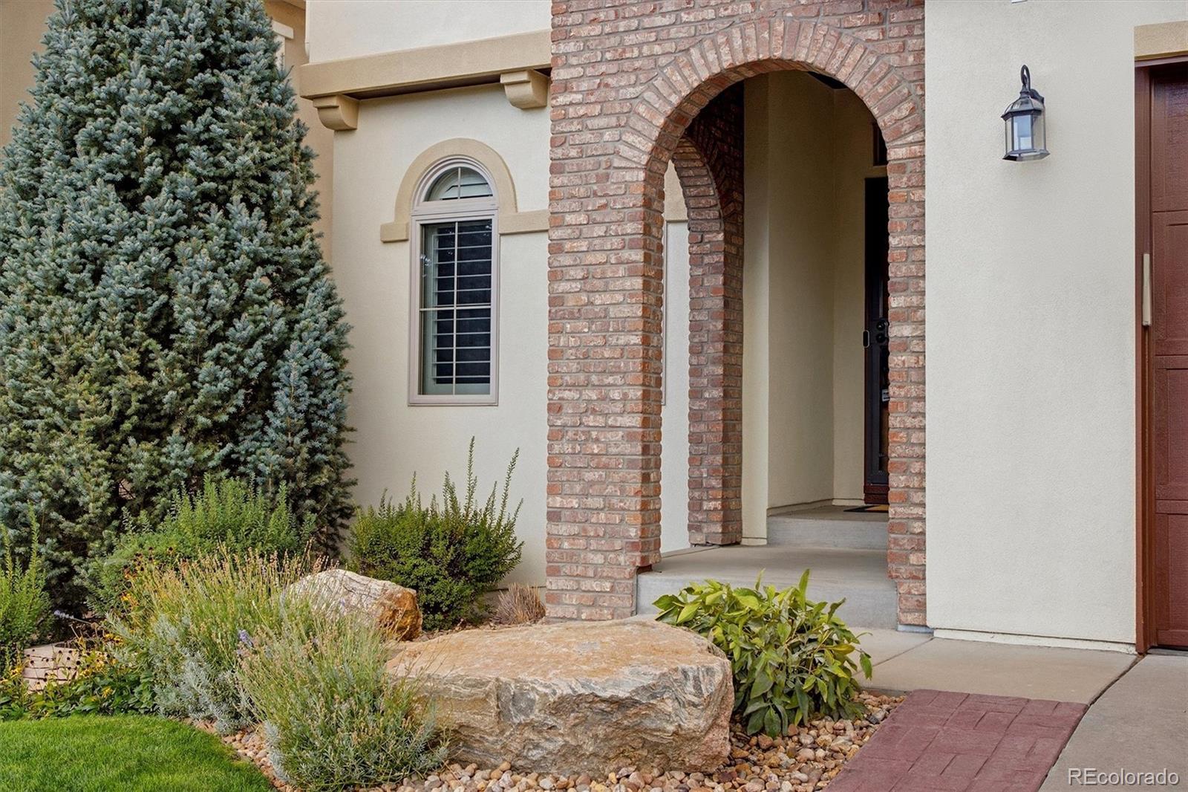
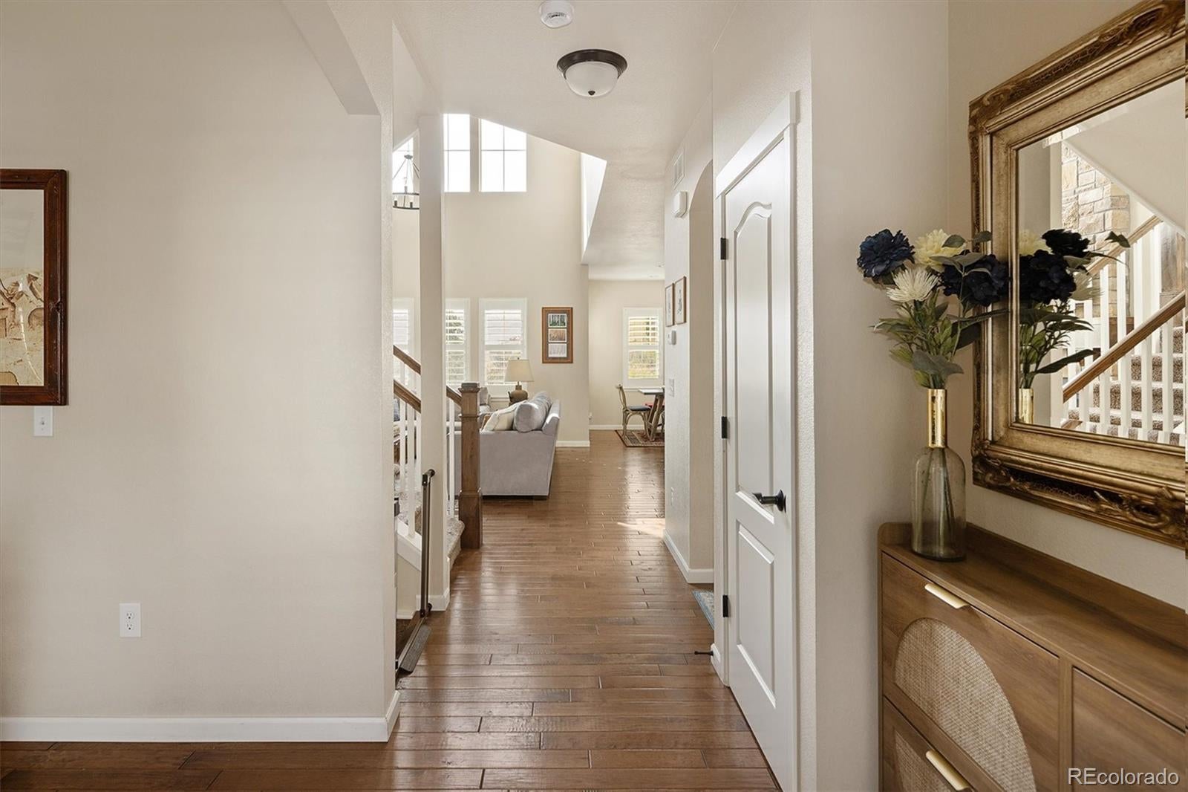
Welcome to this exceptional Cardel home located in the highly sought after Solterra community. What truly sets this home apart is its incredible setting; enjoy sweeping mountain views & a rare sense of openness & privacy w/ no homes directly behind or along one side. The backyard overlooks a wonderful neighborhood park, complete w/ a sledding hill that becomes a favorite gathering spot on snowy Colorado days. Inside, this beautifully designed home offers 4 beds, 4 baths & more than 3,100 finished square feet w/ an open, light filled floor plan. The main level features a private office, spacious great room w/ stone accented fireplace, dining area & a well-appointed kitchen w/ granite countertops, large island, stainless steel appliances & abundant cabinetry. Step outside to the covered patio & private backyard, where the open surroundings & mountain views create the perfect backdrop for entertaining or relaxing. Upstairs, the spacious primary suite features a five-piece bath & walk-in closet, while two additional bedrooms, a full bath, convenient upper level laundry & versatile loft provide plenty of room to spread out. The loft could also be converted into an additional bedroom. The fully finished garden level basement adds nearly 1,000 square feet of additional living space & is designed for both entertaining & guests. Enjoy a large family room, wet bar, full bathroom & guest bedroom currently being used as a workout room. The workout bench cleverly transforms into a bed & is negotiable for inclusion w/ the home, making this space especially versatile. Complete w/ a three-car tandem garage. Solterra’s community clubhouse, pool, playgrounds, tennis courts & trails, this home combines beautiful living spaces w/ an exceptional location. Solterra offers an ideal location for enjoying everything Colorado has to offer, w/ quick access to I-70 for mountain & ski getaways, an easy commute to downtown Denver, & access to 4 major highways within approximately 5 minutes!

Save
Ask
Tour
Hide
Share
Listing Snapshot
Price 
$1,125,000
Days On Site 
11 Days
Bedrooms 
4
Inside Area (SqFt) 
3,112 sqft
Total Baths 
4
Full Baths 
3
Partial Baths 
1
Lot Size 
0.13 Acres
Year Built 
2014
MLS® Number 
5598432
Status 
Active Under Contract
Property Tax 
$8,996
HOA/Condo/Coop Fees 
$170.83 monthly
Sq Ft Source 
Public Records
Friends & Family
Recent Activity
4 days agoListing updated with changes from the MLS®
4 days agoStatus changed to Active Under Contract
2 weeks agoListing first seen on site
General Features
Acres 
0.13
Attached Garage 
Yes
Direction Faces 
East
Foundation 
Slab
Garage 
Yes
Garage Spaces 
3
Levels 
Two
Parking 
TandemAttached
Parking Spaces 
3
Property Sub Type 
Single Family Residence
Security 
Carbon Monoxide Detector(s)
Sewer 
Public Sewer
SqFt Above 
2124
SqFt Below 
988
SqFt Total 
3112
Style 
ContemporarySpanish
Water Source 
Public
Interior Features
Appliances 
Bar FridgeCooktopDishwasherDisposalDouble OvenDryerMicrowaveRefrigeratorWasher
Basement 
Sump PumpDaylightFull
Cooling 
Ceiling Fan(s)Central Air
Fireplace 
Yes
Fireplace Features 
GasGreat Room
Fireplaces 
1
Flooring 
CarpetWood
Heating 
Forced Air
Interior 
Ceiling Fan(s)Granite CountersHigh CeilingsKitchen IslandWalk-In Closet(s)Wet Bar
Window Features 
Double Pane WindowsWindow CoveringsWindow Treatments
Bathroom Full 
Level - Upper
Bathroom Half 
Level - Main
Bedroom 
Level - Upper
Dining Room 
Level - Main
Family Room 
Level - Main
Kitchen 
Level - Main
Laundry 
Level - Upper
Loft 
Level - UpperDescription - Could be an additional bedroom upstairs
Office 
Level - Main
Save
Ask
Tour
Hide
Share
Exterior Features
Construction Details 
FrameStucco
Exterior 
Fire PitGas GrillPrivate YardTennis Court(s)
Fencing 
FencedFull
Lot Features 
GreenbeltLandscapedSprinklers In FrontSprinklers In Rear
Patio And Porch 
CoveredPatio
Roof 
Composition
Windows/Doors 
Double Pane WindowsWindow CoveringsWindow Treatments
Community Features
Association Amenities 
ClubhouseParkPlaygroundPoolTennis Court(s)Trail(s)
Association Fee 
$250.0
Association Fee Frequency 
Annually
Additional Association Fee 
$450.0
Additional Association Fee Frequency 
Quarterly
School District 
Jefferson County R-1
Financing Terms Available 
CashConventionalFHAVA Loan
Schools
School District
Jefferson County R-1
Elementary School
Rooney Ranch
Middle School
Dunstan
High School
Green Mountain
Listing courtesy of Kentwood Real Estate DTC, LLC [email protected]


The content relating to real estate for sale in this Web site comes in part from the Internet Data eXchange ("IDX") program of METROLIST, INC., DBA RECOLORADO real estate listings held by brokers other than Kentwood Real Estate DTC, LLC are marked with the IDX Logo. This information is being provided for the consumers' personal, non-commercial use and may not be used for any other purpose. All information subject to change and should be independently verified.

Neighborhood & Commute
Source: Walkscore
Disclosure: Community information and market data powered by Constellation Data Labs. Information is deemed reliable but not guaranteed.
Save
Ask
Tour
Hide
Share