

3830 Jason Street 7Denver, CO 80211


Mortgage Calculator
Monthly Payment (Est.)
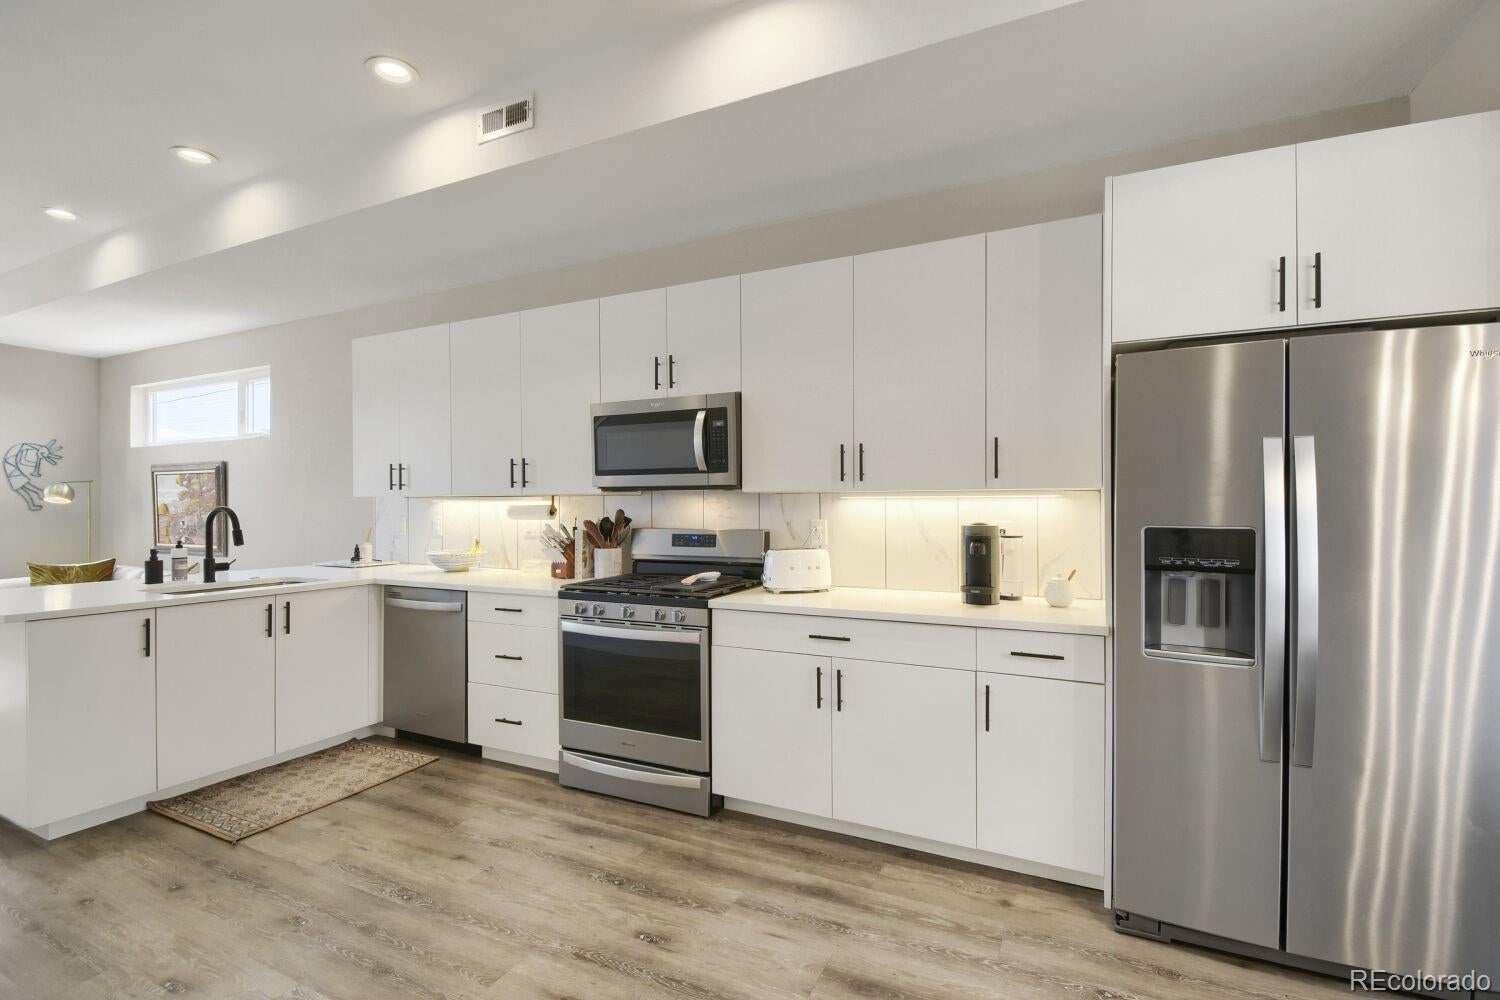
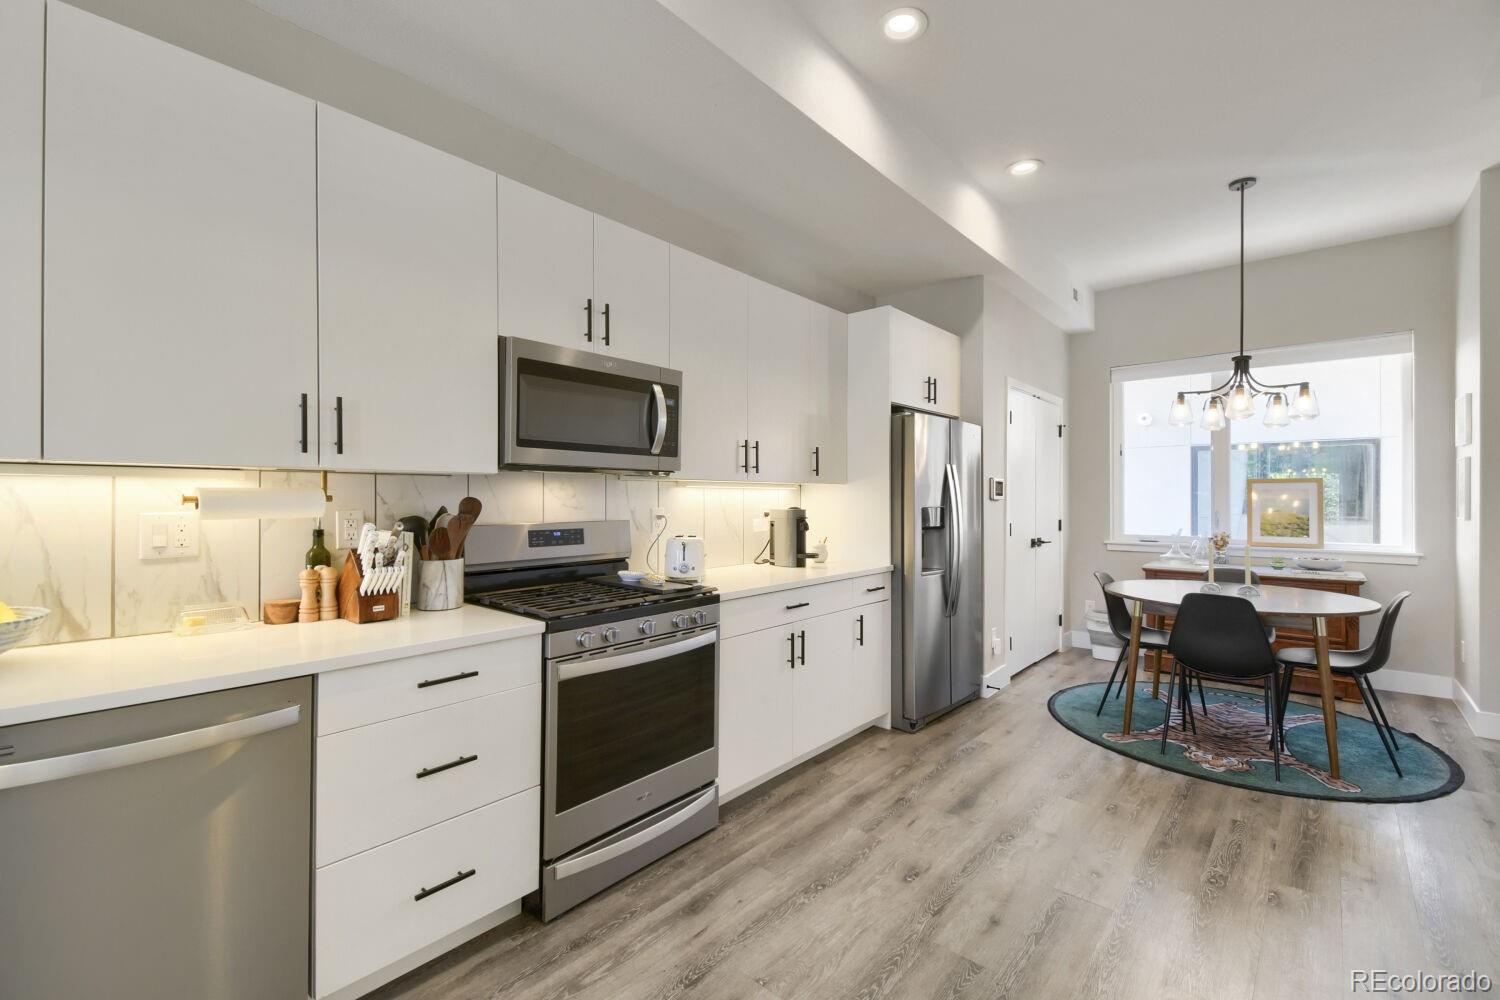
Enter an interest rate to see your estimated monthly payment.Modern Sunnyside Townhome | Private Rooftop with Skyline Views | Attached Garage 3830 Jason St, Unit 7 | Denver, CO 3 Bedrooms | 3 Bathrooms | Approximately 1,357 Sq. Ft. Make your next home one with a view. This modern Sunnyside townhome features a private rooftop deck with Denver skyline views, giving you an inviting outdoor space for morning coffee, dinner under the open sky, or relaxing at the end of the day. Enjoy a location that keeps you connected to Denver’s dining, entertainment, and neighborhood destinations, with convenient access to LoHi, Highlands, RiNo, downtown Denver, and Union Station. Nearby access to I-25 and I-70 makes it convenient to head across town or toward the mountains. Inside, three bedrooms and three bathrooms offer flexibility to arrange the home around your needs. Create a dedicated home office, welcome guests, or keep all three bedrooms as sleeping spaces. With approximately 1,357 square feet, the home combines versatile interior space with the added benefit of your own rooftop retreat. Everyday conveniences include an attached one-car garage, central air conditioning, and an in-unit washer and dryer. From parking and laundry to outdoor living, the features that matter are right at home. Contact us to schedule a private showing and experience the rooftop views, flexible layout, and Sunnyside location firsthand.
| 3 days ago | Listing updated with changes from the MLS® | |
| 3 days ago | Price changed to $2,995 | |
| 2 months ago | Listing first seen on site |

The content relating to real estate for sale in this Web site comes in part from the Internet Data eXchange ("IDX") program of METROLIST, INC., DBA RECOLORADO real estate listings held by brokers other than Colorado and Company Real Estate, Inc are marked with the IDX Logo. This information is being provided for the consumers' personal, non-commercial use and may not be used for any other purpose. All information subject to change and should be independently verified.