Save
Ask
Tour
Hide
Share
$105,000
New Listing

11291 Southrim
Longmont, CO 80504

For Sale|Manufactured Home|Active
0
Beds
0
Total Baths
960
SqFt
$109
/SqFt
1999
Built
County:
Weld
Call Now: 303-845-2362
Is this the listing for you? We can help make it yours.
303-845-2362
11291 Southrim11291 Southrim11291 Southrim11291 Southrim
Save
Ask
Tour
Hide
Share

Mortgage Calculator

Monthly Payment (Est.)

Enter an interest rate to see your estimated monthly payment.
Calculator powered by Showcase IDX, a Constellation1 Company. Copyright ©2026 Information is deemed reliable but not guaranteed.

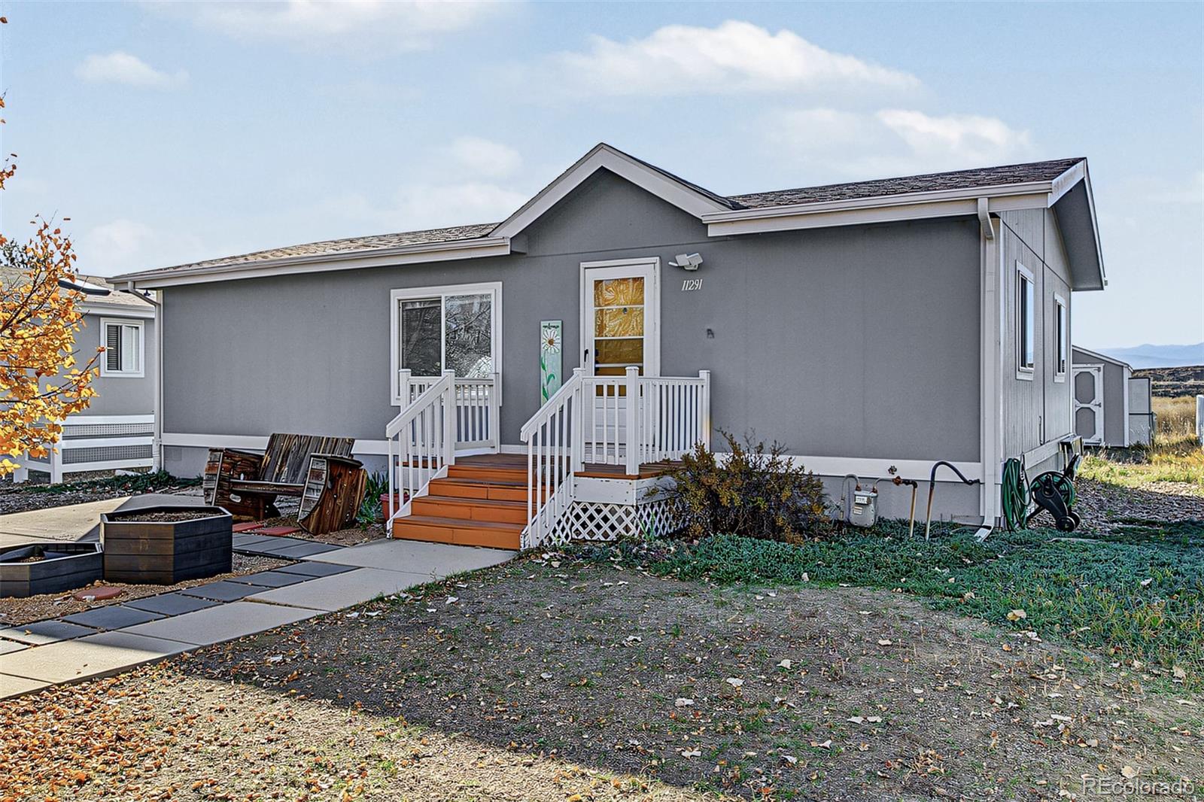
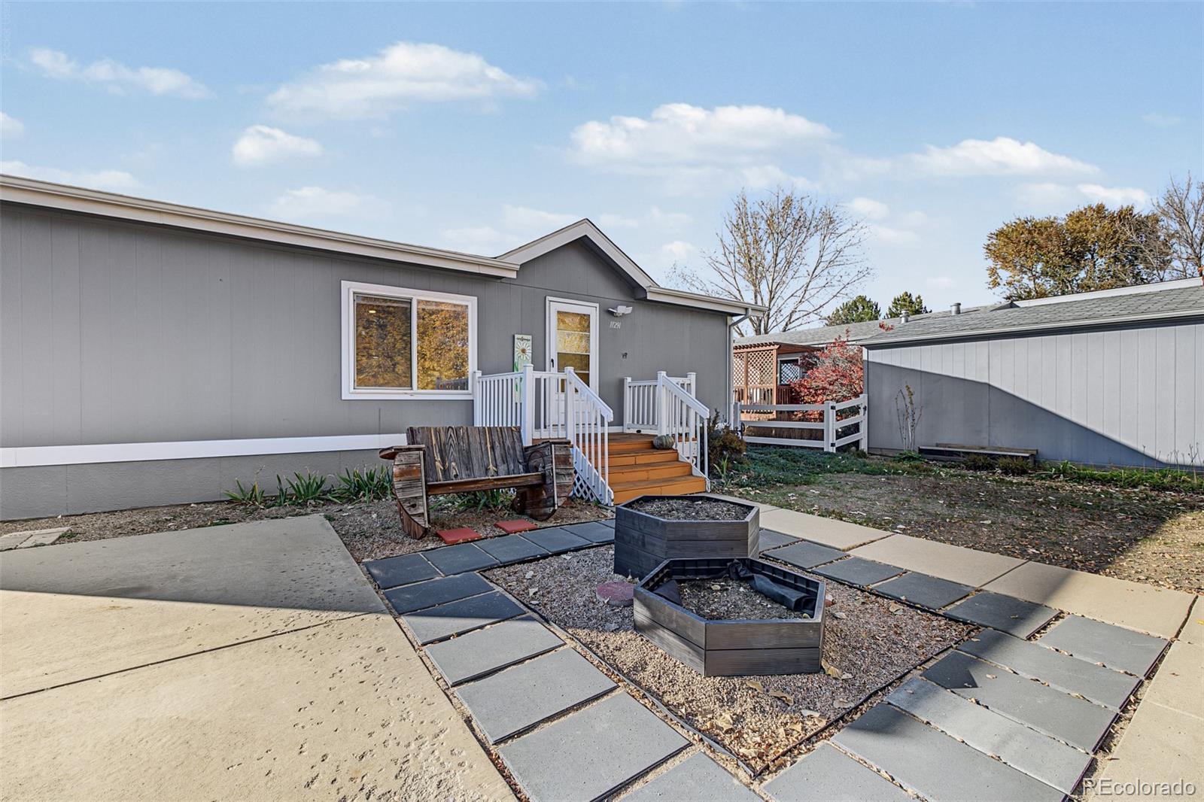
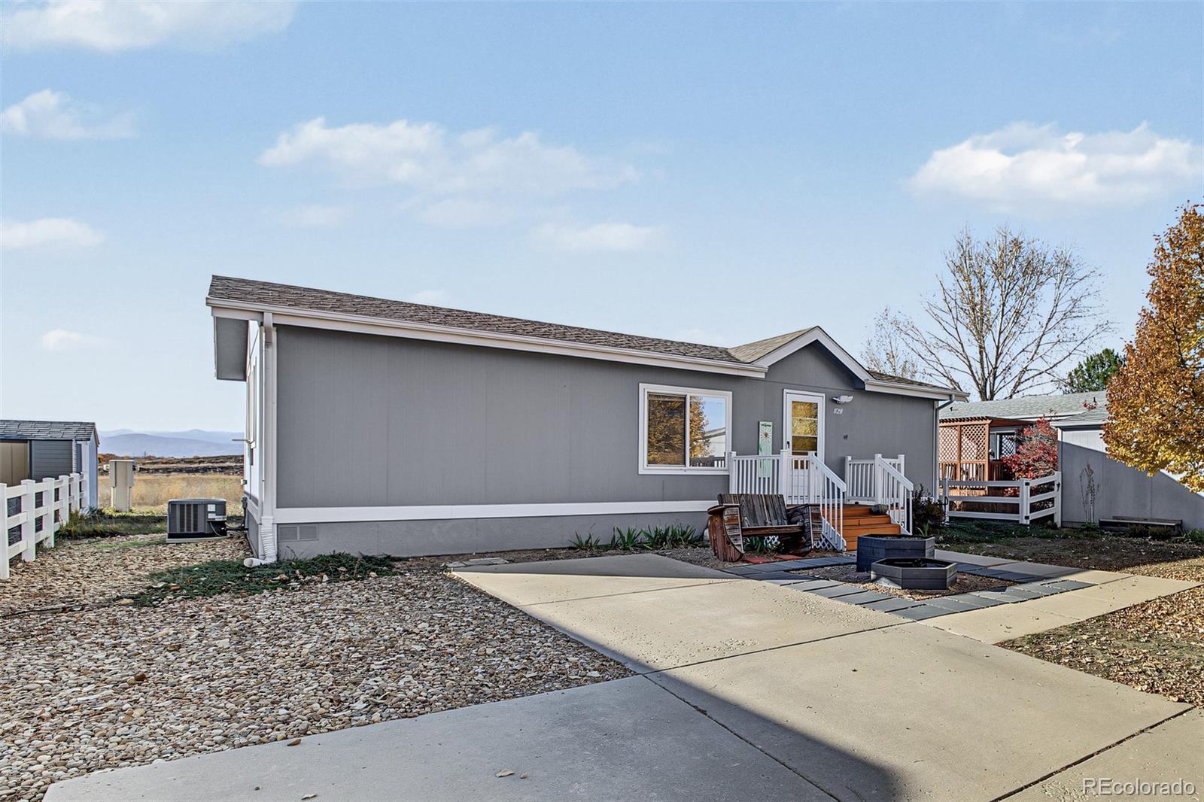
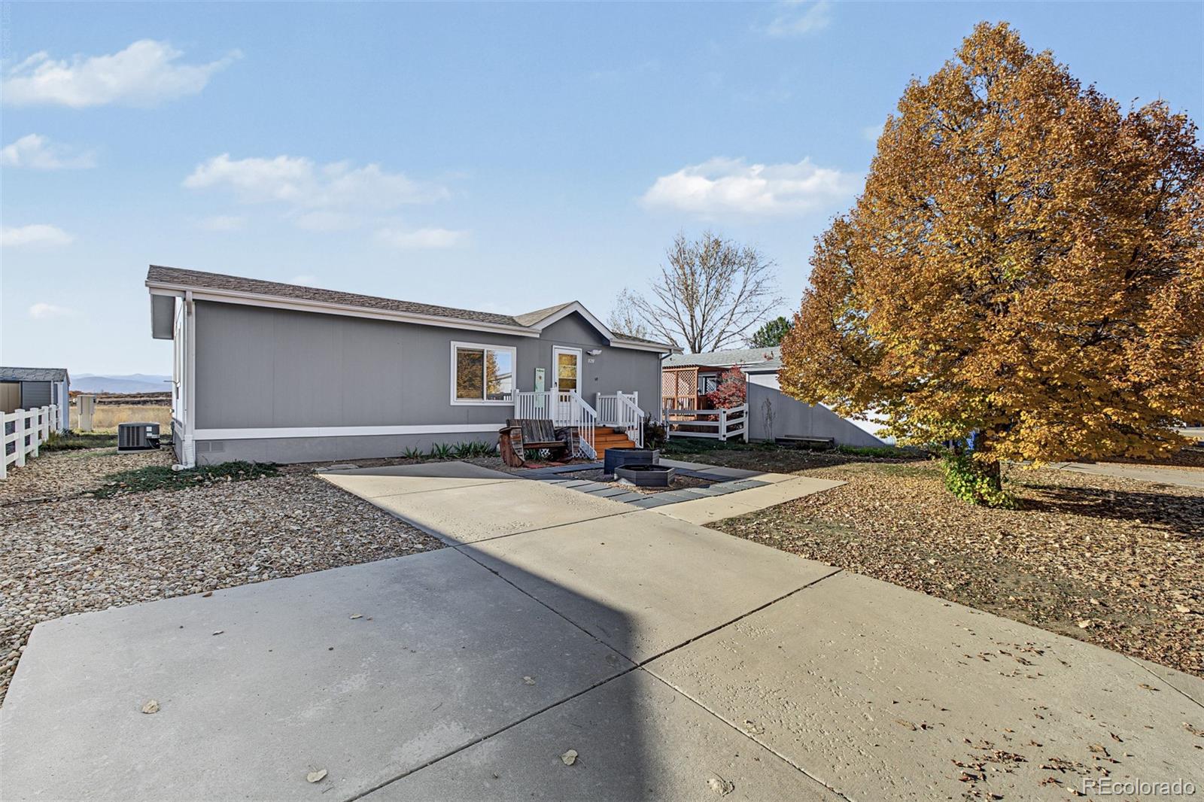
Welcome to this thoughtfully updated 3-bedroom, 3-bathroom, 960 sq. ft. home in Longmont’s sought-after Longview community! Inside, you’ll find refreshed flooring and trim throughout the common areas, updated electrical devices, and central A/C for year-round comfort. The kitchen shines with a new sink and dishwasher, while the laundry area comes move-in ready with a brand-new washer, dryer, and added shelving. Retreat to the primary suite, featuring an updated bathroom and closet. Beyond your front door, Longview residents enjoy resort-style amenities including a clubhouse, swimming pool, playground, paved pathways, and a catch-and-release pond. Conveniently situated near local shopping, dining, and Downtown Longmont, with easy commuter routes to Boulder and Denver. Located on leased land; specialized manufactured-home financing options are available. Buyer to verify all school, community, land-lease, financing, and property information

Save
Ask
Tour
Hide
Share
Listing Snapshot
Price 
$105,000
Days On Site 
0 Days
Bedrooms 
N/A
Inside Area (SqFt) 
960 sqft
Total Baths 
N/A
Full Baths 
N/A
Partial Baths 
N/A
Lot Size 
N/A
Year Built 
1999
MLS Number 
5662282
Status 
Active
Property Tax 
$724
HOA/Condo/Coop Fees 
N/A
Sq Ft Source 
Public Records
Friends & Family
Recent Activity
18 hours agoListing updated with changes from the MLS
20 hours agoListing first seen on site
General Features
Land Lease 
Yes
Lease Amount 
$1200.0
Lease Amount Frequency 
Monthly
Lease Expiration Date 
2026-12-31
Parking Spaces 
2
Property Sub Type 
Manufactured Home
Sewer 
Public Sewer
SqFt Above 
960
SqFt Total 
960
Interior Features
Appliances 
DishwasherOvenRefrigerator
Cooling 
Central Air
Heating 
Forced Air
Save
Ask
Tour
Hide
Share
Exterior Features
Construction Details 
Frame
Roof 
Composition
Community Features
School District 
St. Vrain Valley RE-1J
Financing Terms Available 
CashConventional
Schools
School District
St. Vrain Valley RE-1J
Elementary School
Mead
Middle School
Mead
High School
Mead
Listing courtesy of Keller Williams Realty Downtown LLC [email protected]


The content relating to real estate for sale in this Web site comes in part from the Internet Data eXchange ("IDX") program of METROLIST, INC., DBA RECOLORADO real estate listings held by brokers other than Keller Williams Realty Downtown LLC are marked with the IDX Logo. This information is being provided for the consumers' personal, non-commercial use and may not be used for any other purpose. All information subject to change and should be independently verified.

Neighborhood & Commute
Source: Walkscore
Disclosure: Community information and market data powered by Constellation Data Labs. Information is deemed reliable but not guaranteed.
Save
Ask
Tour
Hide
Share