

Save
Ask
Tour
Hide
$280,000
New Listing
4245 Autumn Heights Drive DColorado Springs, CO 80906
For Sale|Condominium|Active
1
Bed
1
Total Bath
1
Partial Bath
1,030
SqFt
$272
/SqFt
1984
Built
Subdivision:
Autumn Heights
County:
El Paso
Call Now: 303-845-2362
Is this the listing for you? We can help make it yours.
303-845-2362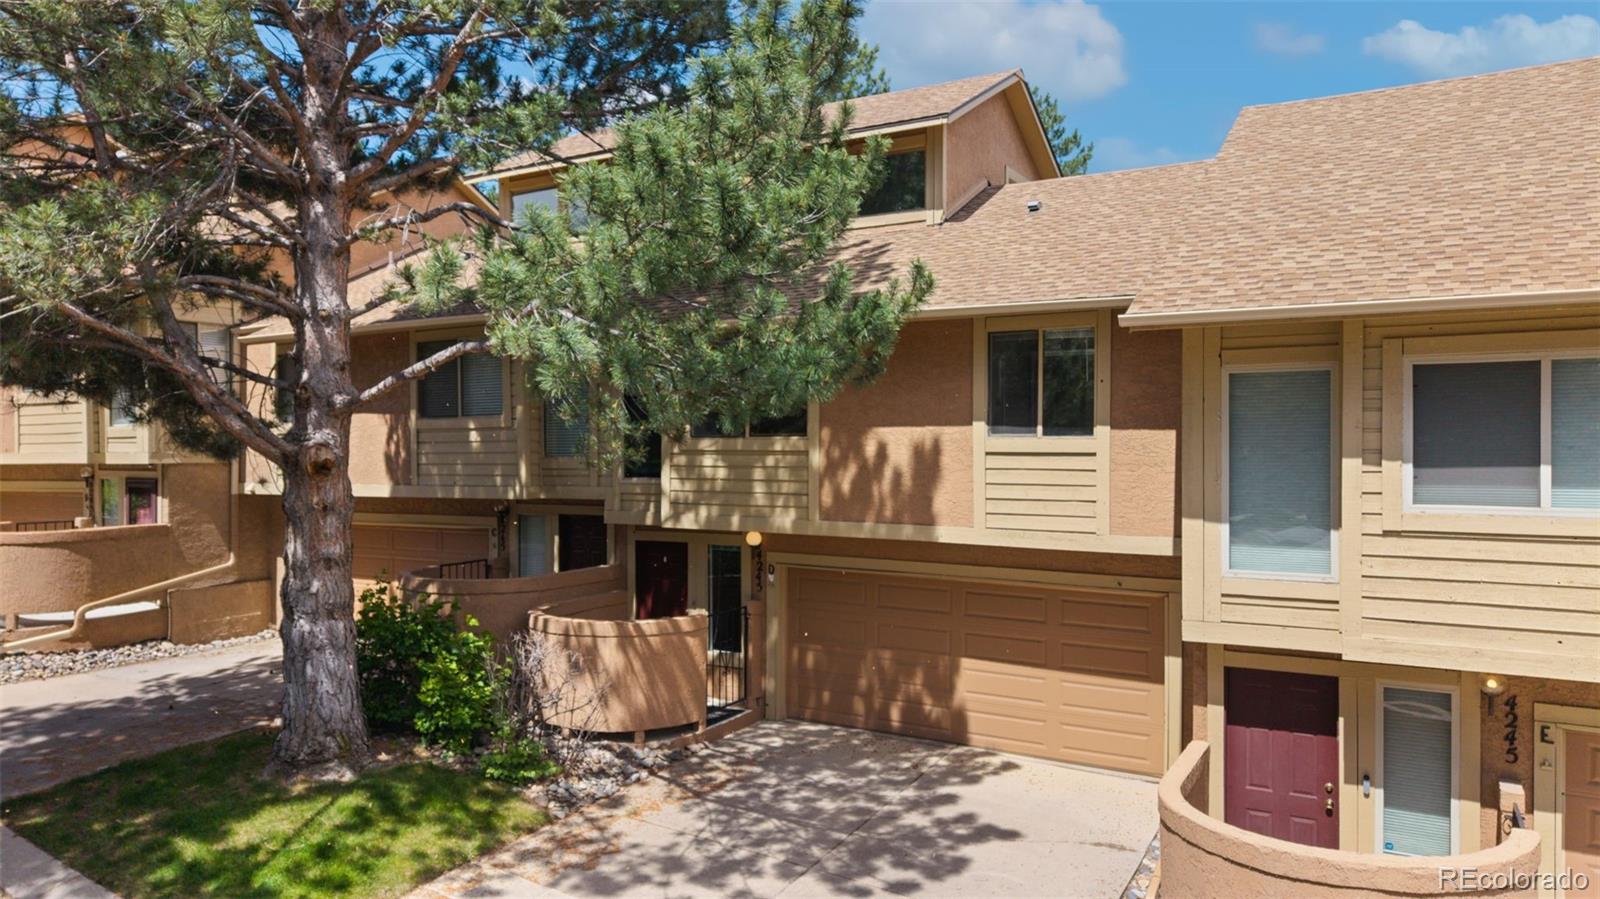
Save
Ask
Tour
Hide
Mortgage Calculator
Monthly Payment (Est.)
Enter an interest rate to see your estimated monthly payment.Calculator powered by Showcase IDX, a Constellation1 Company. Copyright ©2026 Information is deemed reliable but not guaranteed.
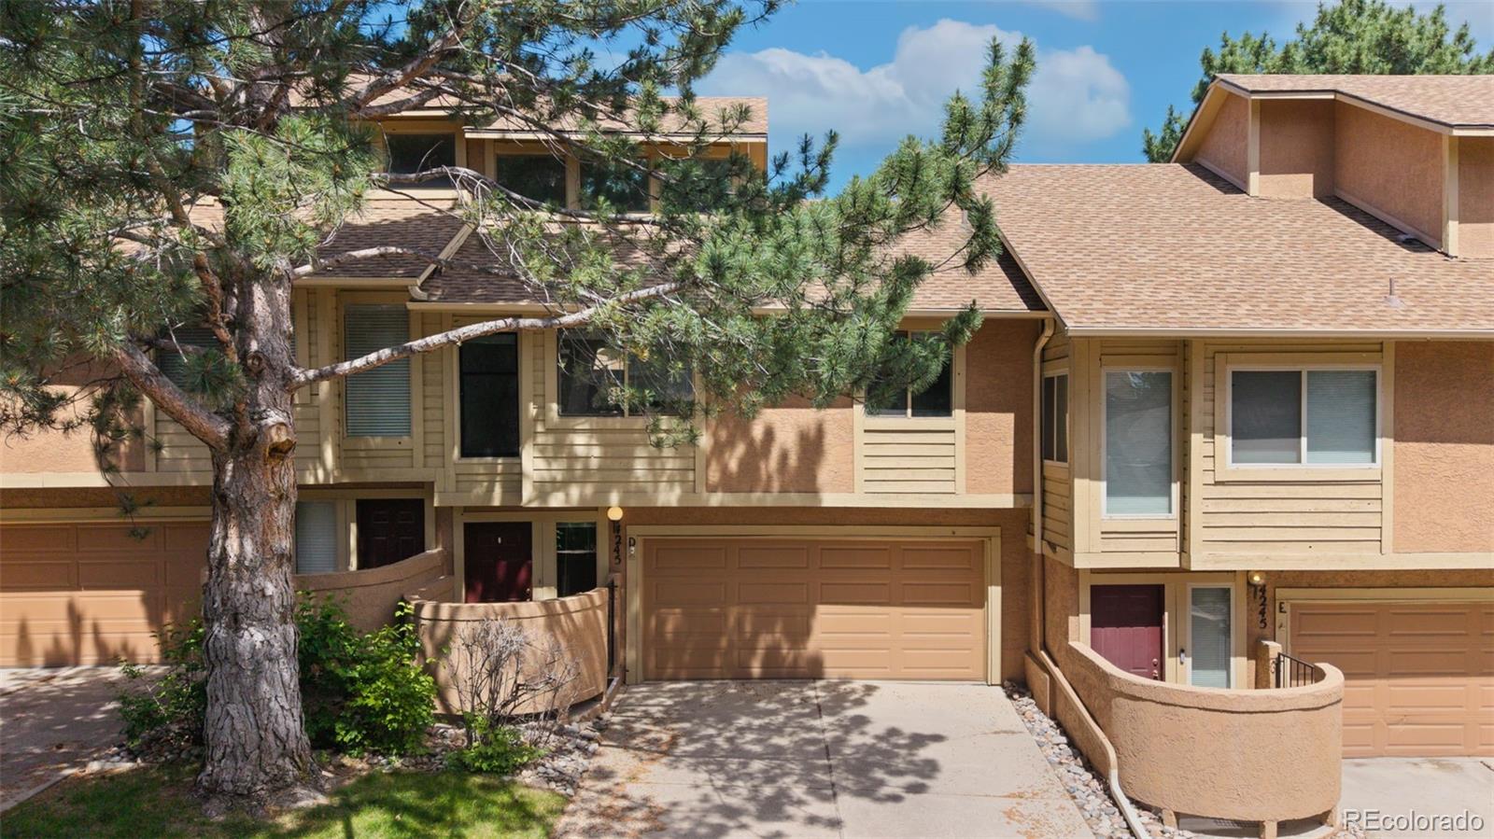
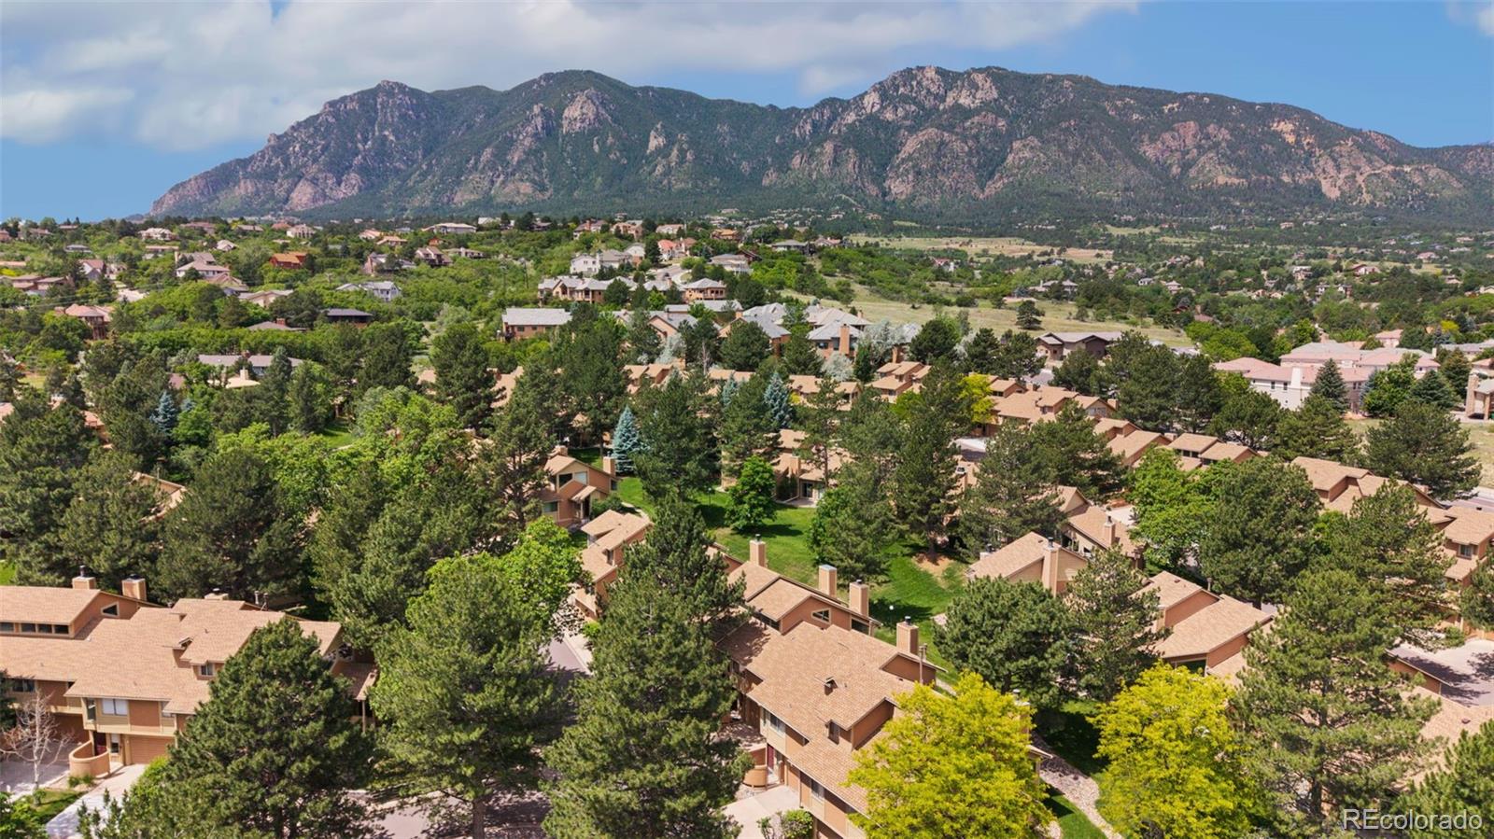
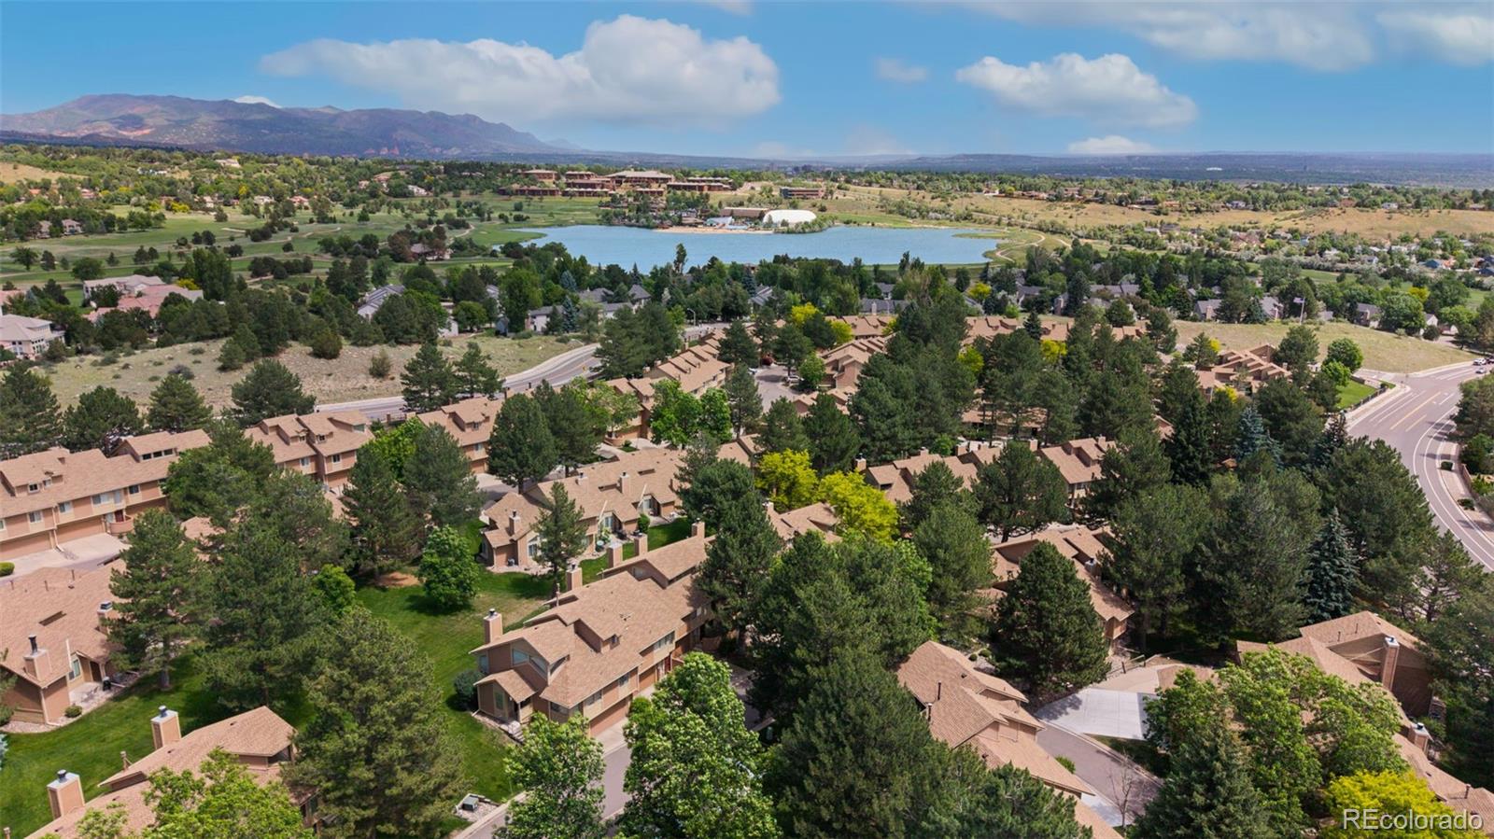
Welcome to this townhome-style residence in the Broadmoor Bluffs neighborhood! Observe the wildlife in your backyard from the comfort of your living room. If you are more outdoorsy, Cheyenne Mountain State Park is only a 7 minute drive! Cheyenne Canyon is 12 minutes away! Even closer is Broadmoor Valley Park and the prairie off of Star Ranch Rd & Broadmoor Valley Rd. With easy access to Hwy 115, Academy, I-25, & Hwy 24, there are many options to get to the places that suit your lifestyle. Check out this rare opportunity for a 1 bed, 1 bath home with a 2 car garage on the westside!
Save
Ask
Tour
Hide
Listing Snapshot
Price
$280,000
Days On Site
0 Days
Bedrooms
1
Inside Area (SqFt)
1,030 sqft
Total Baths
1
Full Baths
N/A
Partial Baths
1
Lot Size
N/A
Year Built
1984
MLS® Number
5662349
Status
Active
Property Tax
$1,480
HOA/Condo/Coop Fees
$365 monthly
Sq Ft Source
Public Records
Friends & Family
Recent Activity
| 9 hours ago | Listing updated with changes from the MLS® | |
| 19 hours ago | Listing first seen on site |
General Features
Attached Garage
Yes
Foundation
Slab
Garage
Yes
Garage Spaces
2
Levels
Three Or More
Parking
OversizedAttached
Parking Spaces
2
Pets
Number Limit
Property Sub Type
Condominium
Sewer
Public Sewer
SqFt Above
934
SqFt Total
1306
Utilities
Natural Gas AvailableCable AvailableElectricity ConnectedNatural Gas Connected
Water Source
Public
Zoning
R-5 HS
Interior Features
Appliances
DishwasherDisposalDryerGas Water HeaterMicrowaveOvenRefrigeratorWasher
Basement
Sump PumpPartial
Cooling
Ceiling Fan(s)Other
Flooring
Carpet
Heating
Forced Air
Interior
Ceiling Fan(s)High Ceilings
Main Level Bedrooms
1
Bathroom Three Quarter
Level - Main
Bedroom
Dimensions - 12 x 13Level - Main
Dining Room
Dimensions - 9 x 9Level - Main
Kitchen
Dimensions - 9 x 17Level - Main
Loft
Dimensions - 10 x 12Level - Upper
Save
Ask
Tour
Hide
Exterior Features
Construction Details
FrameStucco
Roof
Shingle
Community Features
Association Fee
$365.0
Association Fee Frequency
Monthly
School District
Cheyenne Mountain 12
Financing Terms Available
CashConventionalFHAVA Loan
Schools
School District
Cheyenne Mountain 12
Elementary School
Pinon Valley
Middle School
Cheyenne Mountain
High School
Cheyenne Mountain
Listing courtesy of Pink Realty [email protected]

The content relating to real estate for sale in this Web site comes in part from the Internet Data eXchange ("IDX") program of METROLIST, INC., DBA RECOLORADO real estate listings held by brokers other than Pink Realty are marked with the IDX Logo. This information is being provided for the consumers' personal, non-commercial use and may not be used for any other purpose. All information subject to change and should be independently verified.
The content relating to real estate for sale in this Web site comes in part from the Internet Data eXchange ("IDX") program of METROLIST, INC., DBA RECOLORADO real estate listings held by brokers other than Pink Realty are marked with the IDX Logo. This information is being provided for the consumers' personal, non-commercial use and may not be used for any other purpose. All information subject to change and should be independently verified.
Neighborhood & Commute
Source: Walkscore
Disclosure: Community information and market data powered by Constellation Data Labs. Information is deemed reliable but not guaranteed.
Save
Ask
Tour
Hide