Save
Ask
Tour
Hide
Share
$217,080
13 Days On Site

525 Jackson Street 207
Denver, CO 80206

For Sale|Condominium|Active
1
Bed
1
Total Bath
1
Full Bath
600
SqFt
$362
/SqFt
1946
Built
Subdivision:
Cherry Creek
County:
Denver
Call Now: 303-845-2362
Is this the listing for you? We can help make it yours.
303-845-2362
525 Jackson Street 207525 Jackson Street 207525 Jackson Street 207525 Jackson Street 207
Save
Ask
Tour
Hide
Share

Mortgage Calculator

Monthly Payment (Est.)

Enter an interest rate to see your estimated monthly payment.
Calculator powered by Showcase IDX, a Constellation1 Company. Copyright ©2026 Information is deemed reliable but not guaranteed.

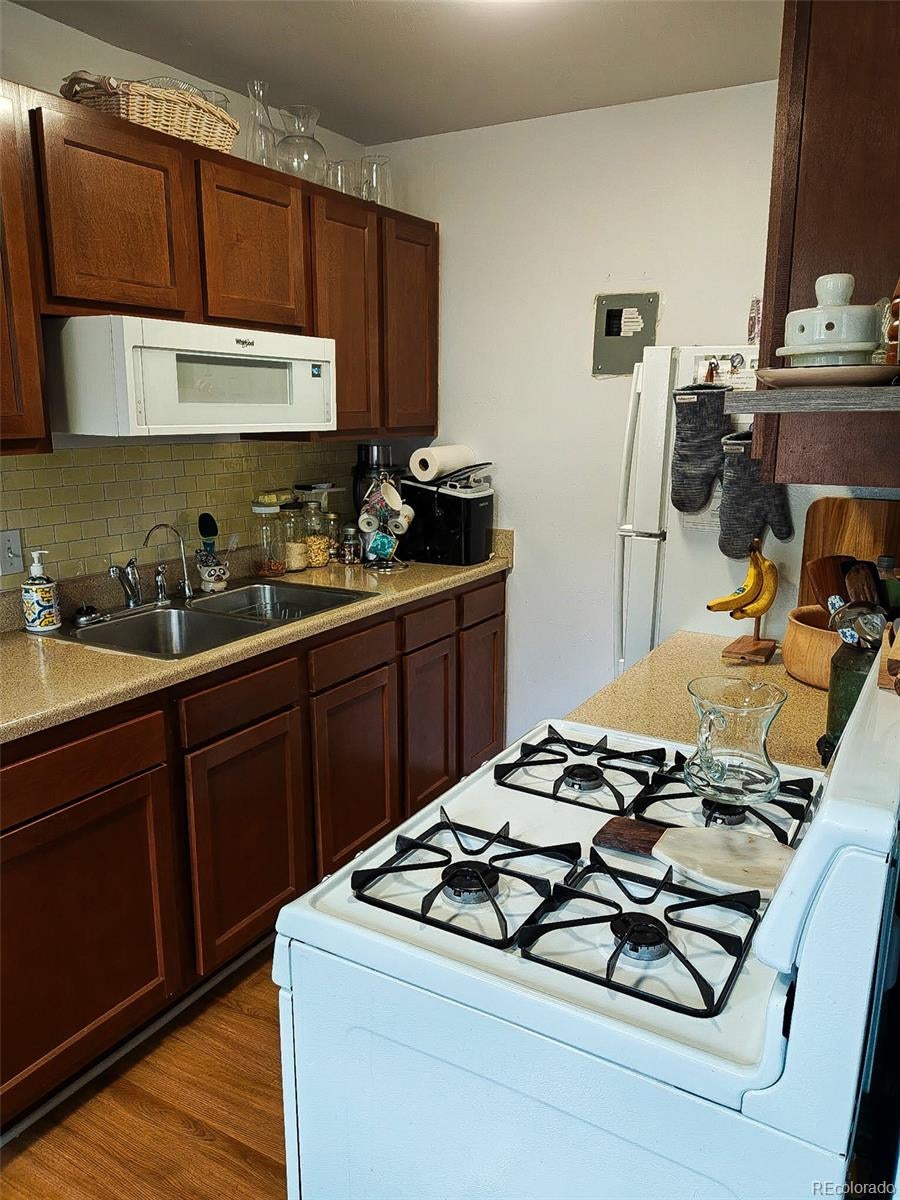
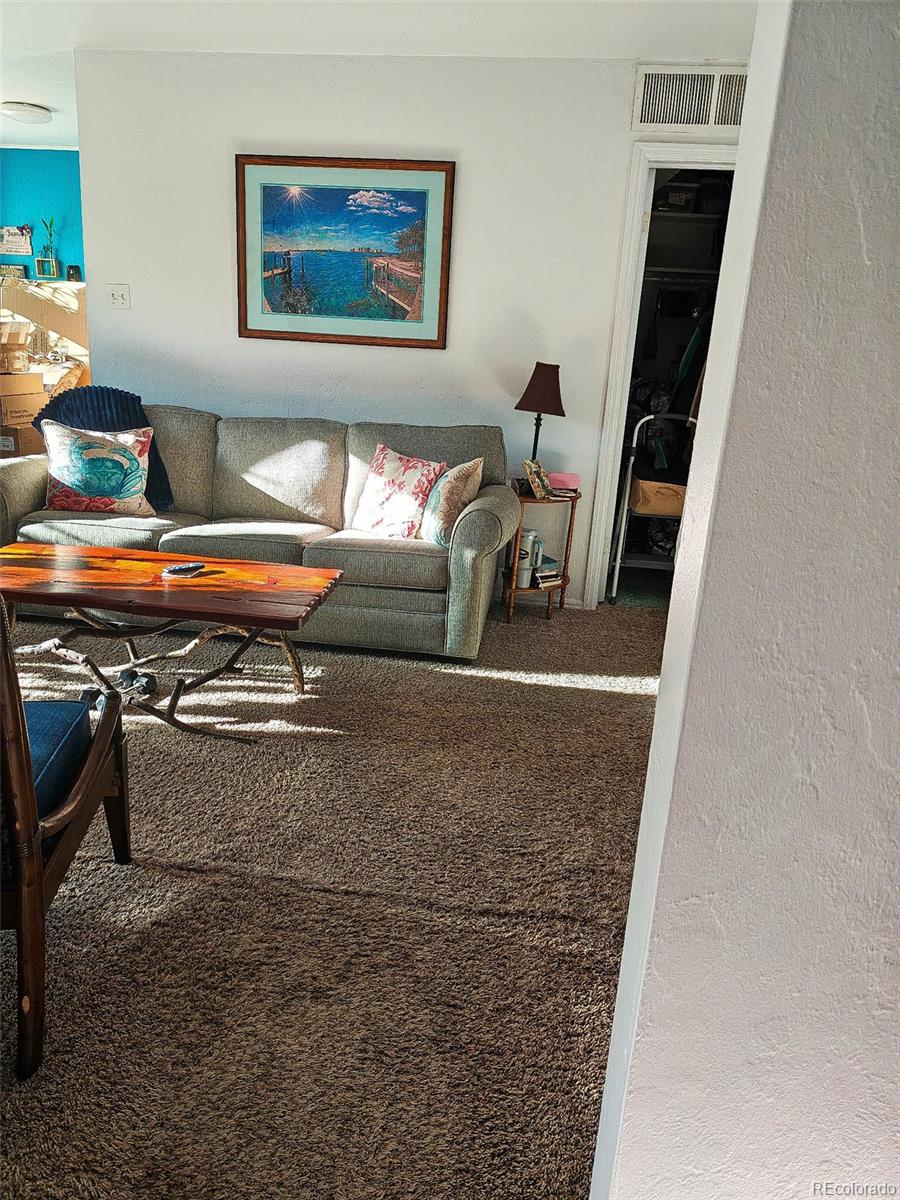
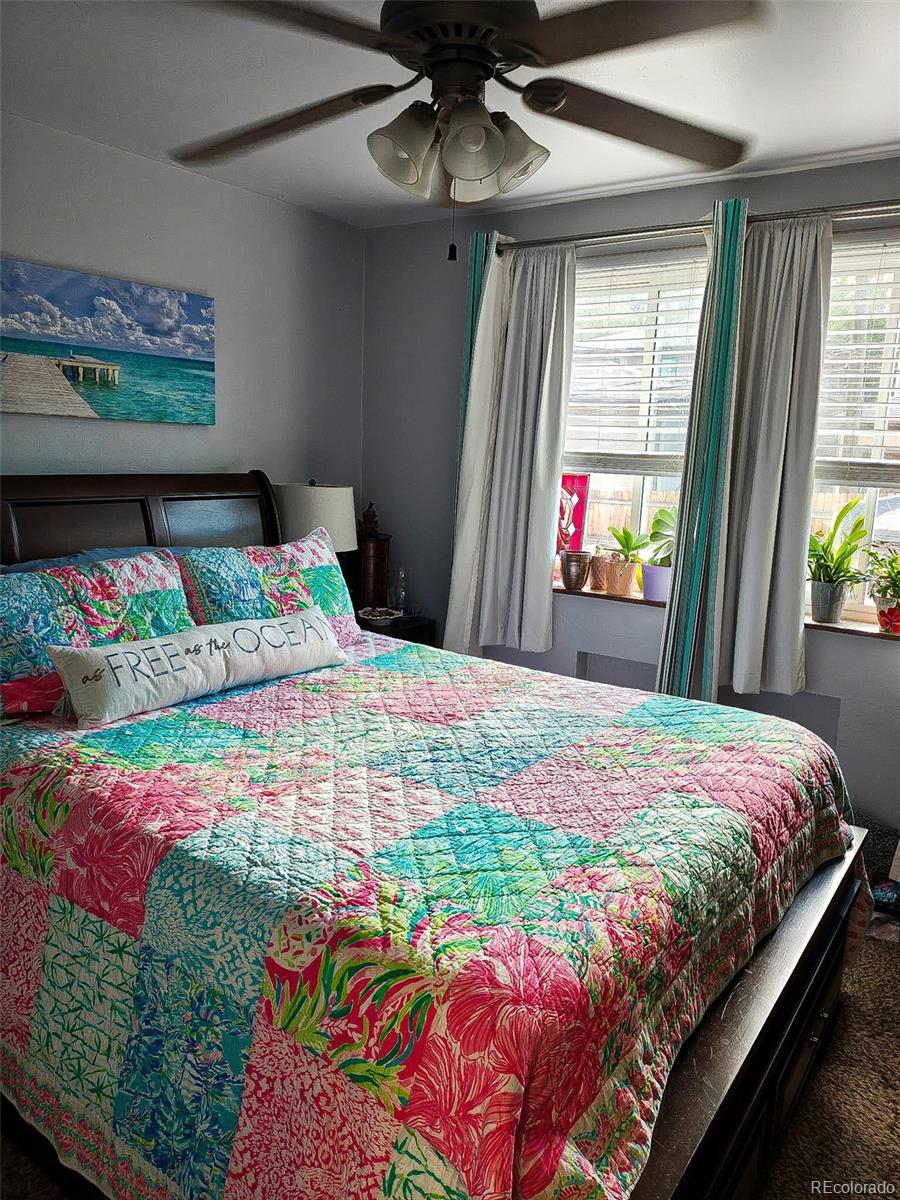
AFFORDABLE HOUSING RESTRICTIONS: Property is subject to affordable housing/program requirements, including applicable income, occupancy, resale and/or appreciation restrictions. Buyer and Buyer’s Broker to independently verify eligibility and all program requirements prior to submitting an offer. Bright second-floor condo in Cherry Creek North. Oversized west-facing windows fill the open living space with natural light. Kitchen features a gas range and appliances. Enjoy generous storage, including two large closets, a spacious bedroom closet, and a storage locker.The well-maintained building offers a new boiler, insulated attic, updated paint, LED lighting, secure entry, coin laundry, and a community lawn. A deeded covered parking space is accessible from the rear entrance. Walk to Trader Joe’s, Cherry Creek Shopping Center, Denver Botanic Gardens, Cheesman Park, and more, with easy access to downtown Denver. Deed-restricted unit; buyer must meet City of Denver income requirements.

Save
Ask
Tour
Hide
Share
Listing Snapshot
Price 
$217,080
Days On Site 
13 Days
Bedrooms 
1
Inside Area (SqFt) 
600 sqft
Total Baths 
1
Full Baths 
1
Partial Baths 
N/A
Lot Size 
0.55 Acres
Year Built 
1946
MLS® Number 
5677965
Status 
Active
Property Tax 
$1,162
HOA/Condo/Coop Fees 
$294 monthly
Sq Ft Source 
Public Records
Friends & Family
Recent Activity
3 days agoListing updated with changes from the MLS®
2 weeks agoListing first seen on site
General Features
Acres 
0.55
Carport 
1
Foundation 
Slab
Levels 
Three Or More
Parking 
Asphalt
Parking Spaces 
1
Property Sub Type 
Condominium
Security 
Security System
Special Circumstances 
HUD Owned
SqFt Above 
600
SqFt Total 
600
Style 
Mid-Century Modern
Utilities 
Electricity Connected
Water Source 
Public
Zoning 
G-RH-3
Interior Features
Appliances 
DishwasherDisposalOvenRefrigerator
Flooring 
CarpetWood
Heating 
Hot Water
Main Level Bedrooms 
1
Bathroom Full 
Level - Main
Bedroom 
Level - Main
Dining Room 
Family Room 
Kitchen 
Save
Ask
Tour
Hide
Share
Exterior Features
Construction Details 
Brick
Roof 
Tar/Gravel
Community Features
Association Amenities 
Coin LaundryLaundryParkingSecurity
Association Fee 
$294.0
Association Fee Frequency 
Monthly
School District 
Denver 1
Building Access 
Corridor Access
Schools
School District
Denver 1
Elementary School
Steck
Middle School
Hill
High School
George Washington
Listing courtesy of Coldwell Banker Realty 18 [email protected]


The content relating to real estate for sale in this Web site comes in part from the Internet Data eXchange ("IDX") program of METROLIST, INC., DBA RECOLORADO real estate listings held by brokers other than Coldwell Banker Realty 18 are marked with the IDX Logo. This information is being provided for the consumers' personal, non-commercial use and may not be used for any other purpose. All information subject to change and should be independently verified.

Neighborhood & Commute
Source: Walkscore
Disclosure: Community information and market data powered by Constellation Data Labs. Information is deemed reliable but not guaranteed.
Save
Ask
Tour
Hide
Share