Save
Ask
Tour
Hide
Share
$974,950
28 Days On Site

662 S Logan Street S
Denver, CO 80209

For Sale|Single Family Residence|Active
4
Beds
4
Total Baths
1
Full Bath
3
Partial Baths
2,543
SqFt
$383
/SqFt
1905
Built
Subdivision:
Washington Park West
County:
Denver
Call Now: 303-845-2362
Is this the listing for you? We can help make it yours.
303-845-2362
662 S Logan Street S662 S Logan Street S662 S Logan Street S662 S Logan Street S
Save
Ask
Tour
Hide
Share

Mortgage Calculator

Monthly Payment (Est.)

Enter an interest rate to see your estimated monthly payment.
Calculator powered by Showcase IDX, a Constellation1 Company. Copyright ©2026 Information is deemed reliable but not guaranteed.

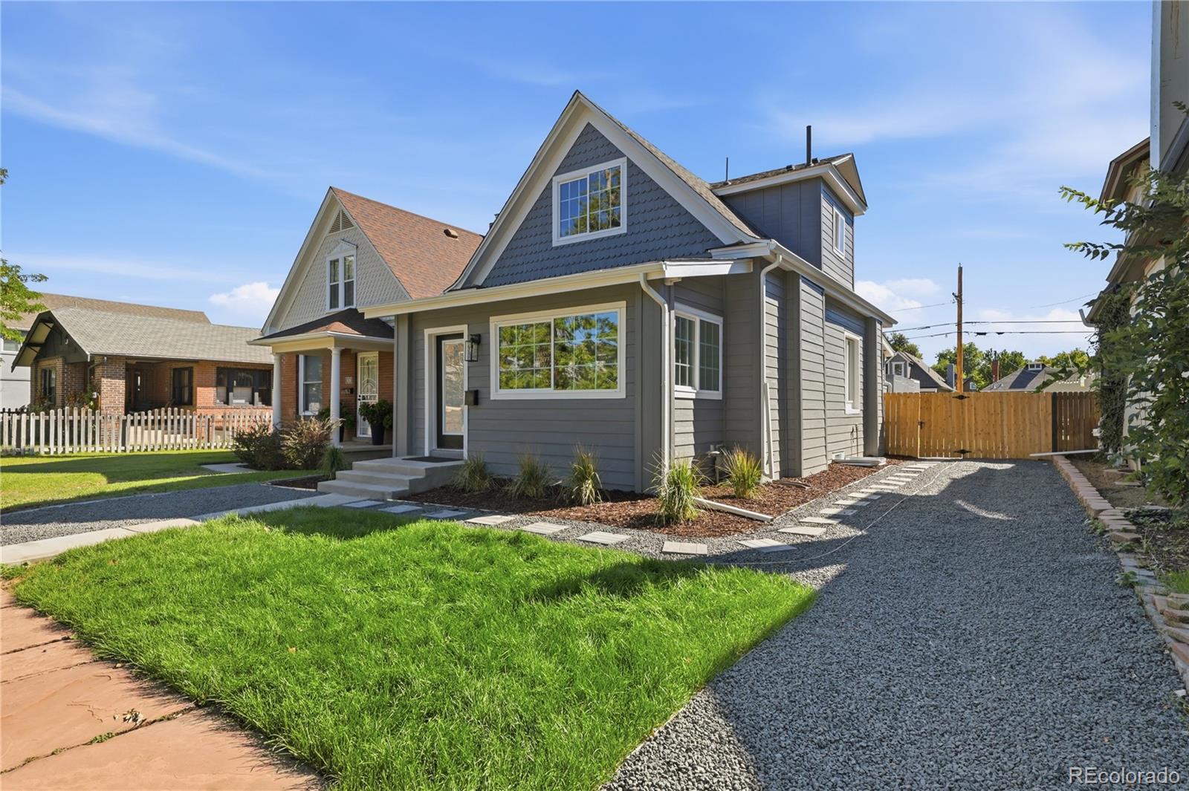
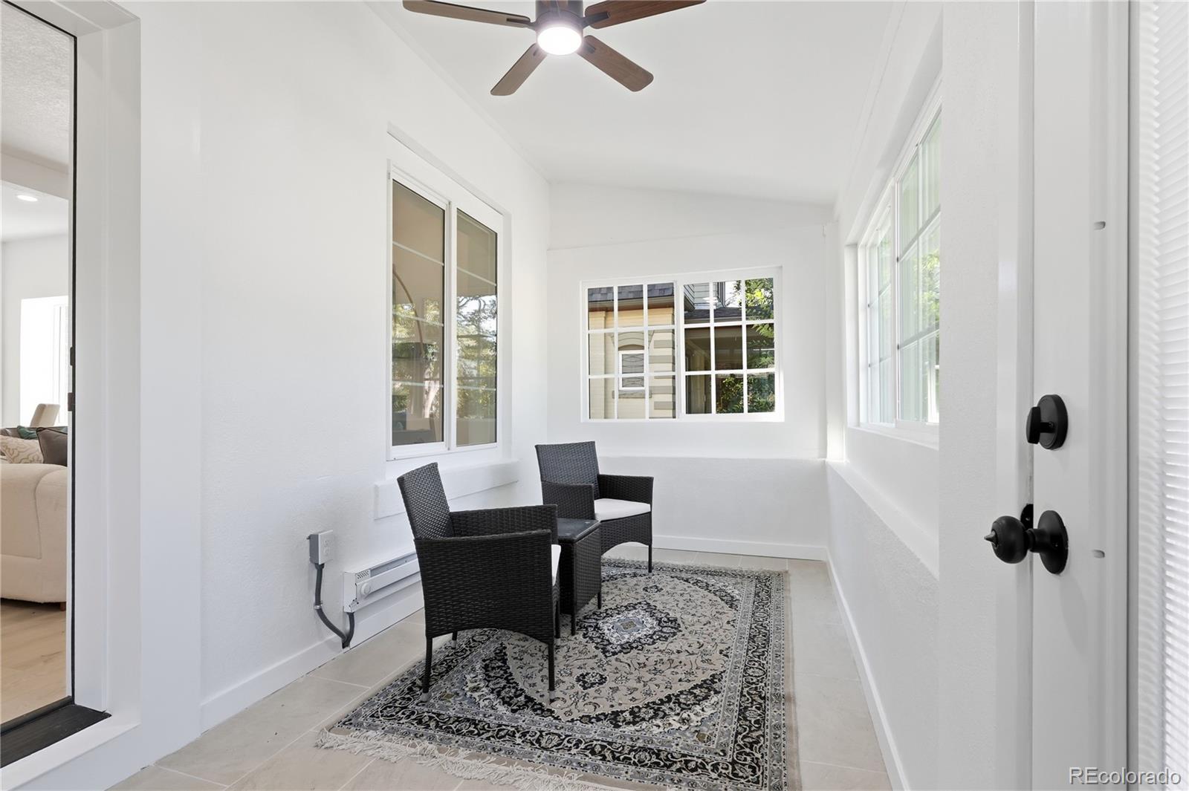
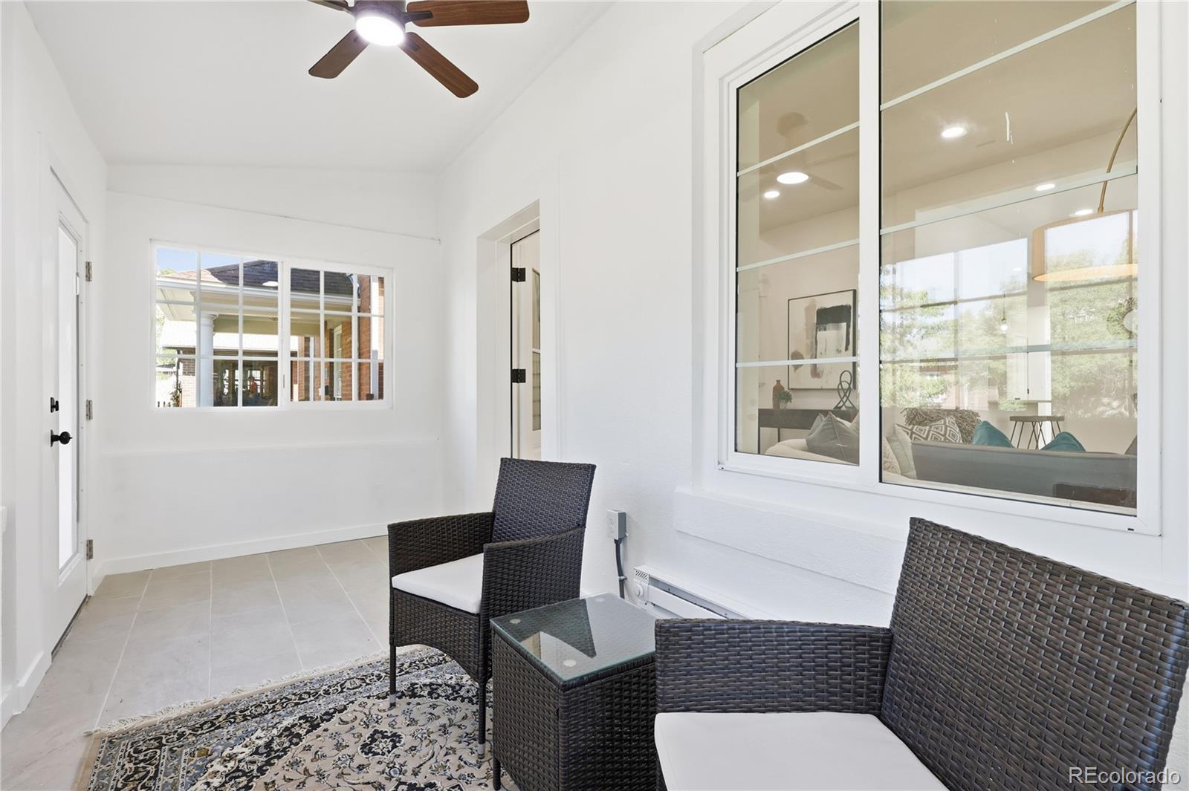
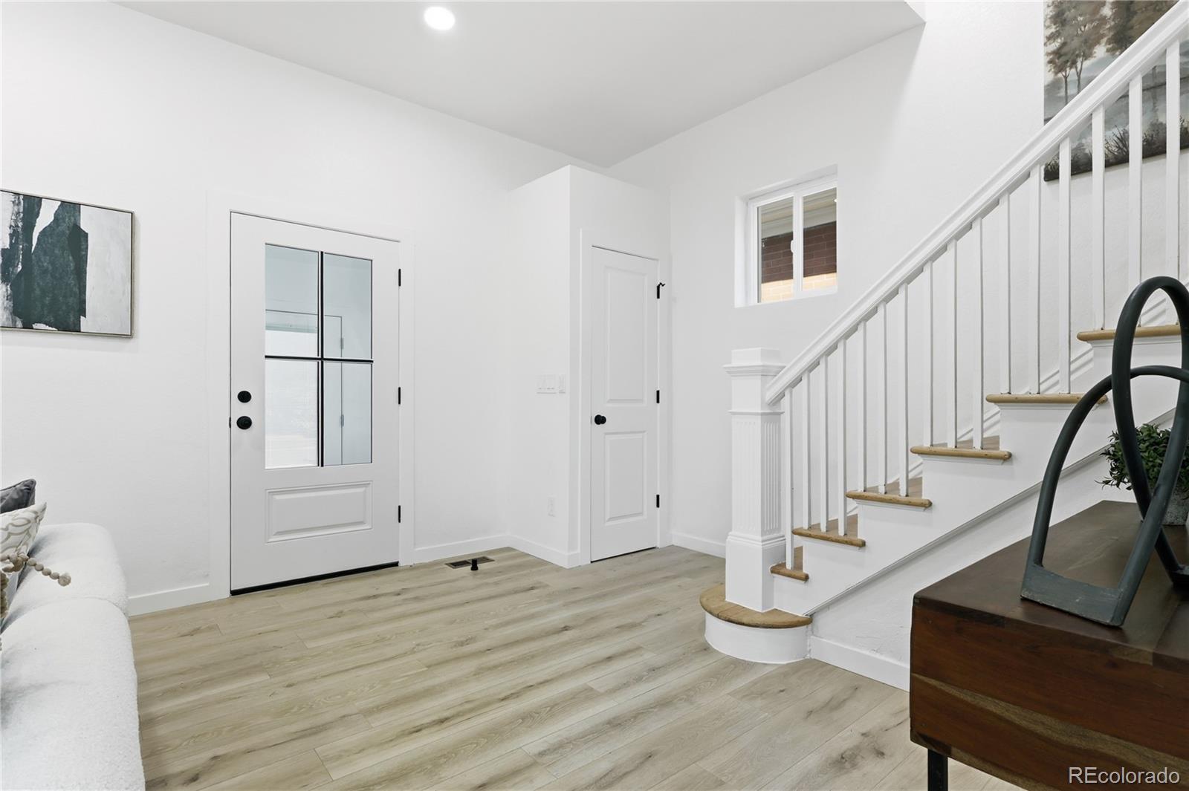
Fantastic 2 story home in wonderful Wash Park. Fully redesigned and remodeled with 4 beds and 4 baths. Driving up to this home you will immediately notice the all new professionally landscaped yard, brand new siding, windows and entry. Walk in to the newly tiled sunroom. As you move through the main level you will find a great room, dining room, all new custom kitchen with Kitchen Aid appliances and 2 all new custom baths (one attached to the main level suite). Walk up the beautifully reclaimed stairs to 2 spacious bedrooms with walk in closets and another brand new bathroom with a double vanity. Downstairs is a completely redesigned basement with high ceilings that includes a great family room, new expanded bedroom with egress, laundry/utility room and yet another brand new bathroom. Step out the back door to the fully fenced private back yard including a wonderful new expanded back patio. There is also ample parking with a 2 car garage and 2 additional off street parking spaces. Too many high end upgrades to list including slab quartz countertops, 42 inch solid cabinets. Custom tiles, flooring and so much more! All systems are new in the home including furnace with central air and new venting, electrical with new service panel, plumbing, new sewer and new shingles. Five blocks to Wash Park, 4 blocks to SoBo and minutes to downtown with great mass transit access make this a perfect home in an excellent location. Hurry as this will not last!

Save
Ask
Tour
Hide
Share
Listing Snapshot
Price 
$974,950
Days On Site 
28 Days
Bedrooms 
4
Inside Area (SqFt) 
2,543 sqft
Total Baths 
4
Full Baths 
1
Partial Baths 
3
Lot Size 
0.11 Acres
Year Built 
1905
MLS® Number 
5720592
Status 
Active
Property Tax 
$3,599
HOA/Condo/Coop Fees 
N/A
Sq Ft Source 
Public Records
Friends & Family
Recent Activity
3 days agoListing updated with changes from the MLS®
3 days agoPrice changed to $974,950
4 weeks agoListing first seen on site
General Features
Acres 
0.11
Garage 
Yes
Garage Spaces 
2
Levels 
Two
Parking 
Lighted
Parking Spaces 
4
Property Condition 
Updated/Remodeled
Property Sub Type 
Single Family Residence
Security 
Carbon Monoxide Detector(s)Smoke Detector(s)
Sewer 
Public Sewer
SqFt Above 
1724
SqFt Below 
819
SqFt Total 
2543
Utilities 
Natural Gas AvailableElectricity ConnectedNatural Gas Connected
Water Source 
Public
Zoning 
U-SU-B2
Interior Features
Appliances 
OvenDishwasherDisposalMicrowaveRangeRefrigeratorSelf Cleaning Oven
Basement 
FinishedFull
Cooling 
Central Air
Fireplace Features 
ElectricGreat Room
Flooring 
CarpetLaminateTileWood
Heating 
Forced AirNatural Gas
Interior 
High CeilingsOpen FloorplanWalk-In Closet(s)
Laundry Features 
In Unit
Main Level Bedrooms 
1
Window Features 
Double Pane Windows
Bathroom Full 
Dimensions - 8 x 7Level - Basement
Bathroom Half 
Dimensions - 9 x 8Level - Main
Bathroom Three Quarter 
Dimensions - 9 x 8Level - Upper
Bedroom 
Dimensions - 14 x 10Level - Basement
Dining Room 
Dimensions - 11 x 10Level - Main
Family Room 
Dimensions - 20 x 14Level - Basement
Kitchen 
Dimensions - 14 x 13Level - Main
Laundry 
Dimensions - 10 x 8Level - Basement
Living Room 
Dimensions - 20 x 13Level - Main
Mud Room 
Dimensions - 8 x 4Level - Main
Sun Room 
Dimensions - 17 x 7Level - Main
Save
Ask
Tour
Hide
Share
Exterior Features
Construction Details 
BrickFrameWood Siding
Exterior 
Private Yard
Fencing 
FencedFull
Lot Features 
LandscapedLevelNear Public TransitSprinklers In FrontSprinklers In Rear
Patio And Porch 
Patio
Roof 
Composition
Windows/Doors 
Double Pane Windows
Community Features
School District 
Denver 1
Financing Terms Available 
CashConventionalFHAVA Loan
Roads 
Paved
Schools
School District
Denver 1
Elementary School
Lincoln
Middle School
Grant
High School
South
Listing courtesy of MB Southwest Sabina & Company [email protected]


The content relating to real estate for sale in this Web site comes in part from the Internet Data eXchange ("IDX") program of METROLIST, INC., DBA RECOLORADO real estate listings held by brokers other than MB Southwest Sabina & Company are marked with the IDX Logo. This information is being provided for the consumers' personal, non-commercial use and may not be used for any other purpose. All information subject to change and should be independently verified.

Neighborhood & Commute
Source: Walkscore
Disclosure: Community information and market data powered by Constellation Data Labs. Information is deemed reliable but not guaranteed.
Save
Ask
Tour
Hide
Share