Save
Ask
Tour
Hide
Share
$530,000
New Listing

2433 Wolf Creek Drive
Brighton, CO 80601

For Sale|Single Family Residence|Active
5
Beds
3
Total Baths
2
Full Baths
1
Partial Bath
2,576
SqFt
$206
/SqFt
1997
Built
Subdivision:
Bromley Creek
County:
Adams
Call Now: 303-845-2362
Is this the listing for you? We can help make it yours.
303-845-2362
2433 Wolf Creek Drive2433 Wolf Creek Drive2433 Wolf Creek Drive2433 Wolf Creek Drive
Save
Ask
Tour
Hide
Share

Mortgage Calculator

Monthly Payment (Est.)

Enter an interest rate to see your estimated monthly payment.
Calculator powered by Showcase IDX, a Constellation1 Company. Copyright ©2026 Information is deemed reliable but not guaranteed.

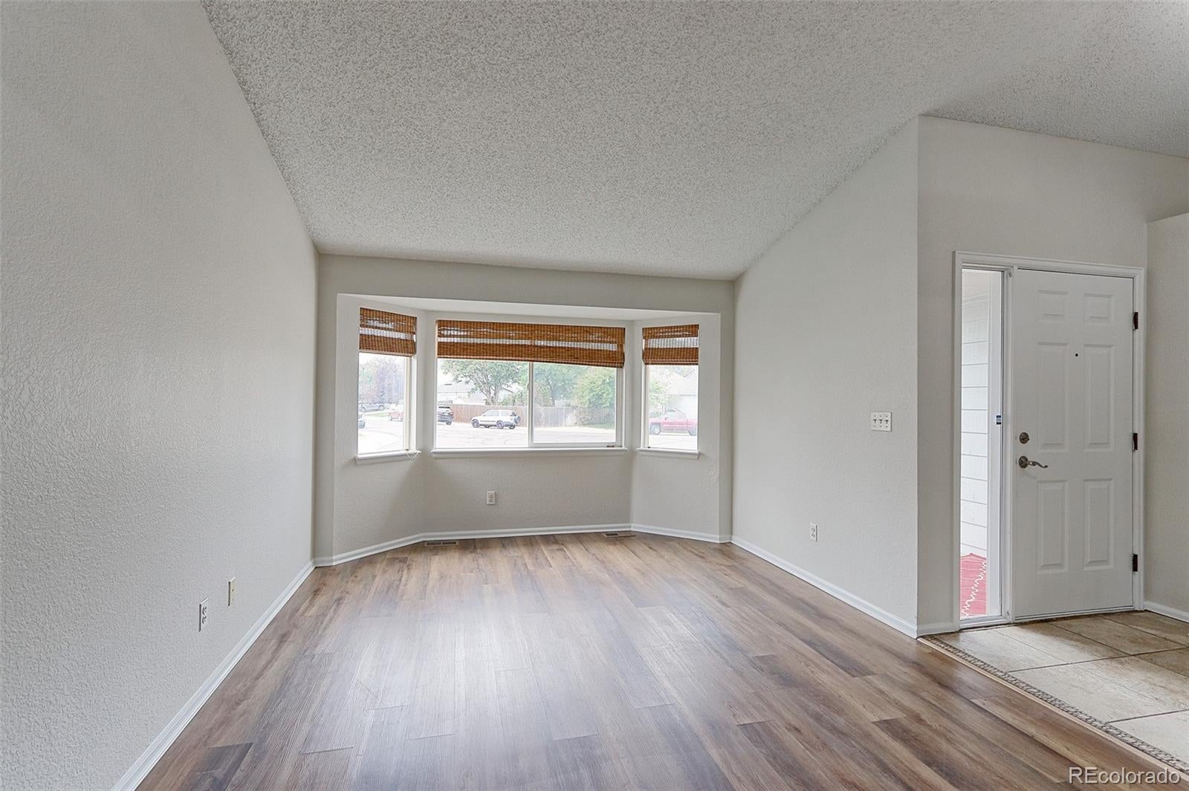
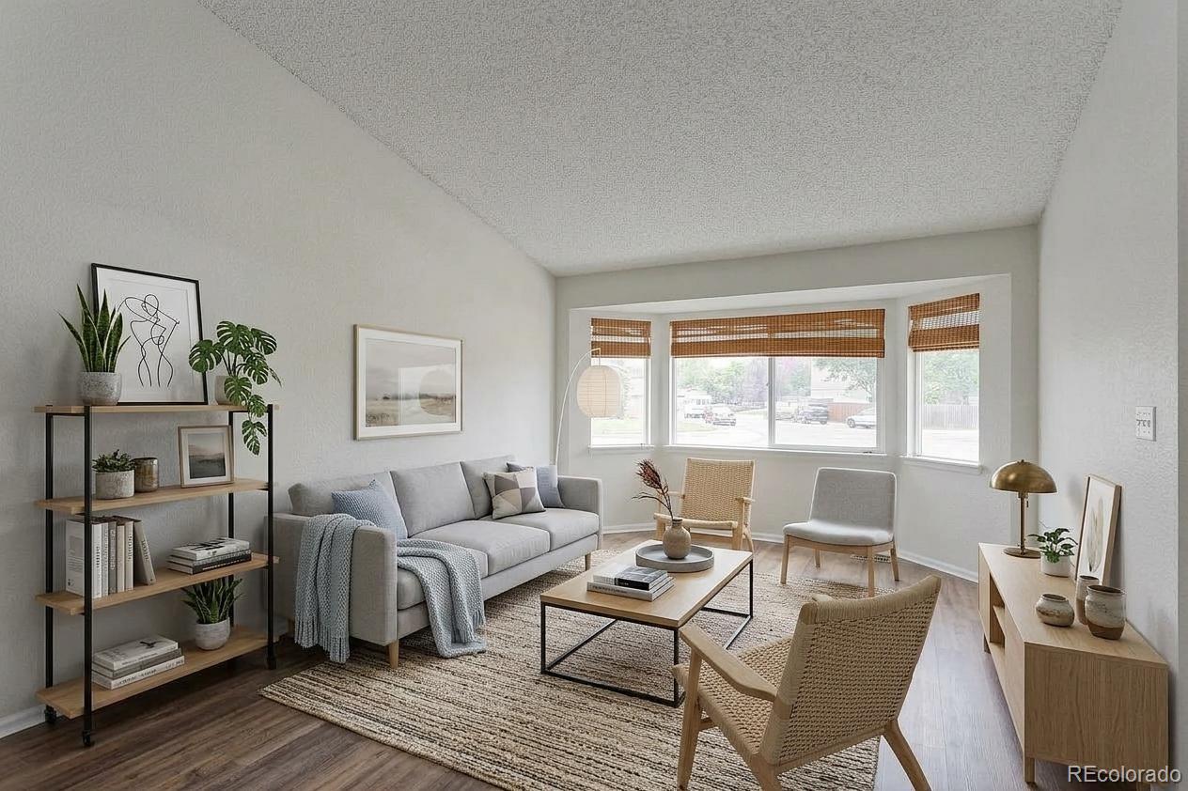
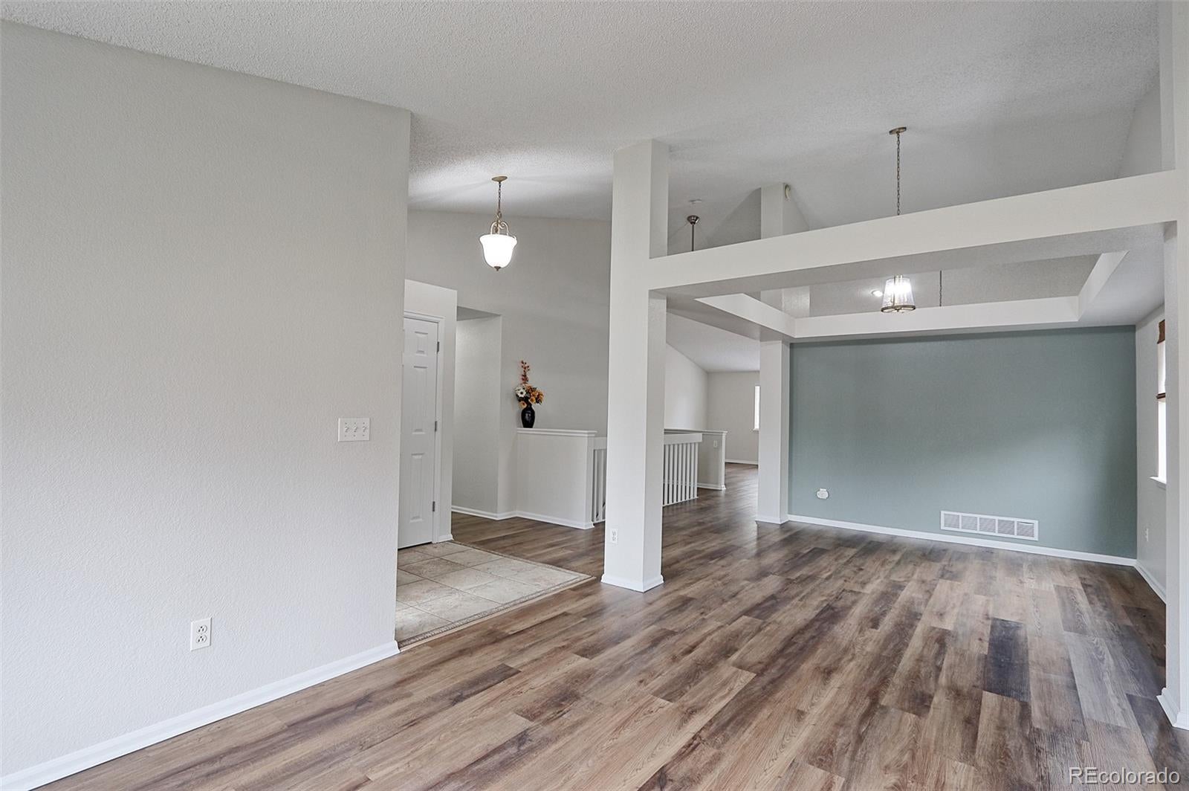
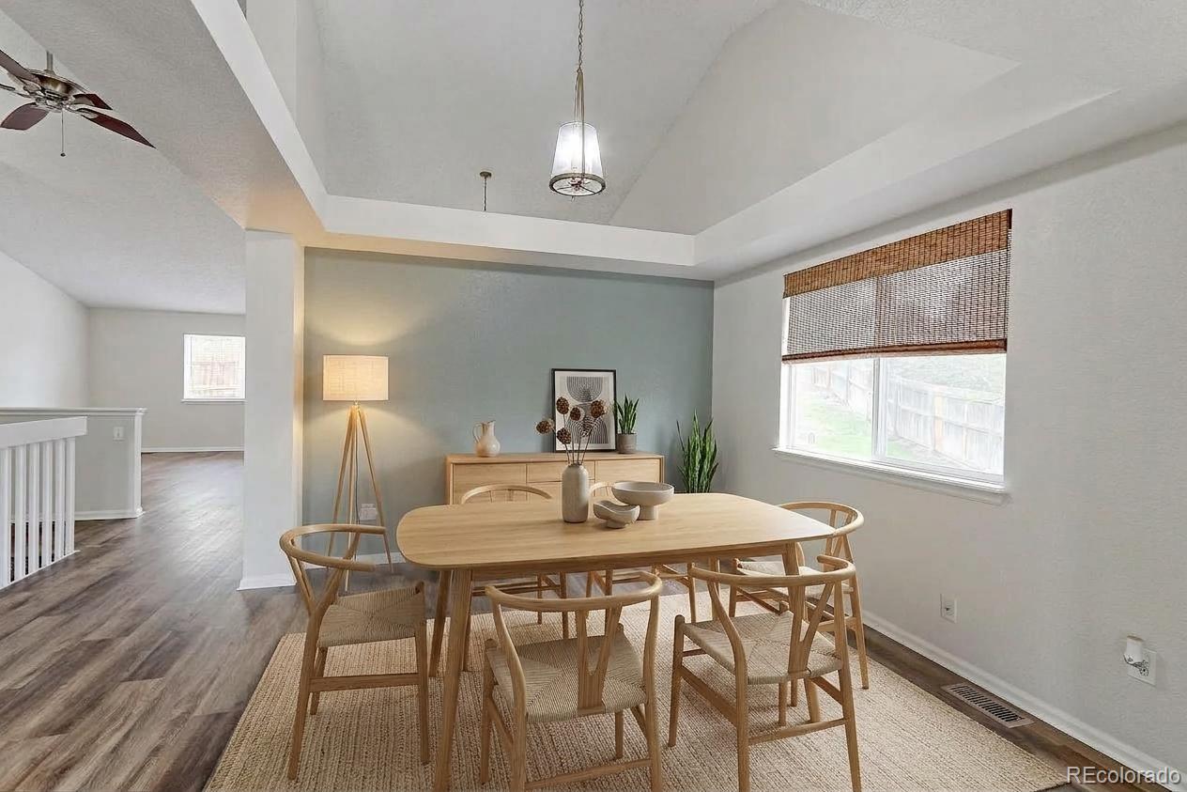
Recently refreshed and remodeled Ranch home with 3 car garage on huge cul-de sac lot is turnkey ready for immediate occupancy. The entire inside of this home has just been painted to include all walls, trim doors and ceilings. When you walk into the home you will be greeted by a beautiful designer tile entryway large and open floorplan. The formal living room and formal dining room have new LVP water and scratch resistant floors and is set up perfect for entertaining. The open kitchen features raised panel Oak cabinetry with brushed nickel pulls, resurfaced countertops and stainless appliances. The spacious eat-in area off the kitchen has designer tile floors and looks out over the large parklike yard. The expansive family room with LVP flooring has plenty of space for your couch's, loveseats and coffee tables. There are 3 spacious bedrooms with brand new carpet on the main level that include a primary suite with private bath and walk-in shower. The laundry and mud room is just off the garage. Downstairs offers a large Rec room with new LVP flooring and plumbing in place for a wet bar or additional laundry room. There are also 2 freshly painted bedrooms and a gorgeous bath with custom walk-in shower in the basement as well. This home sits on a huge parklike lot with new wrap around wood deck that looks out to the maturely landscape yard that features brick paver retaining walls and large play area for the kids. The garden shed has electrical and lighting and is perfect for a hobby room. This home is very clean and well maintained and ready for you, so come quick.

Save
Ask
Tour
Hide
Share
Listing Snapshot
Price 
$530,000
Days On Site 
0 Days
Bedrooms 
5
Inside Area (SqFt) 
2,576 sqft
Total Baths 
3
Full Baths 
2
Partial Baths 
1
Lot Size 
0.24 Acres
Year Built 
1997
MLS® Number 
5734817
Status 
Active
Property Tax 
$4,176
HOA/Condo/Coop Fees 
$41.67 monthly
Sq Ft Source 
Public Records
Friends & Family
Recent Activity
8 hours agoListing updated with changes from the MLS®
18 hours agoListing first seen on site
General Features
Acres 
0.24
Attached Garage 
Yes
Direction Faces 
Southwest
Foundation 
Slab
Garage 
Yes
Garage Spaces 
3
Levels 
One
Parking 
ConcreteOversizedAttached
Parking Spaces 
3
Pets 
Cats OKDogs OK
Property Condition 
Updated/Remodeled
Property Sub Type 
Single Family Residence
Security 
Carbon Monoxide Detector(s)
Sewer 
Public Sewer
SqFt Above 
1712
SqFt Below 
864
SqFt Total 
2576
Style 
Contemporary
Utilities 
Cable AvailableElectricity AvailableElectricity ConnectedNatural Gas AvailablePhone Available
Water Source 
Public
Interior Features
Appliances 
OvenConvection OvenCooktopDishwasherDisposalDryerGas Water HeaterMicrowaveRangeRefrigeratorSelf Cleaning OvenWasher
Basement 
Bath/StubbedCrawl SpaceFinishedPartial
Cooling 
Ceiling Fan(s)Central Air
Electric 
220 Volts
Flooring 
CarpetLaminateTile
Heating 
Forced Air
Interior 
Breakfast BarCeiling Fan(s)Eat-in KitchenEntrance FoyerHigh CeilingsHigh Speed InternetKitchen IslandLaminate CountersOpen FloorplanVaulted Ceiling(s)Walk-In Closet(s)Wired for Data
Laundry Features 
In Unit
Main Level Bedrooms 
3
Window Features 
Bay Window(s)Double Pane WindowsWindow Coverings
Bathroom Full 
Dimensions - 10 x 10Level - MainDescription - Updated bath with designer tile floors with in-lays, spacious vanity with resurface countertops, private powder room, tub and separate shower
Bathroom Three Quarter 
Dimensions - 10 x 8Level - BasementDescription - Completely renovated bath with oversized Marble tile floors, spacious vanity with integrated sink, oversized toilet and gorgeous walk-in shower with designer tile surround and European fameless glass enclosure
Bedroom 
Dimensions - 12 x 10Level - MainDescription - Freshly painted bedroom with new carpet and pad, spacious closet with built-in shelving
Bonus Room 
Dimensions - 12 x 9Level - MainDescription - Eat-in area off kitchen with oversized designer tile floors, large bay wall window with 2-inch blinds
Dining Room 
Dimensions - 11 x 11Level - MainDescription - Freshly painted formal dining room with LVP plank floors, designer chandelier.
Family Room 
Dimensions - 16 x 12Level - MainDescription - Bright open room with vaulted ceilings, new LVP plank floors and wall of picture windows with 2-inch blinds
Great Room 
Dimensions - 15 x 14Level - BasementDescription - New LVP water and scratch resistant floors, freshly painted, Laundry hook-up and plumbing for wet bar
Kitchen 
Dimensions - 13 x 11Level - MainDescription - Bright open kitchen with raised Oak panel cabs, nickel pulls, designer tile floors, resurfaced countertops and stainless appliances
Laundry 
Dimensions - 6 x 5Level - MainDescription - Laundry/Mud Room with designer tile floors, overhead cabinetry for cleaning supply storage. Folding counter and washer and new dryer will stay
Living Room 
Dimensions - 15 x 11Level - MainDescription - Spacious painted formal living room with vaulted ceilings, large bow wall of windows and new LVP plank floors.
Utility Room 
Dimensions - 10 x 7Level - BasementDescription - Mechanical and storage room with access to large crawl space, perfect for all your storage needs
Save
Ask
Tour
Hide
Share
Exterior Features
Construction Details 
BrickCement SidingFrameWood Siding
Exterior 
Private Yard
Fencing 
FencedFull
Lot Features 
Cul-De-SacSprinklers In FrontSprinklers In Rear
Patio And Porch 
Deck
Roof 
Composition
Windows/Doors 
Bay Window(s)Double Pane WindowsWindow Coverings
Community Features
Association Amenities 
Park
Association Fee 
$125.0
Association Fee Frequency 
Quarterly
School District 
School District 27-J
Financing Terms Available 
CashConventionalFHAVA Loan
Roads 
Paved
Schools
School District
School District 27-J
Elementary School
Southeast
Middle School
Vikan
High School
Brighton
Listing courtesy of RE/MAX Northwest Inc [email protected]


The content relating to real estate for sale in this Web site comes in part from the Internet Data eXchange ("IDX") program of METROLIST, INC., DBA RECOLORADO real estate listings held by brokers other than RE/MAX Northwest Inc are marked with the IDX Logo. This information is being provided for the consumers' personal, non-commercial use and may not be used for any other purpose. All information subject to change and should be independently verified.

Neighborhood & Commute
Source: Walkscore
Disclosure: Community information and market data powered by Constellation Data Labs. Information is deemed reliable but not guaranteed.
Save
Ask
Tour
Hide
Share