Save
Ask
Tour
Hide
Share
$648,000
52 Days On Site

11578 N Depew Court
Westminster, CO 80020

For Sale|Single Family Residence|Active Under Contract
3
Beds
3
Total Baths
2
Full Baths
1
Partial Bath
2,692
SqFt
$241
/SqFt
1994
Built
Subdivision:
Torrey Peaks
County:
Jefferson
Call Now: 303-845-2362
Is this the listing for you? We can help make it yours.
303-845-2362
11578 N Depew Court11578 N Depew Court11578 N Depew Court11578 N Depew Court
Save
Ask
Tour
Hide
Share

Mortgage Calculator

Monthly Payment (Est.)

Enter an interest rate to see your estimated monthly payment.
Calculator powered by Showcase IDX, a Constellation1 Company. Copyright ©2026 Information is deemed reliable but not guaranteed.

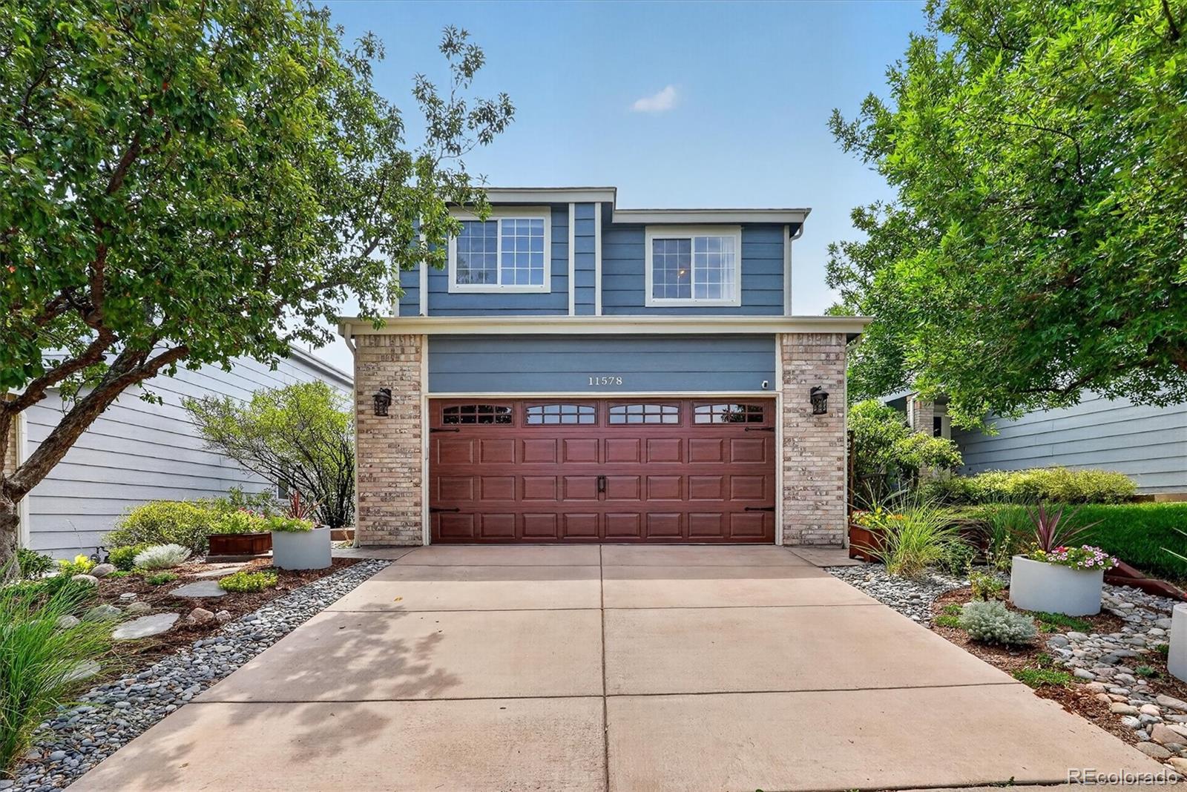
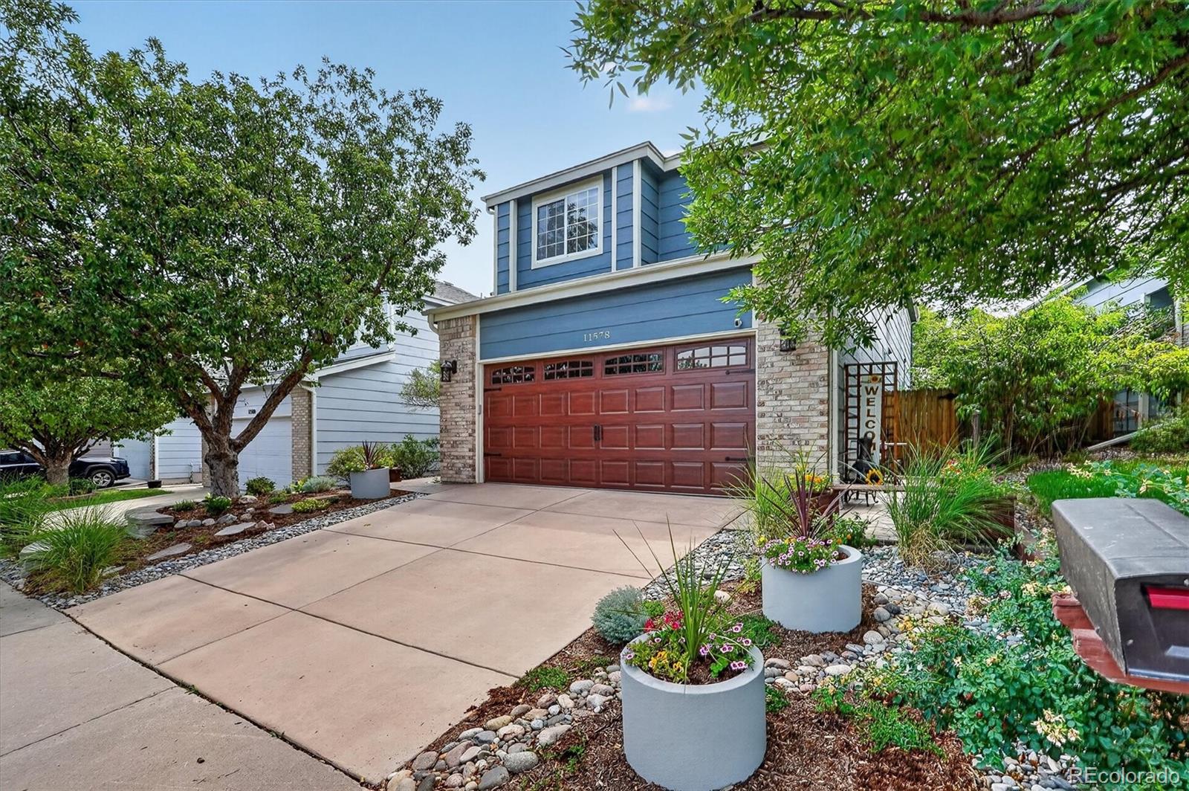
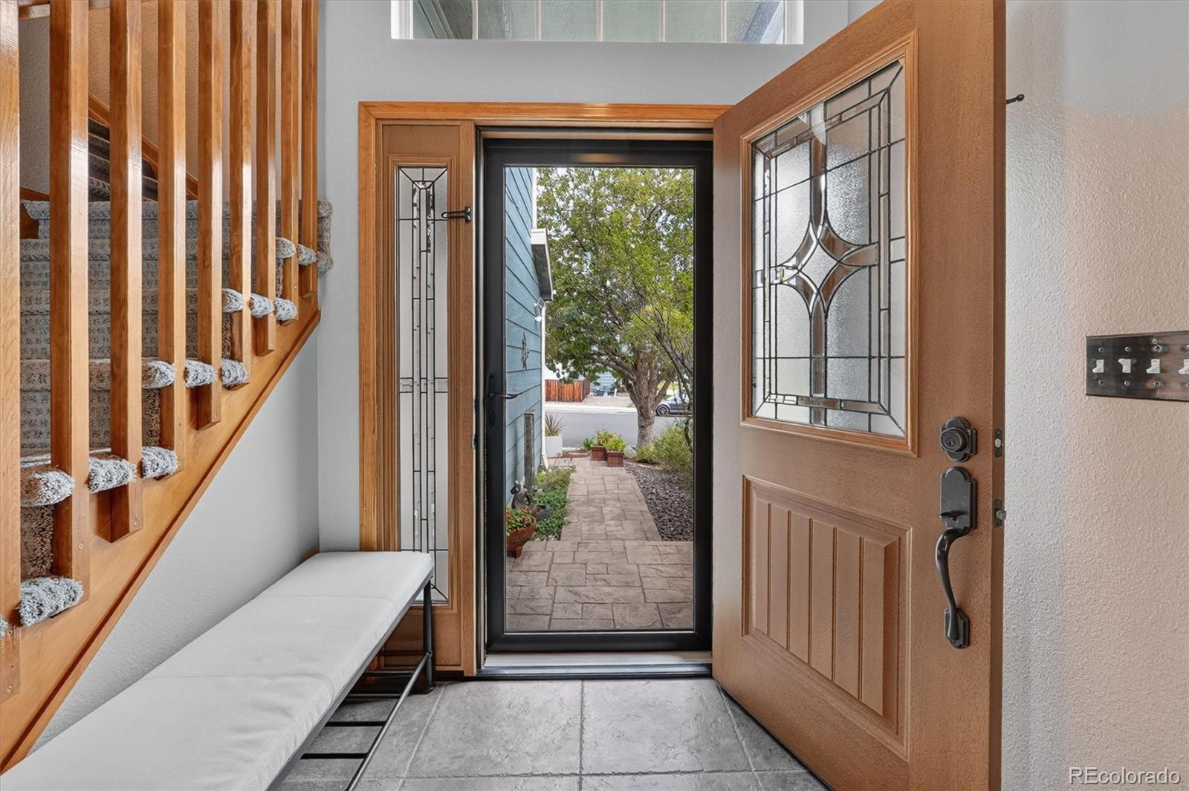
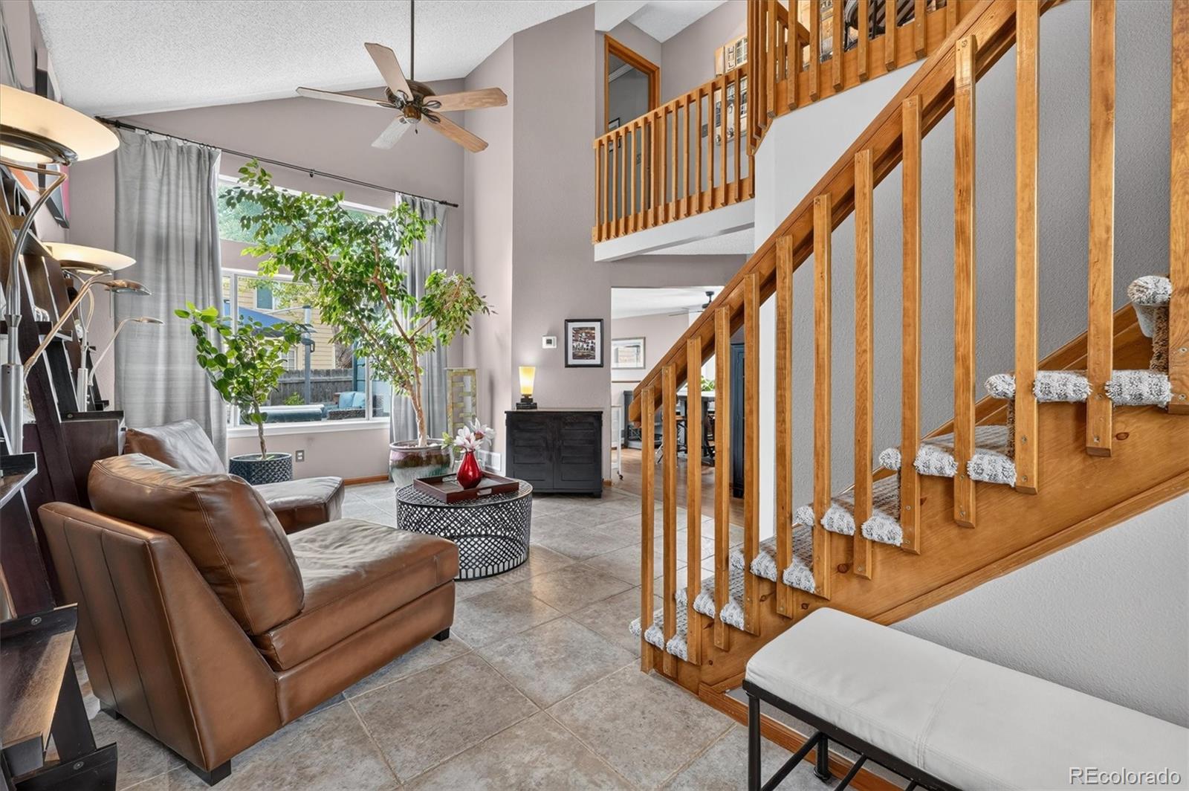
Welcome to 11578 N Depew Court—an impeccably maintained home offering thoughtful updates, flexible living spaces, and a prime Westminster location. This 3-bedroom, 3-bath home offers a versatile finished basement with an additional flex room perfect for a home office, gym, hobby space, or whatever suits your lifestyle. The updated kitchen is both stylish and functional featuring stainless steel appliances (Kitchenaid and Bosch), refaced cabinets with new doors, drawers, and pull-out shelving (all soft-close), plus a new sink, faucet, lighting, blinds, and fresh paint. Throughout the home, you'll find new carpet, tile, paint, and windows, creating a fresh, inviting feel. A thoughtfully designed mudroom, added in 2022, provides the perfect drop zone for everyday life, while the finished basement adds valuable living space and includes a wet bar—ideal for entertaining, movie nights, game days, or relaxing with friends and family. Plus, enjoy peace of mind with a new Carrier HVAC system installed in February 2026! Enjoy the Colorado lifestyle with professional landscaping in the front. Nearby is Ryan Park, a neighborhood park featuring trails, playground areas, picnic spaces, and sports fields. Golf enthusiasts will appreciate convenient access to Legacy Ridge while Westminster's extensive trail system offers multi-use trails to explore. Enjoy easy access to shopping, dining, and everyday conveniences (many less than a mile away) including the Cherry Cricket, Whole Foods, King Soopers, Home Depot, Kohl’s, Wonderland Brewery, Westminster Promenade, Butterfly Pavilion, and other local favorites—all while coming home to the peace and quiet of a welcoming neighborhood. From the thoughtfully updated interior to the beautifully-maintained exterior and incredible Westminster location, 11578 N Depew Court has everything you need to live, work, relax, and entertain with ease. Come see why this home is the perfect place to call your own!

Save
Ask
Tour
Hide
Share
Listing Snapshot
Price 
$648,000
Days On Site 
52 Days
Bedrooms 
3
Inside Area (SqFt) 
2,692 sqft
Total Baths 
3
Full Baths 
2
Partial Baths 
1
Lot Size 
0.08 Acres
Year Built 
1994
MLS® Number 
5737032
Status 
Active Under Contract
Property Tax 
$2,656
HOA/Condo/Coop Fees 
$40 monthly
Sq Ft Source 
N/A
Friends & Family
Recent Activity
2 weeks agoListing updated with changes from the MLS®
2 weeks agoStatus changed to Active Under Contract
a month agoPrice changed to $648,000
2 months agoListing first seen on site
General Features
Acres 
0.08
Attached Garage 
Yes
Garage 
Yes
Garage Spaces 
2
Levels 
Two
Parking 
Attached
Parking Spaces 
2
Property Sub Type 
Single Family Residence
Security 
Carbon Monoxide Detector(s)Smoke Detector(s)
Sewer 
Public Sewer
SqFt Above 
1826
SqFt Below 
866
SqFt Total 
2692
Utilities 
Cable AvailableElectricity Available
Water Source 
Public
Interior Features
Appliances 
Bar FridgeDishwasherDisposalMicrowaveRangeRange HoodRefrigeratorWine Cooler
Basement 
Sump PumpFinished
Cooling 
Ceiling Fan(s)Central Air
Fireplace 
Yes
Fireplace Features 
Living Room
Fireplaces 
1
Flooring 
CarpetTileWood
Heating 
Forced Air
Interior 
Ceiling Fan(s)Open FloorplanVaulted Ceiling(s)Wet Bar
Bathroom Full 
Dimensions - 10.8 x 5.3Level - UpperDescription - 5 piece bathroom with soaking tub and dual sinks
Bathroom Half 
Level - Main
Bedroom 
Dimensions - 10.1 x 11.9Level - Upper
Dining Room 
Dimensions - 14.3 x 9.3Level - Main
Exercise Room 
Dimensions - 12.8 x 11.4Level - BasementDescription - Flex room perfect for a gym or office with glass doors.
Family Room 
Dimensions - 13.3 x 15Level - BasementDescription - Wet bar is conveniently next to family room.
Kitchen 
Dimensions - 10.8 x 9.6Level - MainDescription - Quartz countertops with stainless appliances and a new sink, faucet, blinds, and paint.
Laundry 
Dimensions - 10.8 x 5.1Level - MainDescription - Beautiful mudroom with butcher block countertop and cabinets. New tile flooring.
Living Room 
Dimensions - 16.11 x 21.4Level - Main
Office 
Dimensions - 13.2 x 19.7Level - BasementDescription - Built-in book shelves
Save
Ask
Tour
Hide
Share
Exterior Features
Construction Details 
Brick
Exterior 
Private YardRain Gutters
Fencing 
FencedFull
Roof 
Composition
Community Features
Association Fee 
$480.0
Association Fee Frequency 
Annually
School District 
Jefferson County R-1
Financing Terms Available 
CashConventionalFHAVA Loan
Roads 
Paved
Schools
School District
Jefferson County R-1
Elementary School
Ryan
Middle School
Mandalay
High School
Standley Lake
Listing courtesy of Coldwell Banker Realty 56 [email protected]


The content relating to real estate for sale in this Web site comes in part from the Internet Data eXchange ("IDX") program of METROLIST, INC., DBA RECOLORADO real estate listings held by brokers other than Coldwell Banker Realty 56 are marked with the IDX Logo. This information is being provided for the consumers' personal, non-commercial use and may not be used for any other purpose. All information subject to change and should be independently verified.

Neighborhood & Commute
Source: Walkscore
Disclosure: Community information and market data powered by Constellation Data Labs. Information is deemed reliable but not guaranteed.
Save
Ask
Tour
Hide
Share