Save
Ask
Tour
Hide
Share
$1,295,000
New Listing

215 Two Rivers Road
Salida, CO 81201

For Sale|Townhouse|Active
4
Beds
3
Total Baths
1
Full Bath
2
Partial Baths
2,297
SqFt
$564
/SqFt
2026
Built
Subdivision:
Two Rivers
County:
Chaffee
Call Now: 303-845-2362
Is this the listing for you? We can help make it yours.
303-845-2362
215 Two Rivers Road215 Two Rivers Road215 Two Rivers Road215 Two Rivers Road
Save
Ask
Tour
Hide
Share

Mortgage Calculator

Monthly Payment (Est.)

Enter an interest rate to see your estimated monthly payment.
Calculator powered by Showcase IDX, a Constellation1 Company. Copyright ©2026 Information is deemed reliable but not guaranteed.

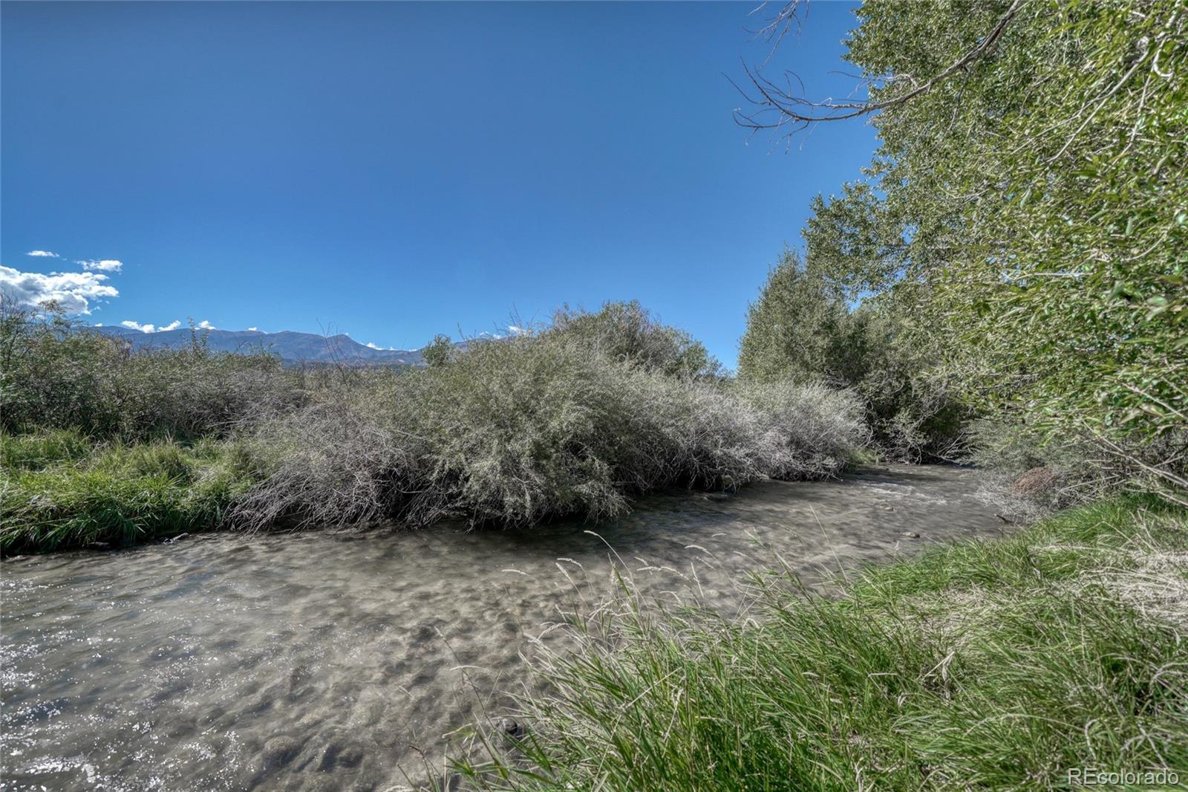
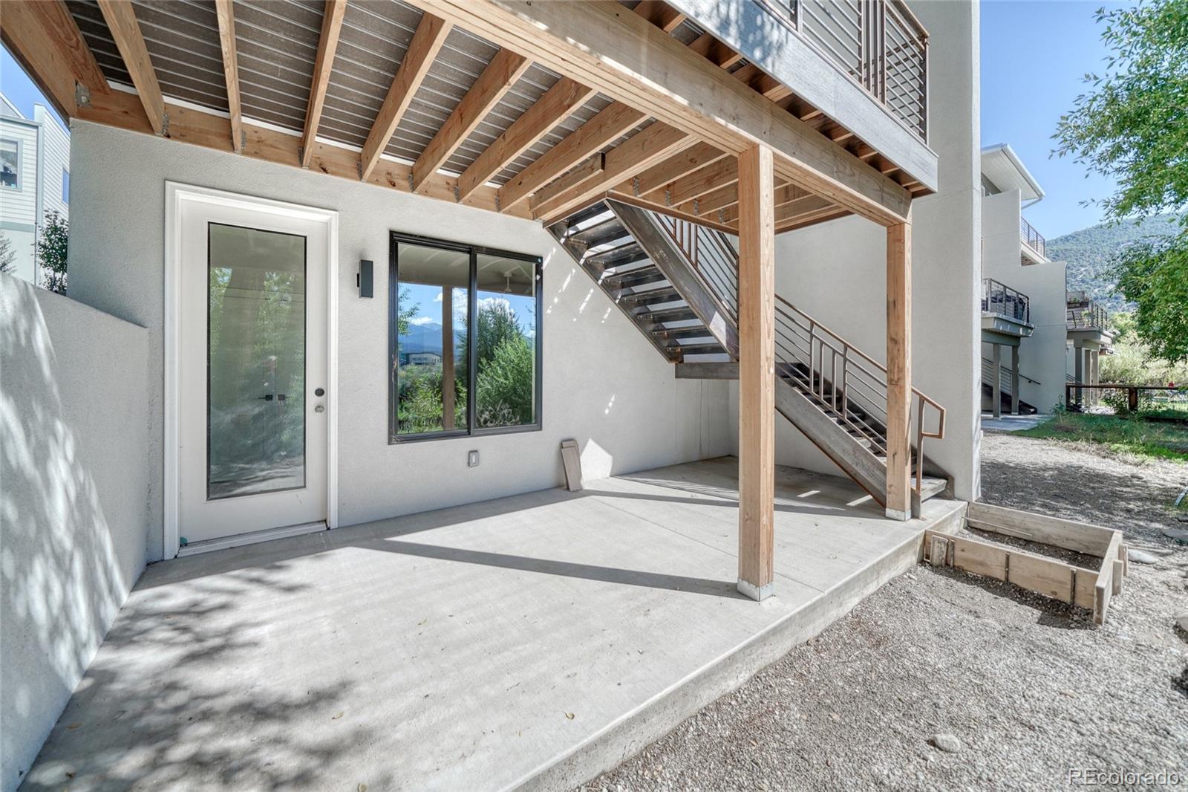
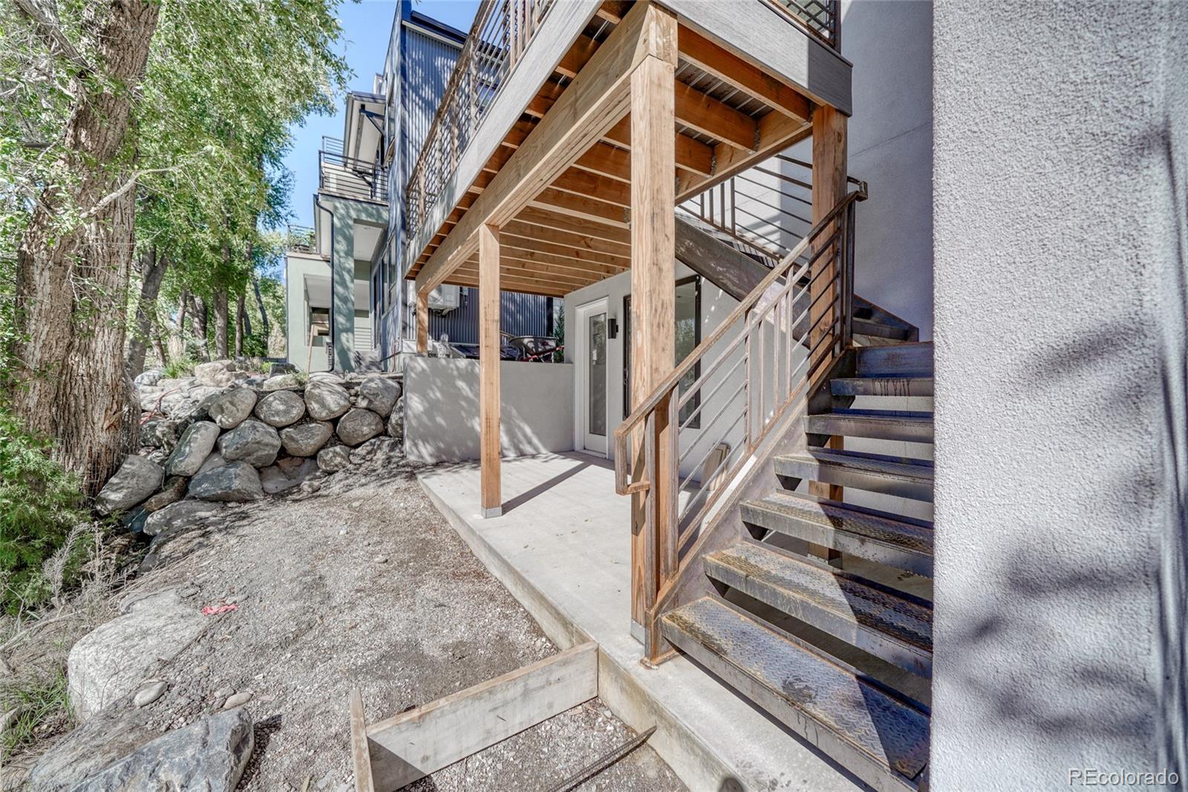
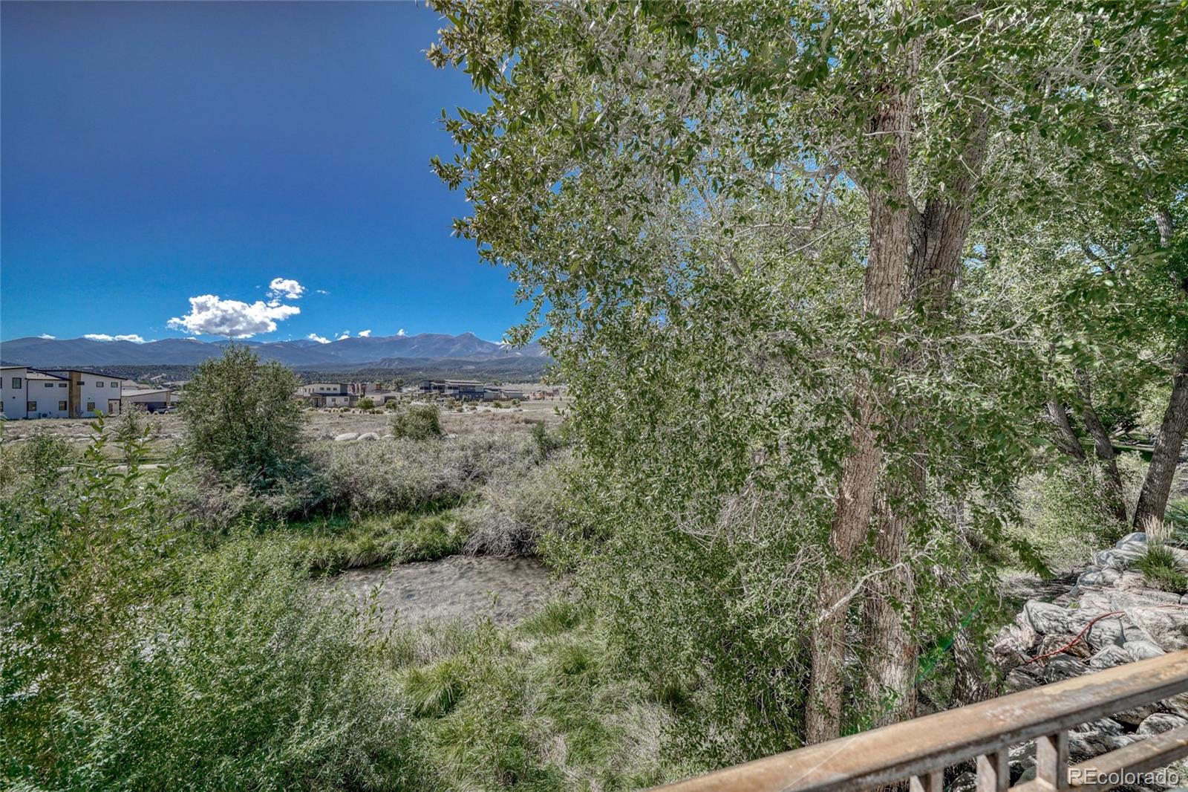
New Construction on the South Arkansas River! Brand New 4 bedroom/3 bath/2,297 sf RIVERFRONT Townhome in Two Rivers. Nestled in the trees along the South Arkansas River, this new townhome blends appreciation for the super-inviting river and mountain views with an interior that riffs on the Scandinavian tenets of clean lines, open space and natural materials. Main level living space incorporates built-ins, lounge area, gas fireplace, half-bath and a kitchen/dining area wrapped in windows that opens to a private deck where you can bathe in the sound of the river. Well-appointed kitchen with quartz countertops, generous range-top-island and good storage dances in the dappled light of nearby trees. Upstairs is home to a primary suite complete with tiled shower, dual vanity, walk-in closet conveniently outfitted with a stackable washer/dryer and an intimate balcony perched above the river; another bedroom or office space rests at the front of the house. The lower/walk-out level has the potential to be converted to a lock-off and offers two additional bedrooms, full bath, additional laundry area, plus a bonus room that walks out onto a covered patio and allows direct access to the river. Single car garage resides street side and your home is oriented to the river. Metal roof and low maintenance exterior are designed to stand up the mountain environment. Two Rivers is a popular, walkable, modern, mountain neighborhood on the east side of Salida that incorporates architecturally interesting residential neighborhoods with the nearby mixed-use Commons where residents can enjoy easy access to professional offices, aesthetic services, restaurant, coffee, killer bakery and craft cocktails. This unit does allow short term rentals and ensures a license is available to owners that meet the City of Salida STR license requirements. Estimated completion mid to late Summer 2026. Depending on date of contract, Buyer may be able to select finishes.

Save
Ask
Tour
Hide
Share
Listing Snapshot
Price 
$1,295,000
Days On Site 
0 Days
Bedrooms 
4
Inside Area (SqFt) 
2,297 sqft
Total Baths 
3
Full Baths 
1
Partial Baths 
2
Lot Size 
0.1 Acres
Year Built 
2026
MLS® Number 
5739165
Status 
Active
Property Tax 
$4,717
HOA/Condo/Coop Fees 
$70 monthly
Sq Ft Source 
N/A
Friends & Family
Recent Activity
4 hours agoListing updated with changes from the MLS®
4 hours agoListing first seen on site
General Features
Acres 
0.1
Garage 
Yes
Garage Spaces 
1
Levels 
Two
Parking 
Concrete
Parking Spaces 
1
Pets 
Cats OKDogs OK
Property Condition 
New Construction
Property Sub Type 
Townhouse
Security 
Carbon Monoxide Detector(s)Smoke Detector(s)
Sewer 
Public Sewer
SqFt Above 
1441
SqFt Below 
856
SqFt Total 
2297
Style 
Contemporary
Utilities 
Natural Gas AvailableElectricity ConnectedNatural Gas Connected
Water Source 
Public
Zoning 
PUD
Interior Features
Appliances 
DishwasherDisposalDryerMicrowaveOvenRangeRange HoodRefrigeratorWasher
Basement 
Sump PumpExterior EntryFinishedWalk-Out Access
Cooling 
Ceiling Fan(s)Central Air
Fireplace 
Yes
Fireplace Features 
GasLiving Room
Fireplaces 
1
Flooring 
TileWood
Furnished 
Unfurnished
Heating 
Forced Air
Interior 
Built-in FeaturesCeiling Fan(s)Eat-in KitchenEntrance FoyerHigh CeilingsKitchen IslandPantryWalk-In Closet(s)
Laundry Features 
In UnitLaundry Closet
Window Features 
Double Pane Windows
Bathroom Full 
Level - BasementDescription - Walkout Level
Bathroom Half 
Level - MainDescription - Powder Room off Living Room
Bathroom Three Quarter 
Level - UpperDescription - Dual Vanity
Bedroom 
Level - BasementDescription - Walkout Level
Bonus Room 
Level - BasementDescription - Walkout Level, Covered Patio, River Access
Dining Room 
Level - MainDescription - Opens to Deck Overlooking River
Kitchen 
Level - MainDescription - Opens to Deck Overlooking River
Laundry 
Level - UpperDescription - Located in Primary Bedroom Walk-in Closet
Living Room 
Level - MainDescription - Main Level w/Built ins, Flows to Lounge Area w/Gas Fireplace
Save
Ask
Tour
Hide
Share
Exterior Features
Construction Details 
Cement SidingStucco
Exterior 
BalconyPrivate Yard
Patio And Porch 
CoveredDeckPatio
Roof 
Metal
View 
MeadowMountain(s)Water
Waterfront 
Yes
Waterfront Features 
River Front
Waterview 
MeadowMountain(s)Water
Windows/Doors 
Double Pane Windows
Community Features
Association Fee 
$210.0
Association Fee Frequency 
Quarterly
School District 
Salida R-32
Financing Terms Available 
1031 ExchangeCashConventional
Building Access 
Ground
Roads 
Paved
Schools
School District
Salida R-32
Elementary School
Longfellow
Middle School
Salida
High School
Salida
Listing courtesy of Pinon Real Estate Group LLC [email protected]


The content relating to real estate for sale in this Web site comes in part from the Internet Data eXchange ("IDX") program of METROLIST, INC., DBA RECOLORADO real estate listings held by brokers other than Pinon Real Estate Group LLC are marked with the IDX Logo. This information is being provided for the consumers' personal, non-commercial use and may not be used for any other purpose. All information subject to change and should be independently verified.

Neighborhood & Commute
Source: Walkscore
Disclosure: Community information and market data powered by Constellation Data Labs. Information is deemed reliable but not guaranteed.
Save
Ask
Tour
Hide
Share