Save
Ask
Tour
Hide
Share
$899,990
4 Days On Site

5030 S Beeler Street
Greenwood Village, CO 80111

For Sale|Single Family Residence|Active
3
Beds
3
Total Baths
1
Full Bath
2
Partial Baths
2,582
SqFt
$349
/SqFt
1964
Built
Subdivision:
Cherry Creek Village South
County:
Arapahoe
Call Now: 303-845-2362
Is this the listing for you? We can help make it yours.
303-845-2362
5030 S Beeler Street5030 S Beeler Street5030 S Beeler Street5030 S Beeler Street
Save
Ask
Tour
Hide
Share

Mortgage Calculator

Monthly Payment (Est.)

Enter an interest rate to see your estimated monthly payment.
Calculator powered by Showcase IDX, a Constellation1 Company. Copyright ©2026 Information is deemed reliable but not guaranteed.

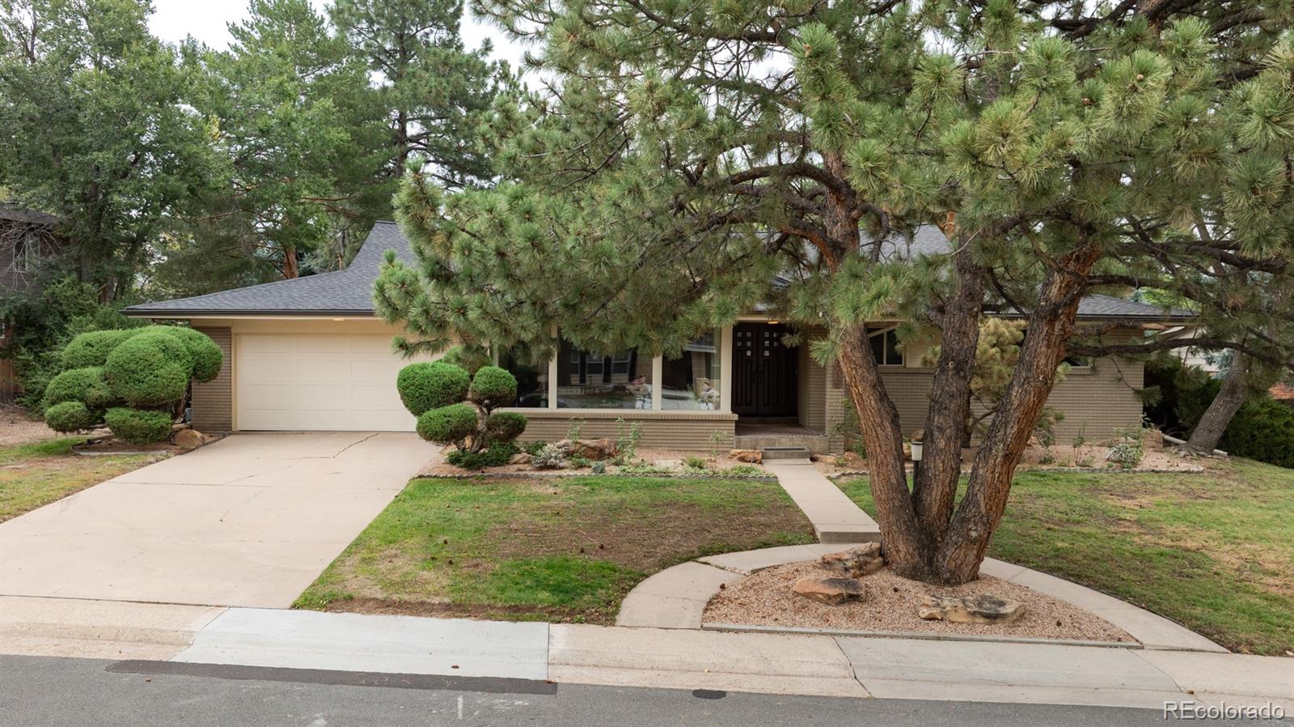
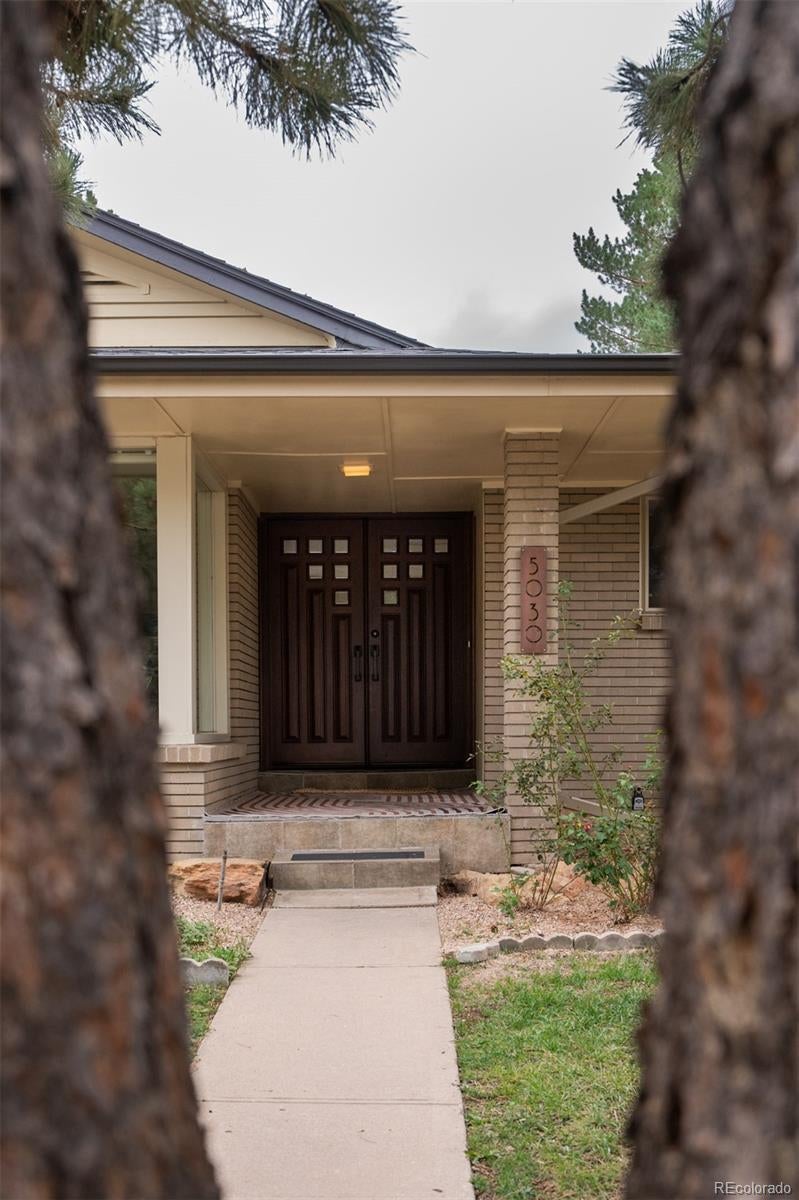
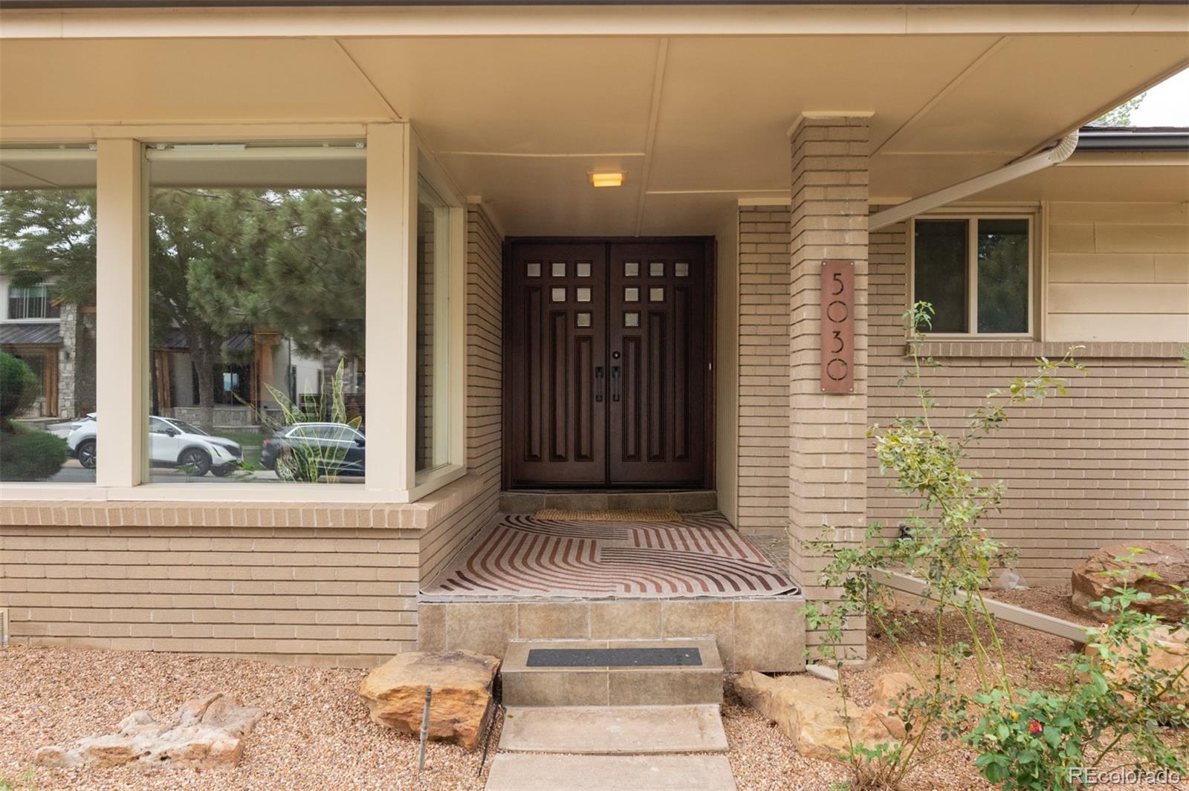
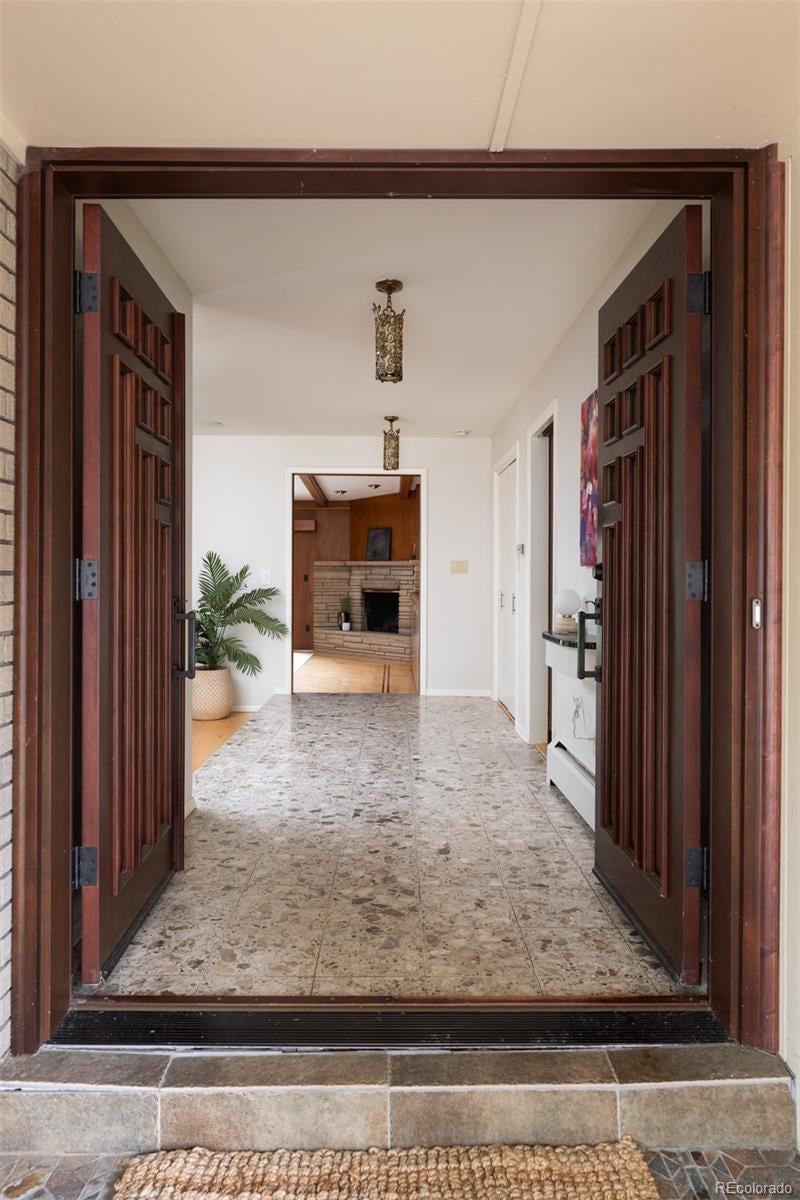
Welcome to the Leiser House. Built in 1964 by Van Lunsen Construction, this MCM home with Asian Architecture influences, retains much of its original character while being steps from CCHS, Cherry Creek Reservoir, local shops+eateries+King Soopers. All of this and is located in the city of Greenwood Village, and within the highly sought after Cherry Creek Schools. As you approach the Leiser House, you noticed the Pagoda-like roof on the linear peaks of the roofline. Entering the covered porch you pass the full bay of windows letting natural light drench the living and dining area. As you step inside, the heavy, mahogany double doors open, revealing the modernist gem inside. The foyer is tiled with Italian terrazzo, and brass lights styled with Asian fusion/ Hollywood regency. The sun drenched rooms you saw walking up are the oversized living room and family room, prefect for big gatherings, and quiet mornings while enjoying a cup of coffee day dreaming out the front, western facing windows. Through the doorway is the kitchen, with cared-for original cabinets, updated counters and lighting, eat in kitchen bar, Jenn-Air bronze appliances, and breakfast nook. Adjoining the kitchen is sunroom- perfect for the home office, kiddo play area, sitting area, or greenhouse! This area also has a 1/2 bath for guests. Back through the kitchen is the WOW room. Fully wood paneled, 13’ of original wood cabinents, a sandstone fireplace, wood beams, and a skylight. Back through the foyer is the bedroom wing. Two large bedrooms- one with full, original wood paneling. The other with built in desk and bookshelf. Also in this wing, a full, updated (keeping original cabinents) bathroom. Plus, a wood adorned linen and storage closet, with pull out folding shelves. The oversized primary is at the end of the hallway, with an ensuite 3/4 bathroom, and doors out to its own deck! The backyard is fully private and has over 20’ of covered patio space. This midmod gem is ready to be your home!

Save
Ask
Tour
Hide
Share
Listing Snapshot
Price 
$899,990
Days On Site 
4 Days
Bedrooms 
3
Inside Area (SqFt) 
2,582 sqft
Total Baths 
3
Full Baths 
1
Partial Baths 
2
Lot Size 
0.22 Acres
Year Built 
1964
MLS® Number 
5739446
Status 
Active
Property Tax 
$5,792
HOA/Condo/Coop Fees 
$4.17 monthly
Sq Ft Source 
Public Records
Friends & Family
Recent Activity
21 hours agoListing updated with changes from the MLS®
3 days agoStatus changed to Active
5 days agoListing first seen on site
General Features
Acres 
0.22
Attached Garage 
Yes
Direction Faces 
West
Garage 
Yes
Garage Spaces 
2
Levels 
One
Parking 
Attached
Parking Spaces 
2
Property Sub Type 
Single Family Residence
Sewer 
Public Sewer
SqFt Above 
2582
SqFt Total 
2582
Style 
Mid-Century Modern
Utilities 
Natural Gas AvailableCable AvailableElectricity ConnectedNatural Gas ConnectedPhone Available
Interior Features
Appliances 
Convection OvenCooktopDishwasherDryerOvenRange HoodRefrigeratorWasher
Basement 
Crawl Space
Cooling 
Attic Fan
Fireplace 
Yes
Fireplace Features 
Family Room
Fireplaces 
1
Flooring 
TileWood
Furnished 
Unfurnished
Heating 
BaseboardHot Water
Main Level Bedrooms 
3
Window Features 
Double Pane WindowsWindow Coverings
Bathroom Full 
Level - MainDescription - Original vanity, with new countertop, tiling, tub and scones
Bathroom Half 
Level - MainDescription - Off Kitchen/Sunroom
Bathroom Three Quarter 
Level - MainDescription - Walk in shower, large vanity
Bedroom 
Level - MainDescription - HUGE room with tons of natural light and 2(!) walk in closets
Dining Room 
Level - MainDescription - Open and oversized, and steps from the kitchen
Family Room 
Level - MainDescription - Surrounded by 4 massive windows, western facing
Kitchen 
Level - MainDescription - Original cabinets, newer counters, new lights, and original recessed linear lights
Living Room 
Level - MainDescription - The WOW room: wood paneling, original wood built ins, and a sandstone fireplace
Office 
Level - MainDescription - Part of Sunroom allowing use of all three beds as bedrooms!
Sun Room 
Level - MainDescription - Eastern facing with sitting area, office and or your plant room
Save
Ask
Tour
Hide
Share
Exterior Features
Construction Details 
BrickConcreteFrameWood Siding
Exterior 
Private Yard
Fencing 
FencedFull
Lot Features 
Level
Patio And Porch 
CoveredFront PorchPatio
Roof 
Composition
Windows/Doors 
Double Pane WindowsWindow Coverings
Community Features
Association Fee 
$50.0
Association Fee Frequency 
Annually
School District 
Cherry Creek 5
Financing Terms Available 
CashConventionalFHAVA Loan
Roads 
Paved
Schools
School District
Cherry Creek 5
Elementary School
Belleview
Middle School
Campus
High School
Cherry Creek
Listing courtesy of MidMod Colorado [email protected]


The content relating to real estate for sale in this Web site comes in part from the Internet Data eXchange ("IDX") program of METROLIST, INC., DBA RECOLORADO real estate listings held by brokers other than MidMod Colorado are marked with the IDX Logo. This information is being provided for the consumers' personal, non-commercial use and may not be used for any other purpose. All information subject to change and should be independently verified.

Neighborhood & Commute
Source: Walkscore
Disclosure: Community information and market data powered by Constellation Data Labs. Information is deemed reliable but not guaranteed.
Save
Ask
Tour
Hide
Share