Save
Ask
Tour
Hide
Share
$575,000
39 Days On Site

2985 Eudora Street
Denver, CO 80207

For Sale|Single Family Residence|Active
3
Beds
2
Total Baths
2
Full Baths
1,074
SqFt
$535
/SqFt
1952
Built
Subdivision:
Park Hill
County:
Denver
Call Now: 303-845-2362
Is this the listing for you? We can help make it yours.
303-845-2362
2985 Eudora Street2985 Eudora Street2985 Eudora Street2985 Eudora Street
Save
Ask
Tour
Hide
Share

Mortgage Calculator

Monthly Payment (Est.)

$2,623
Calculator powered by Showcase IDX, a Constellation1 Company. Copyright ©2026 Information is deemed reliable but not guaranteed.

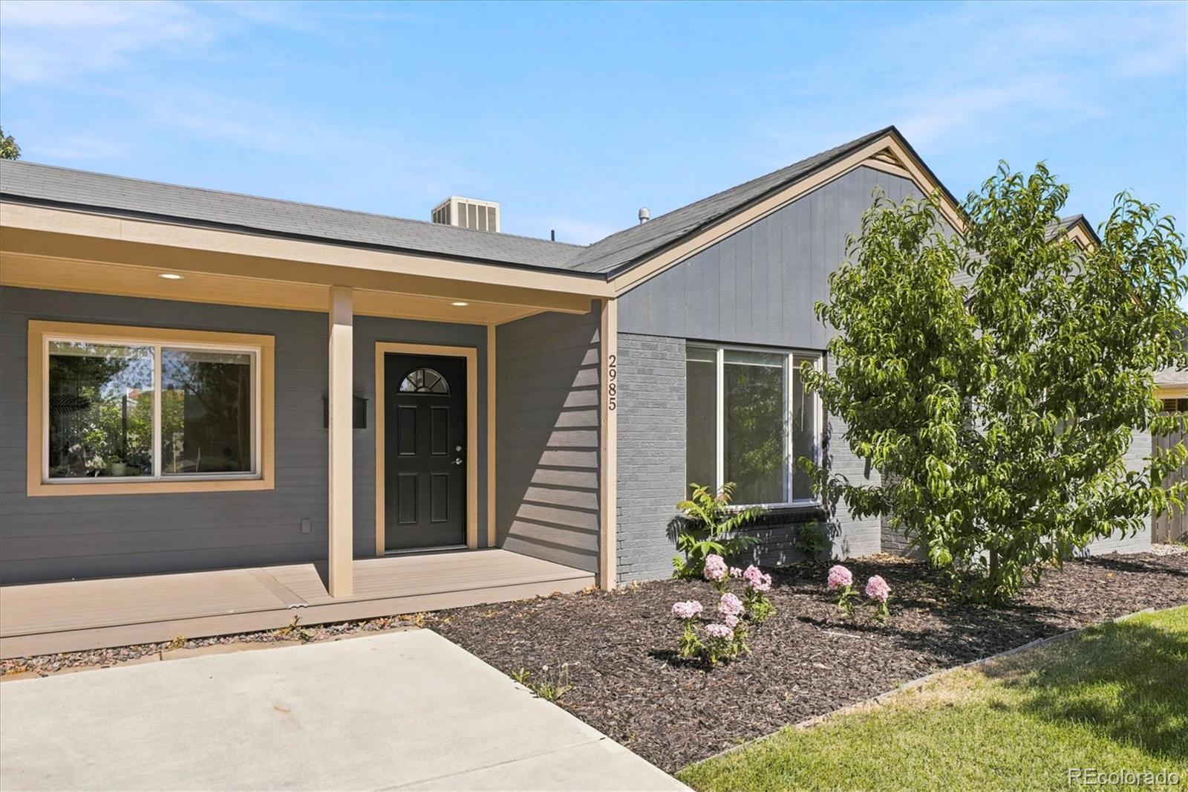
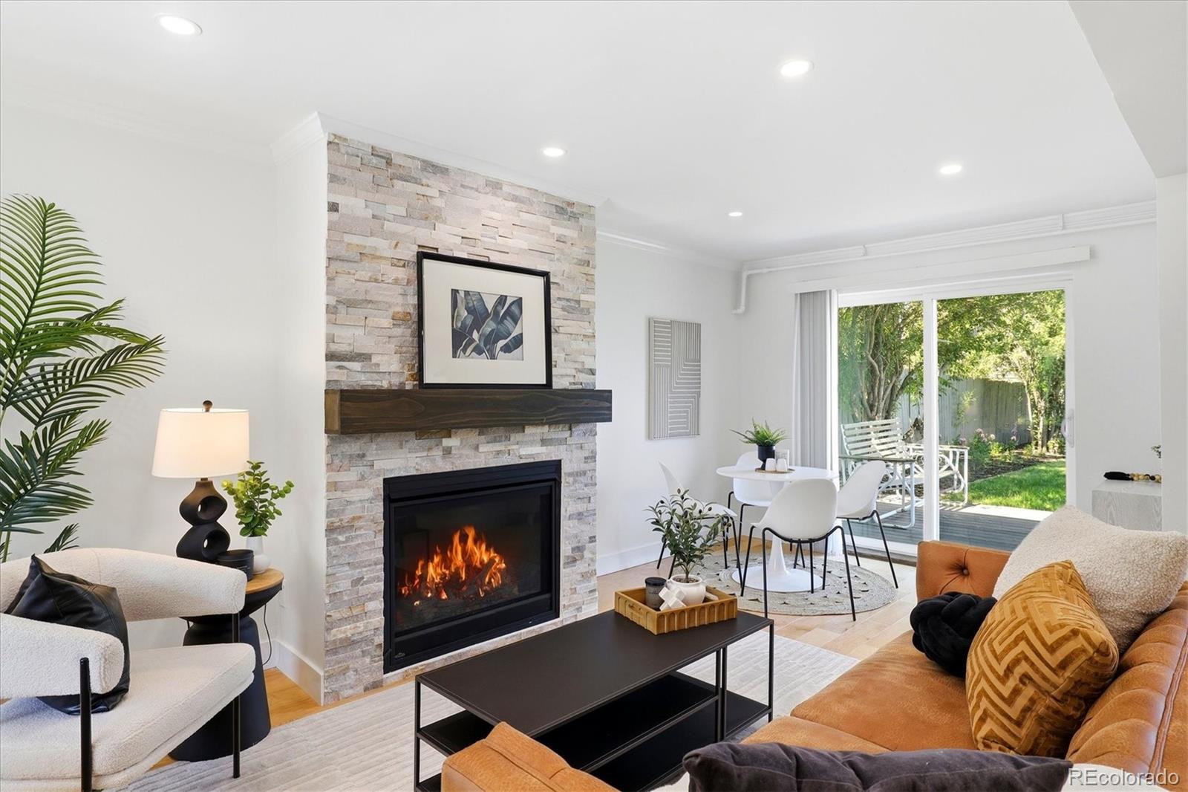
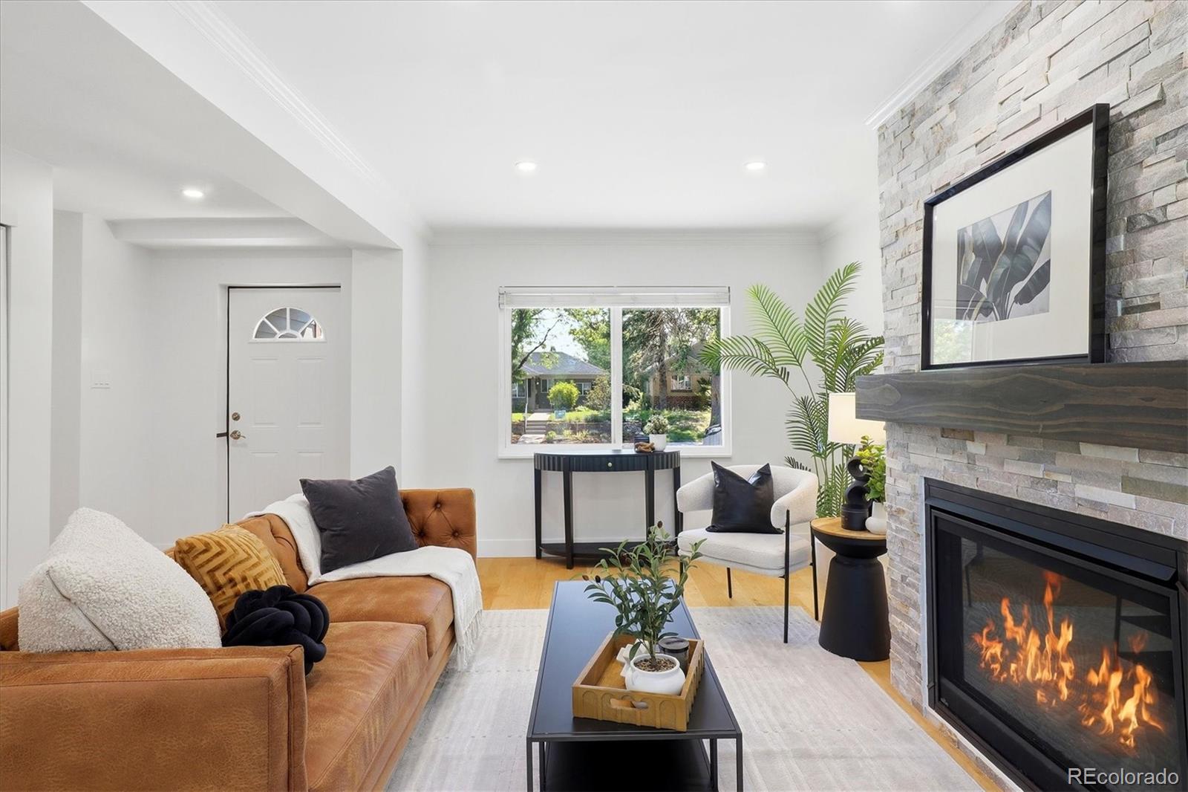
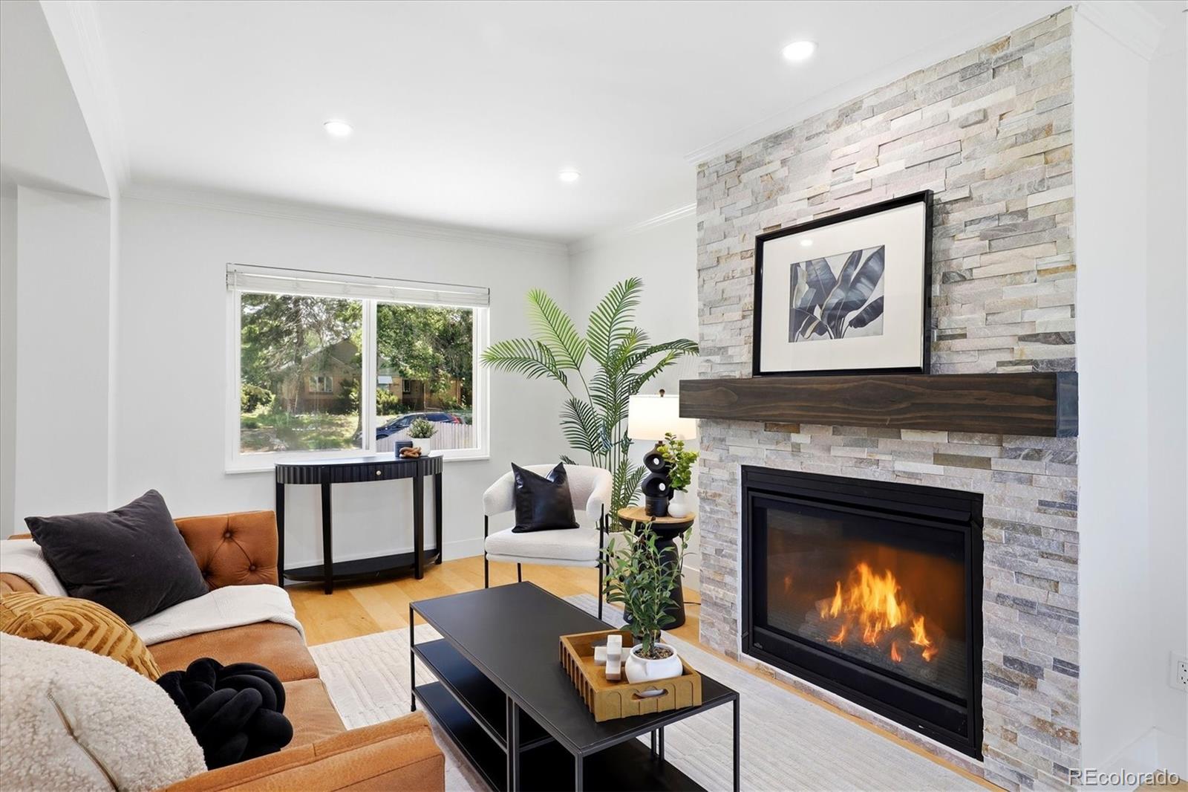
Completely remodeled from top to bottom, this move-in-ready Park Hill home blends timeless design with high-quality modern finishes in one of Denver's most desirable neighborhoods. Every detail has been thoughtfully reimagined, creating a home that's fresh, cohesive, and ready to enjoy from day one. Natural light fills the inviting living room, where a stunning fireplace creates a warm focal point. The thoughtfully designed layout flows into the dining area and beautifully renovated kitchen featuring quartz countertops, custom cabinetry, new stainless steel appliances, abundant storage, and timeless finishes. The primary bedroom includes a beautifully remodeled ensuite bath, while two additional bedrooms provide flexibility for guests, family, or a home office. Both bathrooms have been fully renovated with the same attention to detail found throughout the home. Step outside to one of the home's biggest highlights—an oversized, fully fenced backyard offering exceptional space to entertain, garden, relax, or enjoy Colorado evenings. Located in the heart of North Park Hill, you're minutes from James Beard Award-winning Yuan Wonton, Copper Door Coffee Roasters, Sweets & Sourdough, Trellis Wine Bar, Long Table Brewhouse, Sexy Pizza, Em's Ice Cream, neighborhood parks, and local coffee shops. Beautifully remodeled homes with this level of finish, oversized yard, and unbeatable Park Hill location rarely come to market.

Save
Ask
Tour
Hide
Share
Listing Snapshot
Price 
$575,000
Days On Site 
39 Days
Bedrooms 
3
Inside Area (SqFt) 
1,074 sqft
Total Baths 
2
Full Baths 
2
Partial Baths 
N/A
Lot Size 
0.14 Acres
Year Built 
1952
MLS® Number 
5741434
Status 
Active
Property Tax 
$2,449
HOA/Condo/Coop Fees 
N/A
Sq Ft Source 
Public Records
Friends & Family
Recent Activity
2 weeks agoListing updated with changes from the MLS®
2 weeks agoPrice changed to $575,000
a month agoStatus changed to Active
a month agoListing first seen on site
General Features
Acres 
0.14
Levels 
One
Parking Spaces 
2
Property Condition 
Updated/Remodeled
Property Sub Type 
Single Family Residence
Security 
Smoke Detector(s)
Sewer 
Public Sewer
SqFt Above 
1074
SqFt Total 
1074
Style 
Contemporary
Utilities 
Cable AvailableElectricity ConnectedPhone Connected
Water Source 
Public
Zoning 
E-SU-DX
Interior Features
Appliances 
CooktopDishwasherDisposalDryerMicrowaveOvenRefrigeratorWasher
Cooling 
Evaporative Cooling
Fireplace 
Yes
Fireplace Features 
Living Room
Fireplaces 
1
Flooring 
CarpetTileWood
Heating 
Forced Air
Interior 
Open FloorplanPantry
Laundry Features 
In Unit
Main Level Bedrooms 
3
Window Features 
Double Pane WindowsWindow Coverings
Bathroom Full 
Level - Main
Bedroom 
Level - Main
Dining Room 
Level - Main
Kitchen 
Level - Main
Laundry 
Level - Main
Living Room 
Level - Main
Save
Ask
Tour
Hide
Share
Exterior Features
Construction Details 
BrickFrame
Exterior 
LightingPrivate YardRain Gutters
Fencing 
FencedFull
Lot Features 
Level
Patio And Porch 
CoveredDeck
Roof 
Composition
Windows/Doors 
Double Pane WindowsWindow Coverings
Community Features
Financing Terms Available 
CashConventionalFHAVA Loan
Roads 
Paved
School District 
Denver 1
Schools
School District
Denver 1
Elementary School
Stedman
Middle School
Mcauliffe Manual
High School
East
Listing courtesy of Guide Real Estate [email protected]


The content relating to real estate for sale in this Web site comes in part from the Internet Data eXchange ("IDX") program of METROLIST, INC., DBA RECOLORADO real estate listings held by brokers other than Guide Real Estate are marked with the IDX Logo. This information is being provided for the consumers' personal, non-commercial use and may not be used for any other purpose. All information subject to change and should be independently verified.

Neighborhood & Commute
Source: Walkscore
Disclosure: Community information and market data powered by Constellation Data Labs. Information is deemed reliable but not guaranteed.
Save
Ask
Tour
Hide
Share