

1440 S Bellaire StreetDenver, CO 80222
Mortgage Calculator
Monthly Payment (Est.)
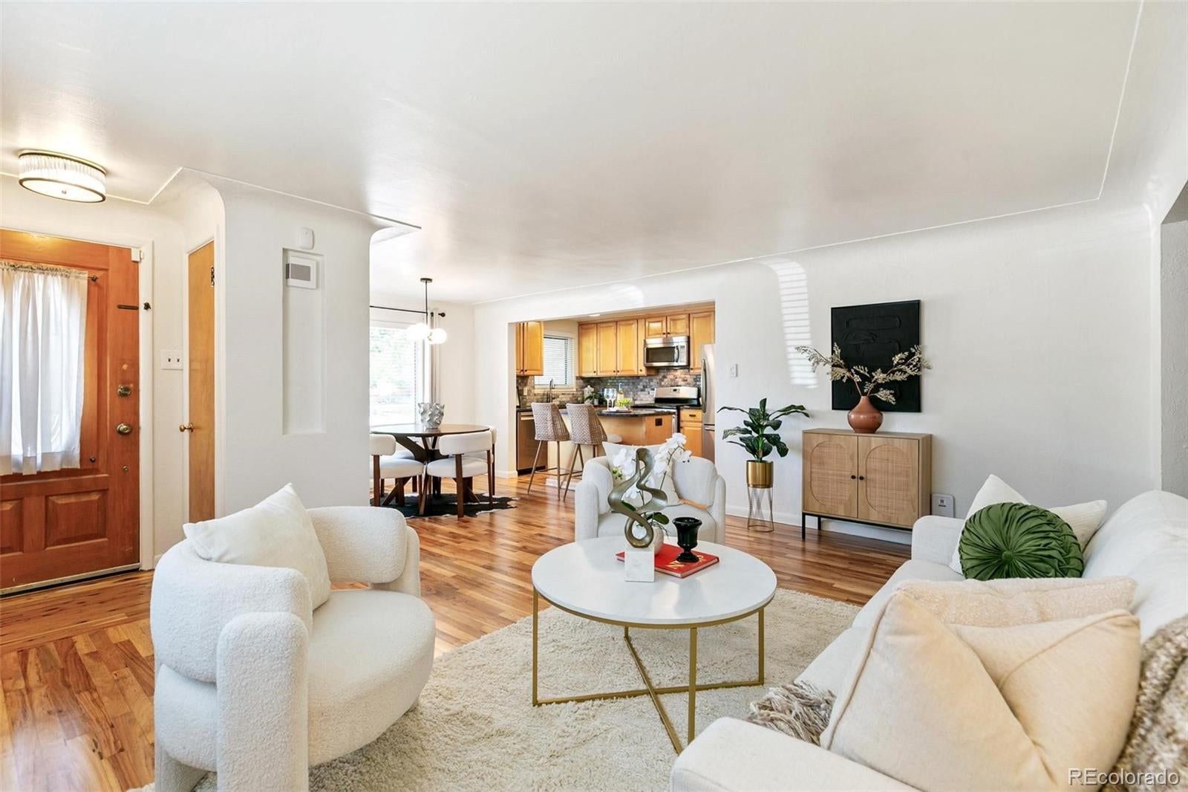
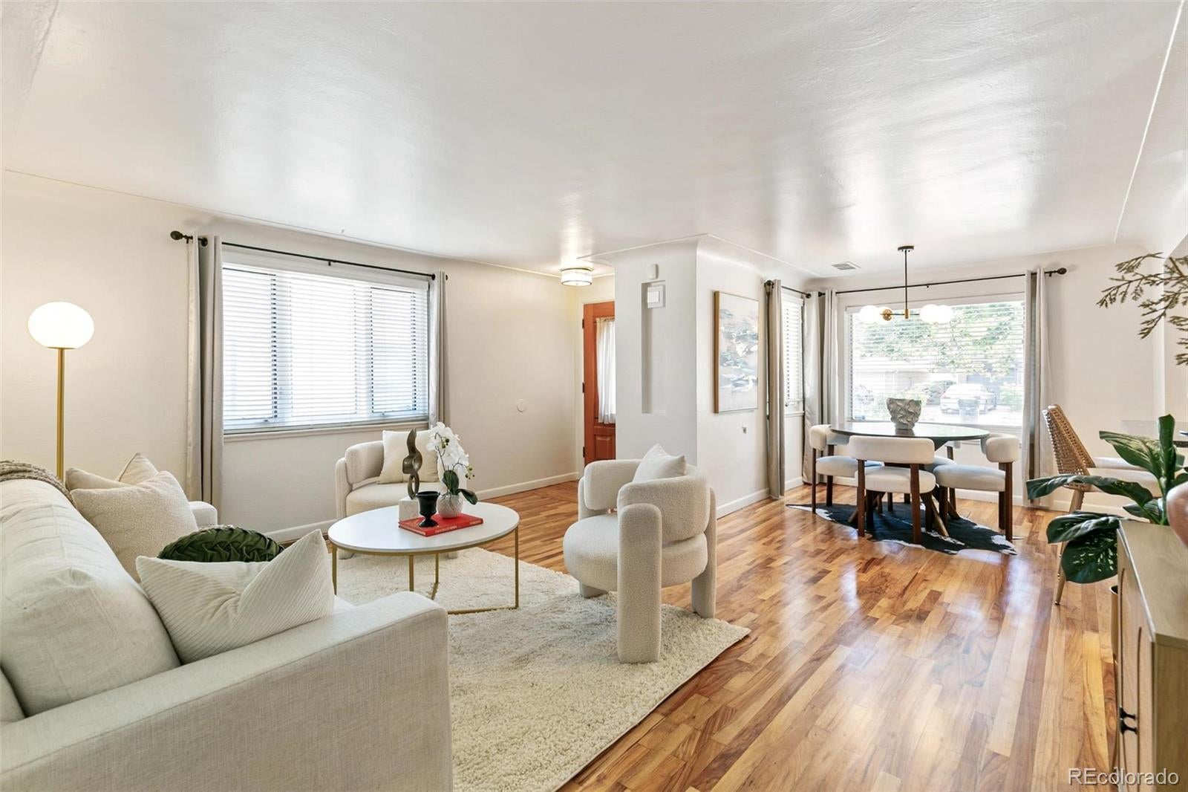
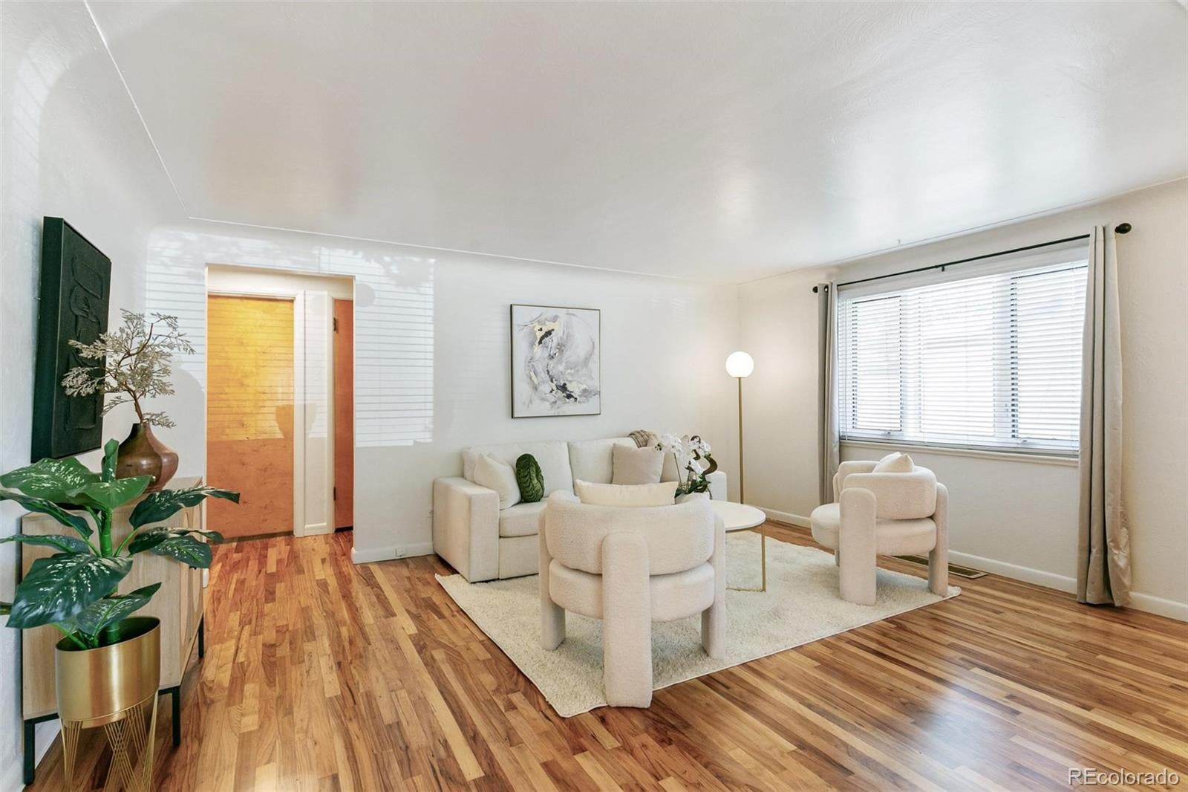
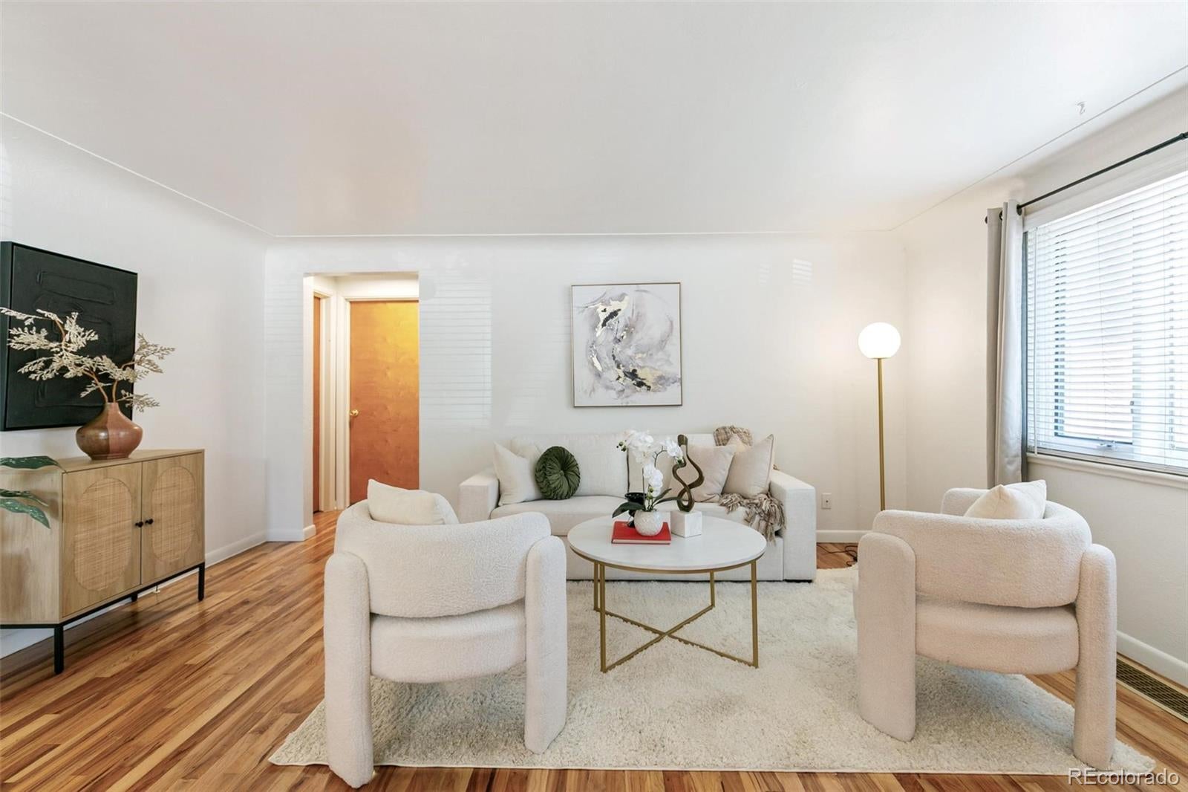
$2,623*************PRICE ADJUSTMENT! ************ This three-bedroom ranch in Virginia Village is move-in ready with an open floor plan, updated finishes, and a large private backyard. This is not a cosmetic flip—it is a home that has been carefully upgraded with quality materials and attention to detail over many years. The kitchen features custom maple cabinets, granite countertops, soft-close hardware, stainless steel appliances, a gas range, a pull-out spice rack, and a large pantry. Designed for everyday living and entertaining, the kitchen opens to the living and dining areas. Refinished original hardwood floors, fresh interior paint and updated lighting create a clean, modern feel while preserving the home’s character. The spacious and well-lit third bedroom includes patio access and a large, 7-by-7-foot walk-in closet, making it ideal as a bedroom, home office, guest room, or flexible living space. The bathroom has an updated tub and shower area, a new vanity, and a new mirror. A full-size stacked washer and dryer are included with custom laundry cabinetry. The attached one-car garage features a new garage door and a 240-volt outlet that supports EV charging. ADT security equipment is pre-installed throughout the home. The approximately 2,500-square-foot backyard is enclosed by a six-foot privacy fence and includes a covered patio, storage shed, sprinkler system, and gates providing access to both the alley and front yard. Design the outdoor space you want with room for a lawn, garden, pets, a play area, or outdoor entertaining. A new King Soopers is less than a block away, with walkable access to restaurants, retail, the library, schools, and RTD light rail. Enjoy quick access to Washington Park, I-25, downtown Denver, Cherry Creek, the Denver Tech Center, and Denver International Airport.
| 5 days ago | Listing updated with changes from the MLS® | |
| 5 days ago | Price changed to $575,000 | |
| a month ago | Listing first seen on site |

The content relating to real estate for sale in this Web site comes in part from the Internet Data eXchange ("IDX") program of METROLIST, INC., DBA RECOLORADO real estate listings held by brokers other than Equity Colorado Real Estate are marked with the IDX Logo. This information is being provided for the consumers' personal, non-commercial use and may not be used for any other purpose. All information subject to change and should be independently verified.
Did you know? You can invite friends and family to your search. They can join your search, rate and discuss listings with you.