Save
Ask
Tour
Hide
Share
$749,900
2 Days On Site

2666 Emporia Street
Denver, CO 80238

For Sale|Single Family Residence|Active
3
Beds
3
Total Baths
3
Full Baths
2,212
SqFt
$339
/SqFt
2005
Built
Subdivision:
Central Park
County:
Denver
Call Now: 303-845-2362
Is this the listing for you? We can help make it yours.
303-845-2362
Upcoming Open Houses
Sun, Oct 4, 11:00 AM - 1:00 PM
2666 Emporia Street2666 Emporia Street2666 Emporia Street2666 Emporia Street
Save
Ask
Tour
Hide
Share

Mortgage Calculator

Monthly Payment (Est.)

Enter an interest rate to see your estimated monthly payment.
Calculator powered by Showcase IDX, a Constellation1 Company. Copyright ©2026 Information is deemed reliable but not guaranteed.

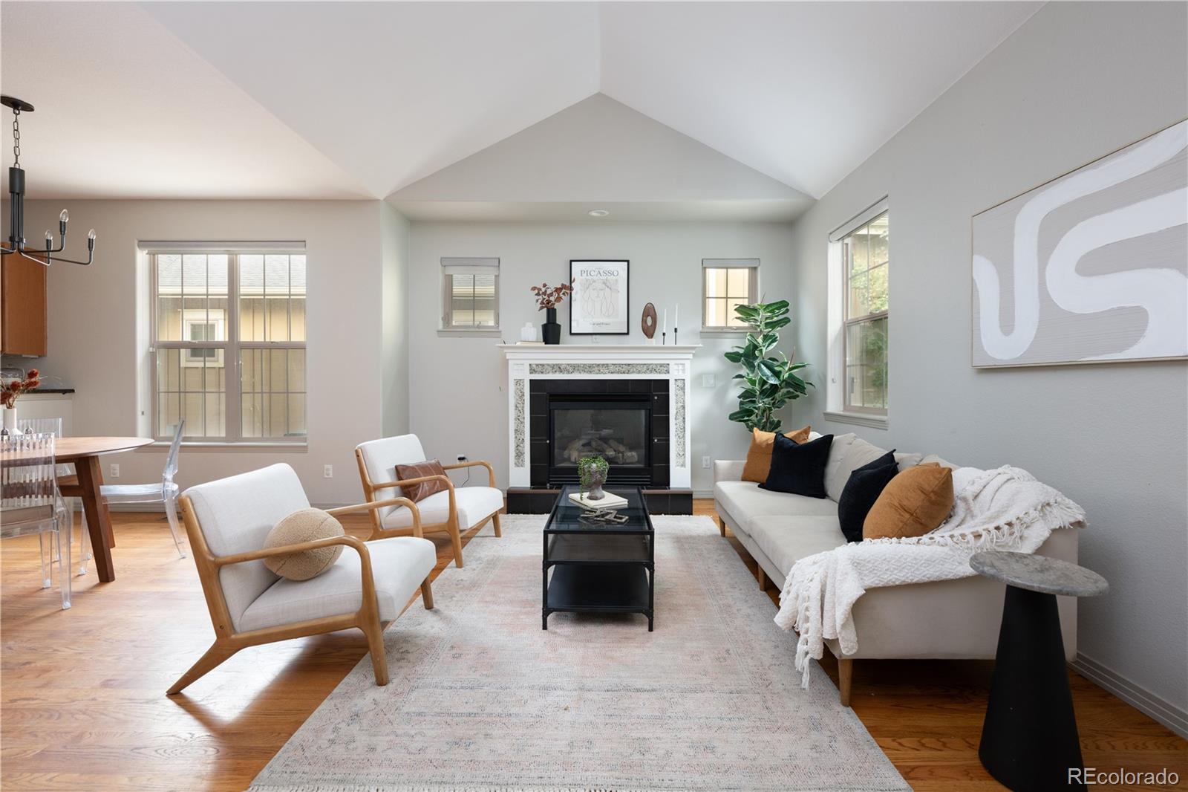
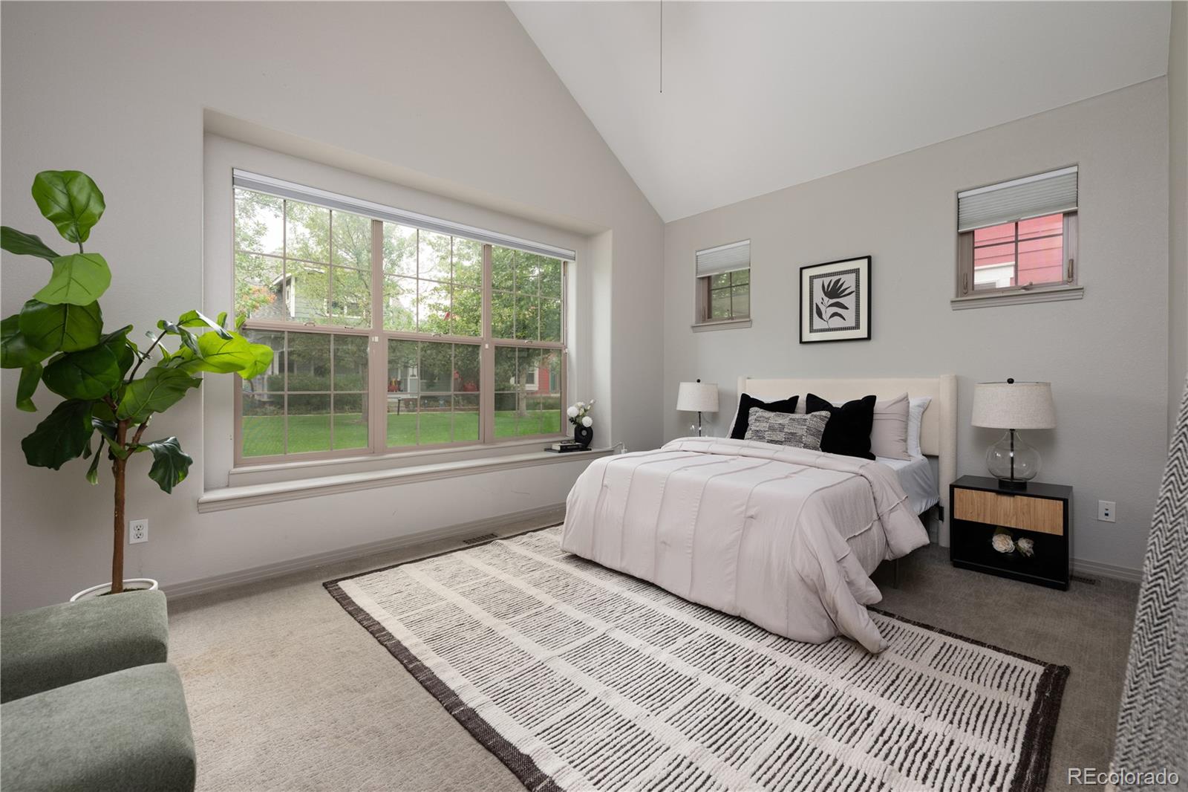
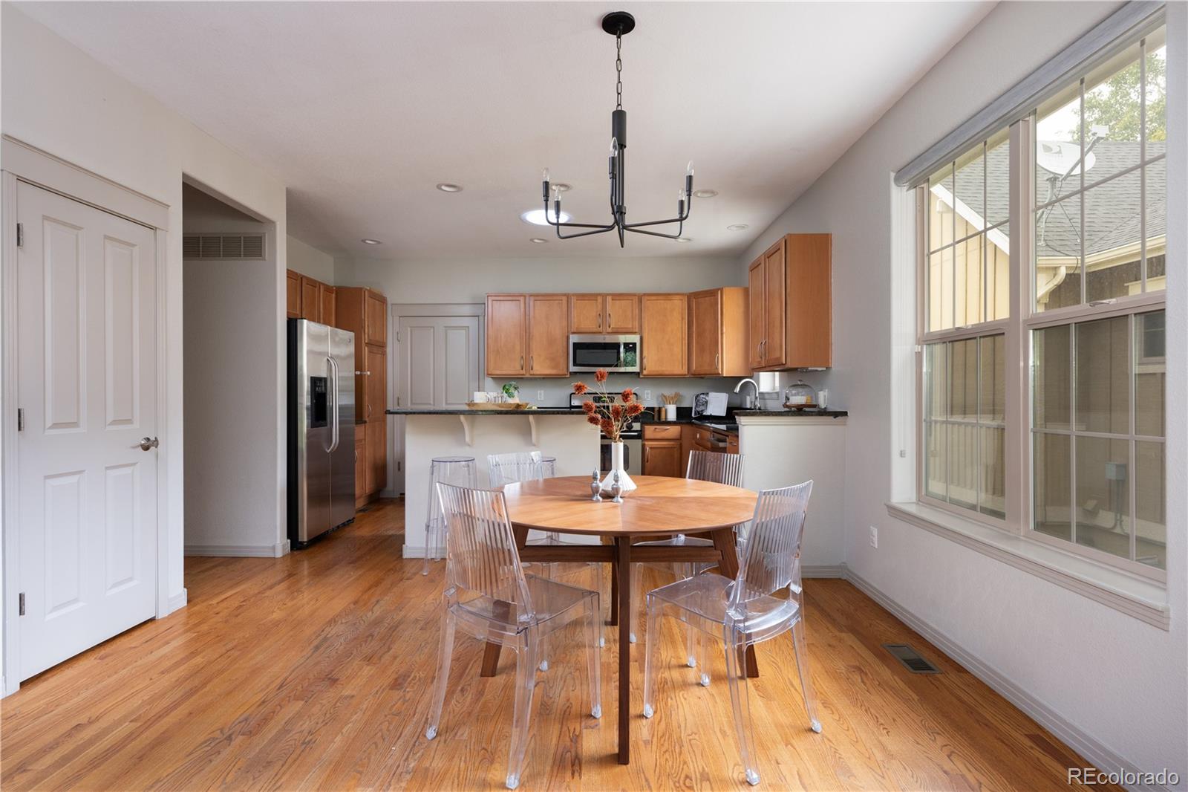
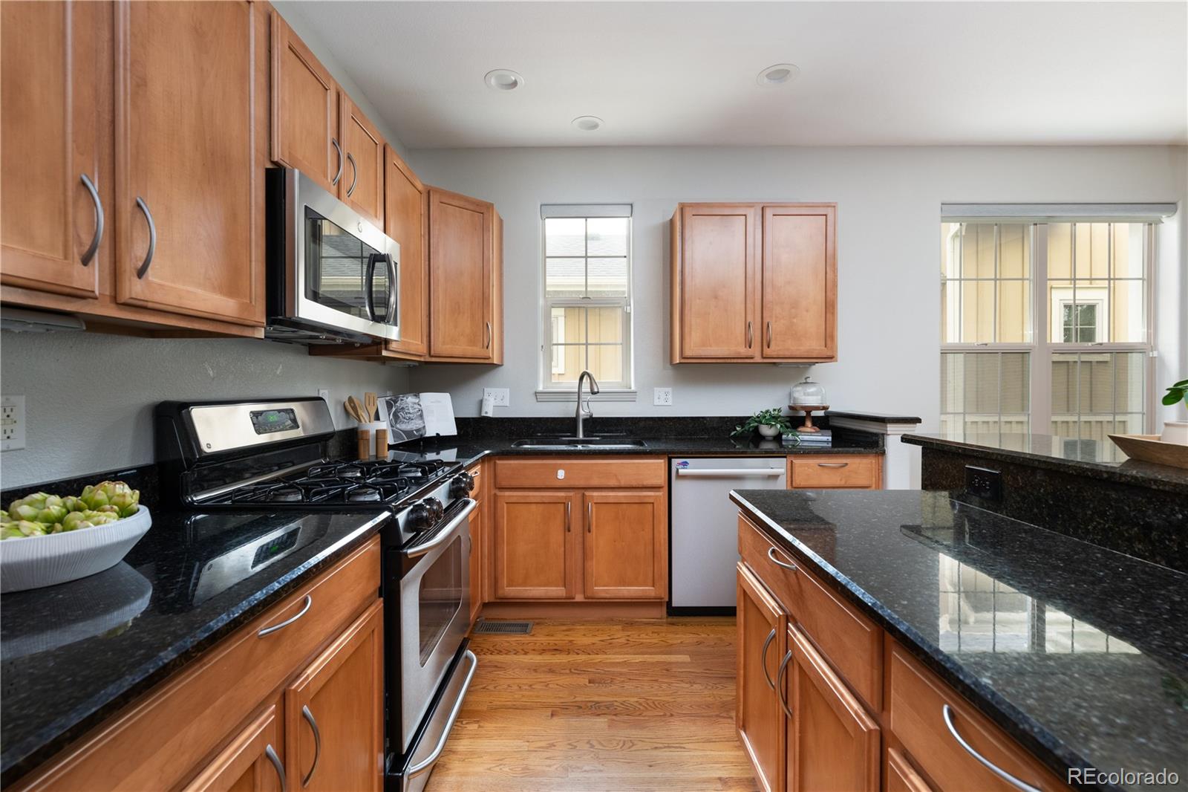
Charming Craftsman-style ranch in the desirable Eastbridge neighborhood of Central Park! The dramatic roofline, welcoming front porch, and large communal lawn give the home excellent curb appeal. Inside, you'll find real hardwood floors, Craftsman-style trim, vaulted ceilings, double-pane grid windows, updated lighting, and an open, airy living space centered around a cozy gas fireplace. The open floor plan flows into the dining space and kitchen with XX wood cabinetry, granite countertops, and stainless steel appliances. The rare ranch floor plan offers a spacious main-level primary suite with a 5-piece ensuite bath and walk-in closet. A second main-level bedroom includes a beautiful built-in Murphy bed with custom cabinetry, offering the flexibility to use the space as a bedroom, home office, or whatever best fits your needs. The finished basement provides even more living space - with 9-foot ceilings and egress windows that provide natural light, it simply feels like a continuation of the home and not like a traditional basement. A huge great room provides an ideal second living area or TV room, while the dry bar with dual wine fridges is ready for game nights and entertaining. A generously sized basement bedroom with dual closets and an ensuite bath creates an ideal guest suite or private space for older children. Outside, enjoy a low-maintenance backyard with a spacious Trex deck and a mature tree that provides privacy. The attached garage adds everyday convenience, and when you need more room to run and play, there's a large shared green space just outside the front door. You will love the convenience of six parks within just a few blocks, hopping on I-70 within minutes for an easy commute, being walkable to the Standley Marketplace +the Rec Center, and easy access to neighborhood favorites like Station 26 Brewing, Encanto Taqueria, and Four Friends Kitchen.

Save
Ask
Tour
Hide
Share
Listing Snapshot
Price 
$749,900
Days On Site 
2 Days
Bedrooms 
3
Inside Area (SqFt) 
2,212 sqft
Total Baths 
3
Full Baths 
3
Partial Baths 
N/A
Lot Size 
0.08 Acres
Year Built 
2005
MLS® Number 
5751073
Status 
Active
Property Tax 
$7,417
HOA/Condo/Coop Fees 
$190 monthly
Sq Ft Source 
Public Records
Friends & Family
Recent Activity
3 days agoListing updated with changes from the MLS®
3 days agoListing first seen on site
General Features
Acres 
0.08
Attached Garage 
Yes
Direction Faces 
South
Garage 
Yes
Garage Spaces 
2
Levels 
One
Parking 
Attached
Parking Spaces 
2
Property Condition 
Updated/Remodeled
Property Sub Type 
Single Family Residence
Security 
Carbon Monoxide Detector(s)Smoke Detector(s)
Sewer 
Public Sewer
SqFt Above 
1185
SqFt Below 
1027
SqFt Total 
2370
Utilities 
Natural Gas AvailableCable AvailableElectricity ConnectedNatural Gas ConnectedPhone Available
Water Source 
Public
Zoning 
R-MU-20
Interior Features
Appliances 
Bar FridgeDishwasherDisposalDryerOvenRangeRefrigeratorWasher
Basement 
Full
Cooling 
Central Air
Fireplace 
Yes
Fireplace Features 
Living Room
Fireplaces 
1
Flooring 
CarpetTileWood
Furnished 
Unfurnished
Heating 
Forced Air
Interior 
Built-in FeaturesEat-in KitchenGranite CountersHigh CeilingsIn-Law FloorplanKitchen IslandOpen FloorplanVaulted Ceiling(s)Walk-In Closet(s)
Main Level Bedrooms 
2
Window Features 
Bay Window(s)Double Pane WindowsSkylight(s)Window CoveringsWindow Treatments
Bathroom Full 
Dimensions - 11 x 10Level - Basement
Bedroom 
Dimensions - 15.5 x 10Level - MainDescription - Built-in Murphy bed can flex as a home office or bedroom when needed
Dining Room 
Dimensions - 12.5 x 10Level - Main
Game Room 
Dimensions - 20 x 11Level - BasementDescription - Custom dry bar includes wine and beverage refrigerators
Great Room 
Dimensions - 18 x 17Level - BasementDescription - Huge recreation room. TV and speakers as in place are included
Kitchen 
Dimensions - 15 x 7.5Level - MainDescription - Eat in kitchen with center island
Laundry 
Level - MainDescription - Convenient main floor laundry with washer + dryer included
Living Room 
Dimensions - 17 x 12Level - MainDescription - Open to dining and kitchen and includes a gas fireplace
Save
Ask
Tour
Hide
Share
Exterior Features
Construction Details 
Cement SidingFrame
Exterior 
LightingPrivate YardRain Gutters
Fencing 
FencedFull
Lot Features 
GreenbeltLandscapedLevelMany TreesSprinklers In FrontSprinklers In Rear
Patio And Porch 
DeckFront Porch
Roof 
Composition
View 
Meadow
Waterview 
Meadow
Windows/Doors 
Bay Window(s)Double Pane WindowsSkylight(s)Window CoveringsWindow Treatments
Community Features
Association Fee 
$58.0
Association Fee Frequency 
Monthly
Additional Association Fee 
$132.0
Additional Association Fee Frequency 
Monthly
School District 
Denver 1
Financing Terms Available 
CashConventionalFHAVA Loan
Roads 
Paved
Schools
School District
Denver 1
Elementary School
Willow
Middle School
Denver Discovery
High School
Northfield
Listing courtesy of West and Main Homes Inc [email protected]


The content relating to real estate for sale in this Web site comes in part from the Internet Data eXchange ("IDX") program of METROLIST, INC., DBA RECOLORADO real estate listings held by brokers other than West and Main Homes Inc are marked with the IDX Logo. This information is being provided for the consumers' personal, non-commercial use and may not be used for any other purpose. All information subject to change and should be independently verified.

Neighborhood & Commute
Source: Walkscore
Disclosure: Community information and market data powered by Constellation Data Labs. Information is deemed reliable but not guaranteed.
Save
Ask
Tour
Hide
Share