Save
Ask
Tour
Hide
Share
$649,500
New Listing

12193 W Exposition Drive
Denver, CO 80228

For Sale|Single Family Residence|Active
5
Beds
3
Total Baths
1
Full Bath
2
Partial Baths
2,439
SqFt
$266
/SqFt
1961
Built
Subdivision:
Green Mountain Village
County:
Jefferson
Call Now: 303-845-2362
Is this the listing for you? We can help make it yours.
303-845-2362
12193 W Exposition Drive12193 W Exposition Drive12193 W Exposition Drive12193 W Exposition Drive
Save
Ask
Tour
Hide
Share

Mortgage Calculator

Monthly Payment (Est.)

$2,963
Calculator powered by Showcase IDX, a Constellation1 Company. Copyright ©2026 Information is deemed reliable but not guaranteed.

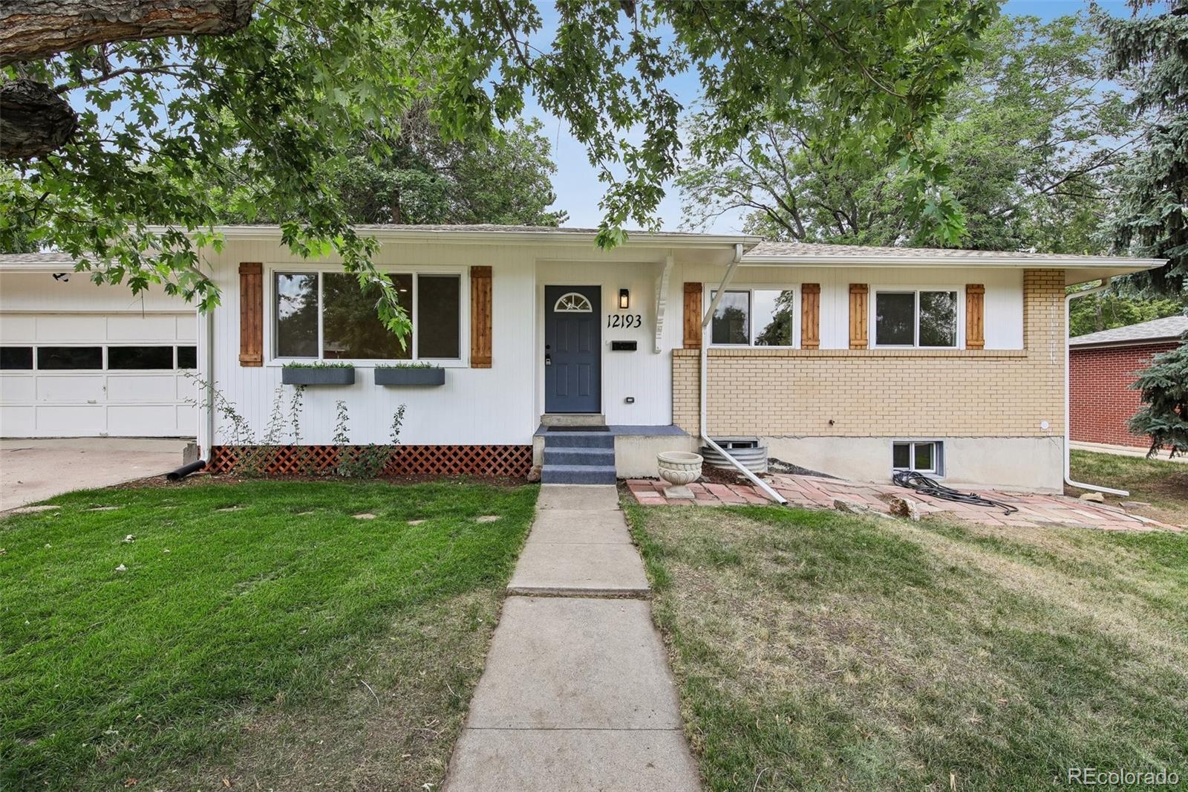
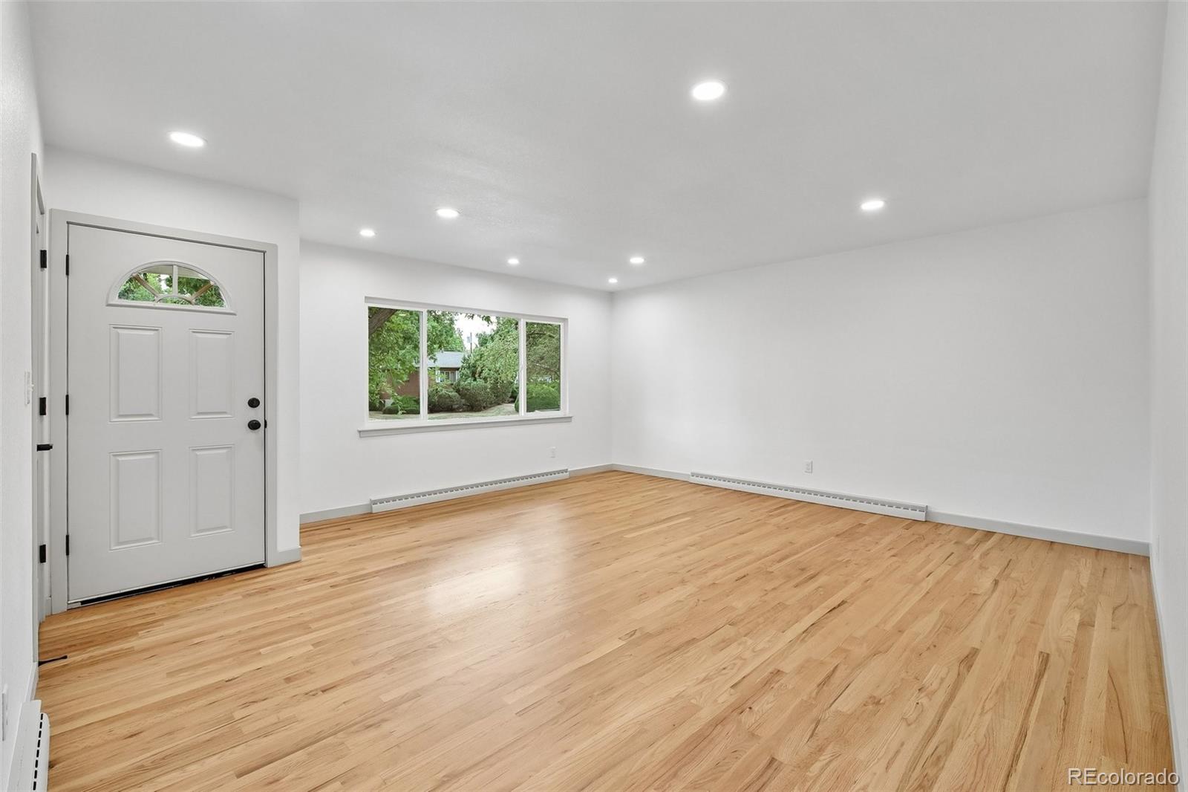
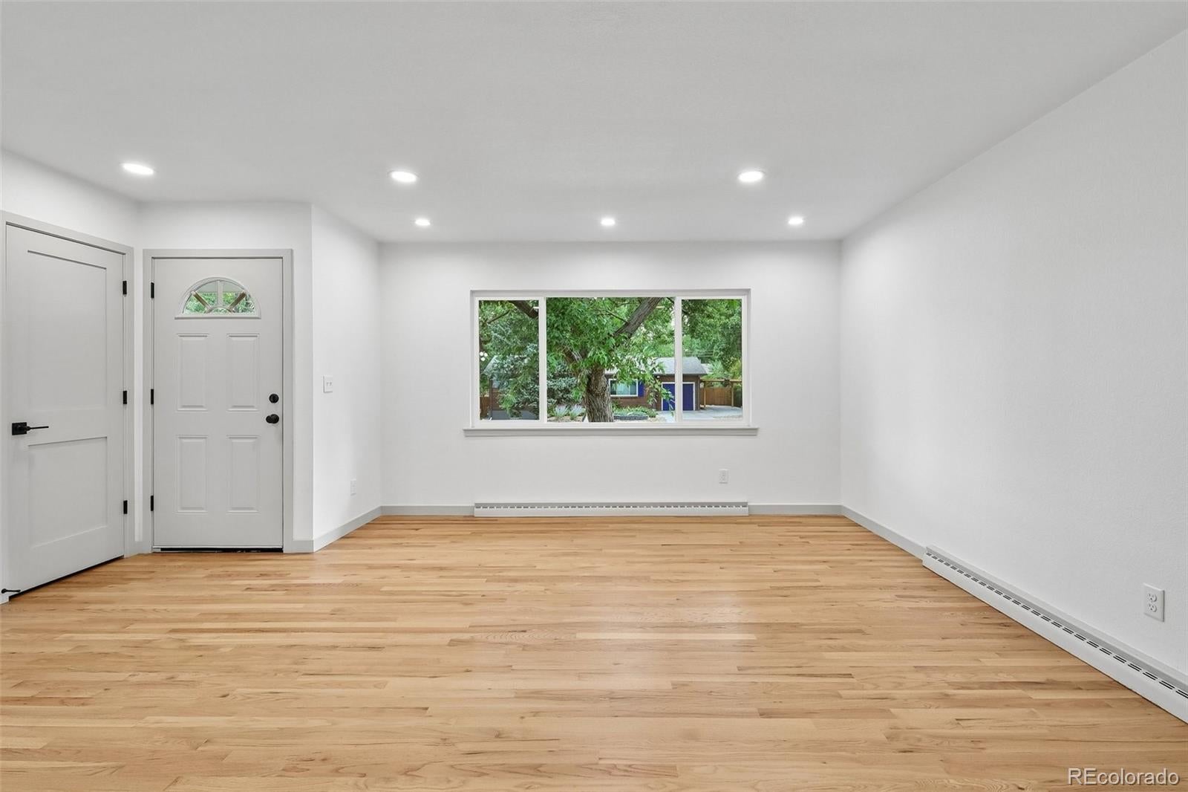
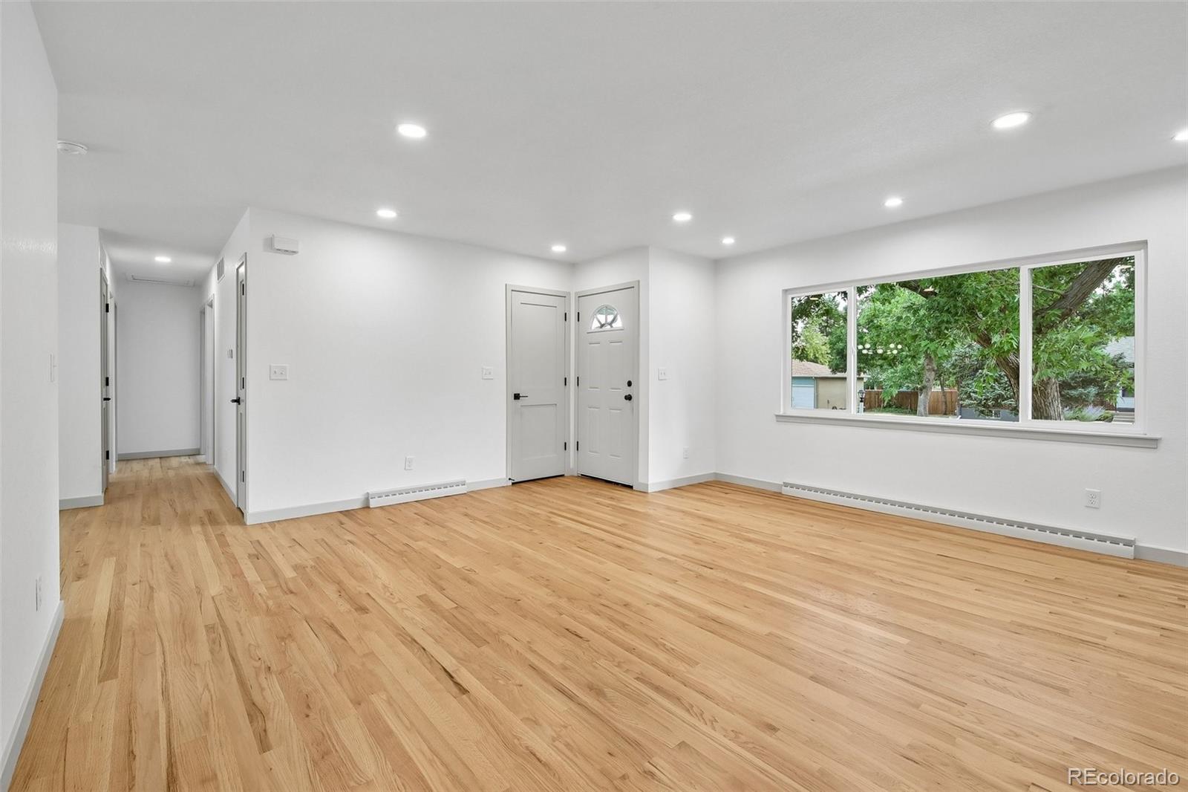
COMPLETELY REMODELED AND MOVE-IN READY! This beautifully updated Green Mountain brick ranch features a brand-new kitchen, brand-new stainless steel appliances, new countertops, new hardwood floors, new bathrooms, new carpet, new paint, new fixtures and new doors. Offering 5 bedrooms, 3 bathrooms and more than 2,400 square feet of living space, the home combines extensive modern updates with a spacious and versatile floor plan. The light-filled main level offers comfortable living and entertaining spaces centered around the newly remodeled kitchen, which opens through a sliding glass door to a covered back patio and fully fenced backyard, creating a great setup for outdoor dining, entertaining, pets or simply relaxing and enjoying Colorado’s beautiful seasons. The finished basement provides even more room for a family room, home office, fitness area, guest accommodations or recreation space. An attached two-car garage, spacious lot and mature landscaping add to the appeal, all in Lakewood’s desirable Green Mountain neighborhood with convenient access to parks, trails, shopping, dining and the nearby foothills. Extensively updated, spacious and ideally located, this Green Mountain home offers the rare combination of modern finishes, flexible living space and a great Lakewood location.

Save
Ask
Tour
Hide
Share
Listing Snapshot
Price 
$649,500
Days On Site 
0 Days
Bedrooms 
5
Inside Area (SqFt) 
2,439 sqft
Total Baths 
3
Full Baths 
1
Partial Baths 
2
Lot Size 
0.21 Acres
Year Built 
1961
MLS® Number 
5751131
Status 
Active
Property Tax 
$3,784
HOA/Condo/Coop Fees 
N/A
Sq Ft Source 
Public Records
Friends & Family
Recent Activity
8 hours agoListing updated with changes from the MLS®
8 hours agoListing first seen on site
General Features
Acres 
0.21
Attached Garage 
Yes
Garage 
Yes
Garage Spaces 
2
Levels 
One
Parking 
ConcreteAttached
Parking Spaces 
4
Property Condition 
Updated/Remodeled
Property Sub Type 
Single Family Residence
Sewer 
Public Sewer
SqFt Above 
1242
SqFt Below 
1197
SqFt Total 
2439
Water Source 
Public
Interior Features
Appliances 
DishwasherDisposalRangeRefrigerator
Basement 
Bath/StubbedFinishedFull
Cooling 
Evaporative Cooling
Flooring 
CarpetVinylWood
Heating 
Forced Air
Main Level Bedrooms 
3
Bathroom Full 
Dimensions - 6.11 x 7.1Level - Main
Bathroom Three Quarter 
Dimensions - 6.11 x 5.4Level - Main
Bedroom 
Dimensions - 10.4 x 13.8Level - Main
Bonus Room 
Dimensions - 6.1 x 9.9Level - Basement
Dining Room 
Dimensions - 9.7 x 16.11Level - Main
Family Room 
Dimensions - 28.4 x 13.6Level - Basement
Kitchen 
Dimensions - 12.8 x 9.9Level - Main
Living Room 
Dimensions - 17.2 x 16.11Level - Main
Utility Room 
Dimensions - 22.4 x 13.3Level - Basement
Save
Ask
Tour
Hide
Share
Exterior Features
Construction Details 
BrickFrame
Exterior 
Private Yard
Fencing 
FencedFull
Lot Features 
Level
Patio And Porch 
CoveredPatio
Roof 
Composition
Community Features
Financing Terms Available 
CashConventionalFHAUSDA LoanVA Loan
Roads 
Paved
School District 
Jefferson County R-1
Schools
School District
Jefferson County R-1
Elementary School
Foothills
Middle School
Dunstan
High School
Green Mountain
Listing courtesy of West Rock Realty, LLC [email protected]


The content relating to real estate for sale in this Web site comes in part from the Internet Data eXchange ("IDX") program of METROLIST, INC., DBA RECOLORADO real estate listings held by brokers other than West Rock Realty, LLC are marked with the IDX Logo. This information is being provided for the consumers' personal, non-commercial use and may not be used for any other purpose. All information subject to change and should be independently verified.

Neighborhood & Commute
Source: Walkscore
Disclosure: Community information and market data powered by Constellation Data Labs. Information is deemed reliable but not guaranteed.
Save
Ask
Tour
Hide
Share