Save
Ask
Tour
Hide
Share
$615,000
23 Days On Site

3201 S Grape Street
Denver, CO 80222

For Sale|Single Family Residence|Active
4
Beds
2
Total Baths
1
Full Bath
1
Partial Bath
2,034
SqFt
$302
/SqFt
1952
Built
Subdivision:
University Hills
County:
Denver
Call Now: 303-845-2362
Is this the listing for you? We can help make it yours.
303-845-2362
3201 S Grape Street3201 S Grape Street3201 S Grape Street3201 S Grape Street
Save
Ask
Tour
Hide
Share

Mortgage Calculator

Monthly Payment (Est.)

Enter an interest rate to see your estimated monthly payment.
Calculator powered by Showcase IDX, a Constellation1 Company. Copyright ©2026 Information is deemed reliable but not guaranteed.

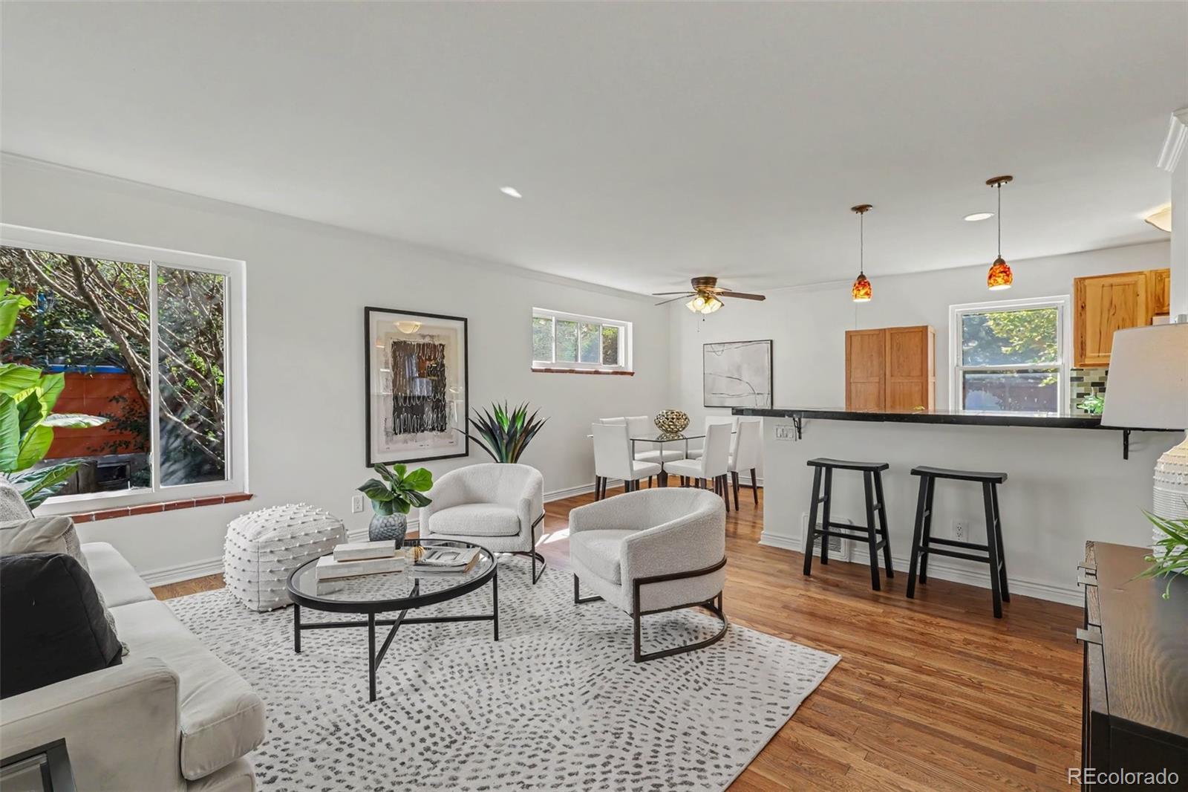
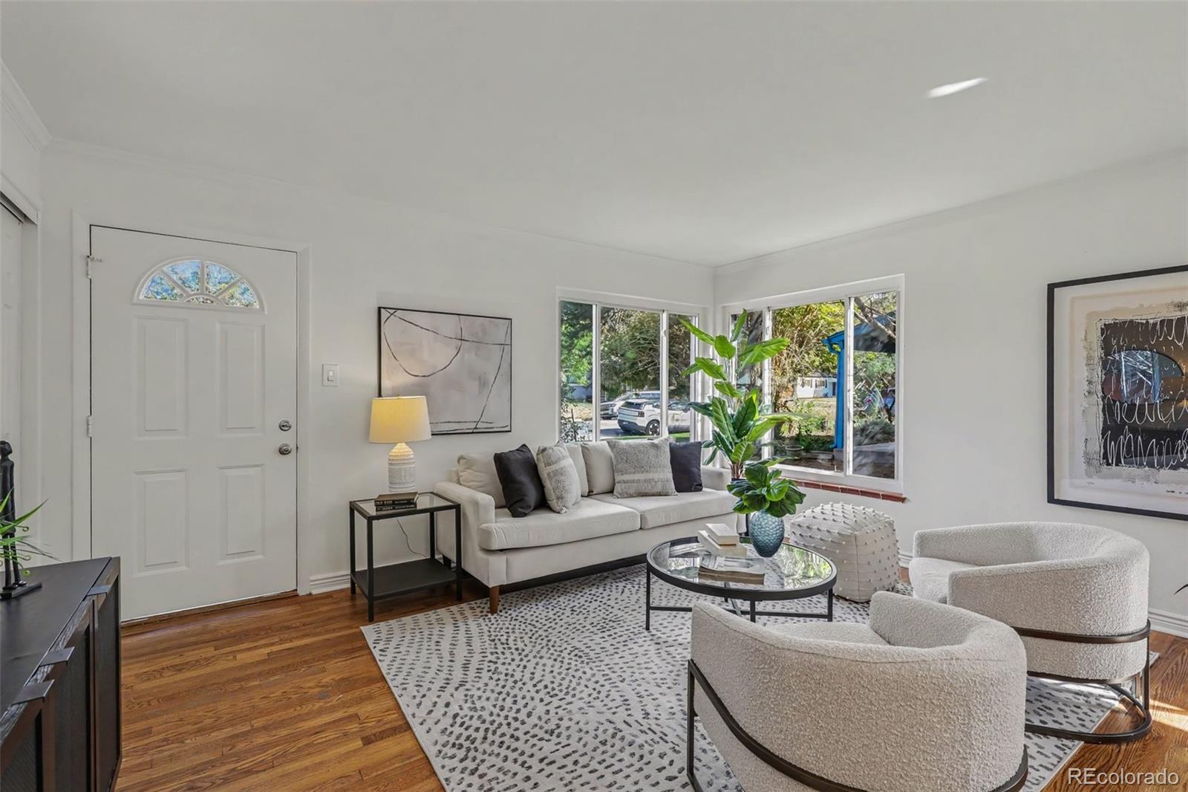
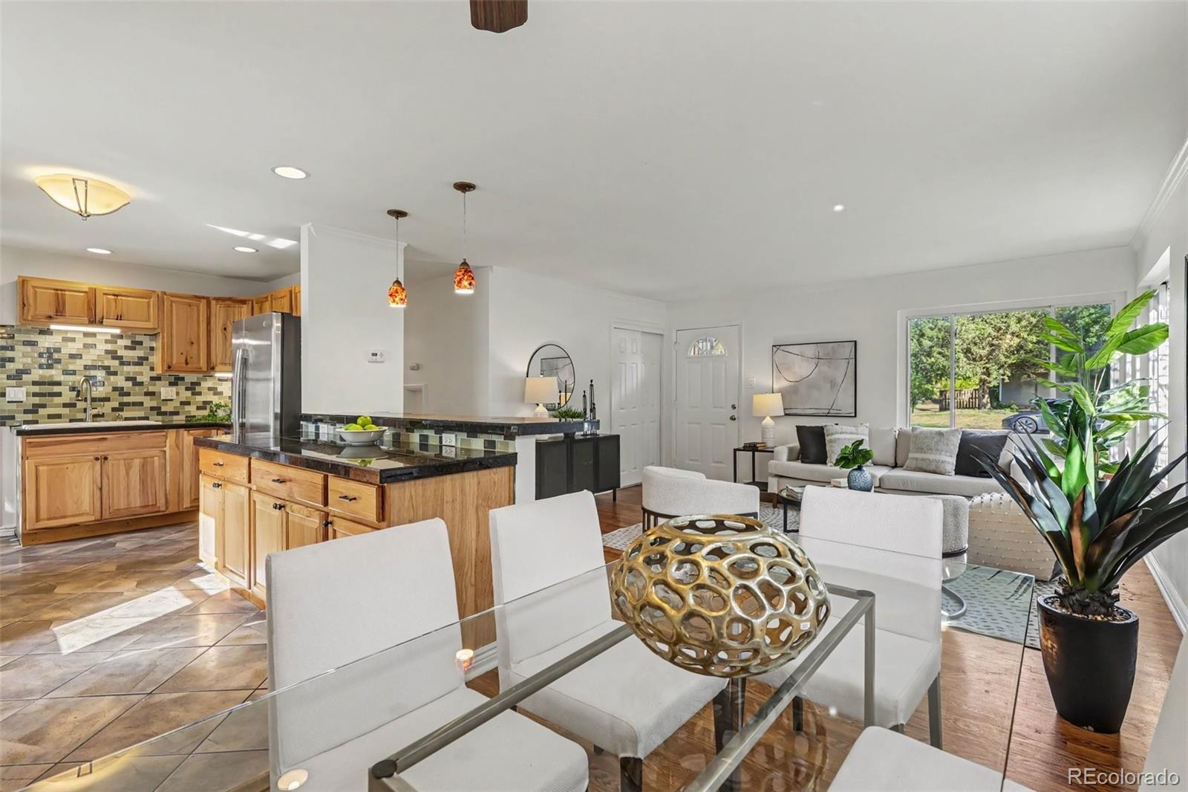
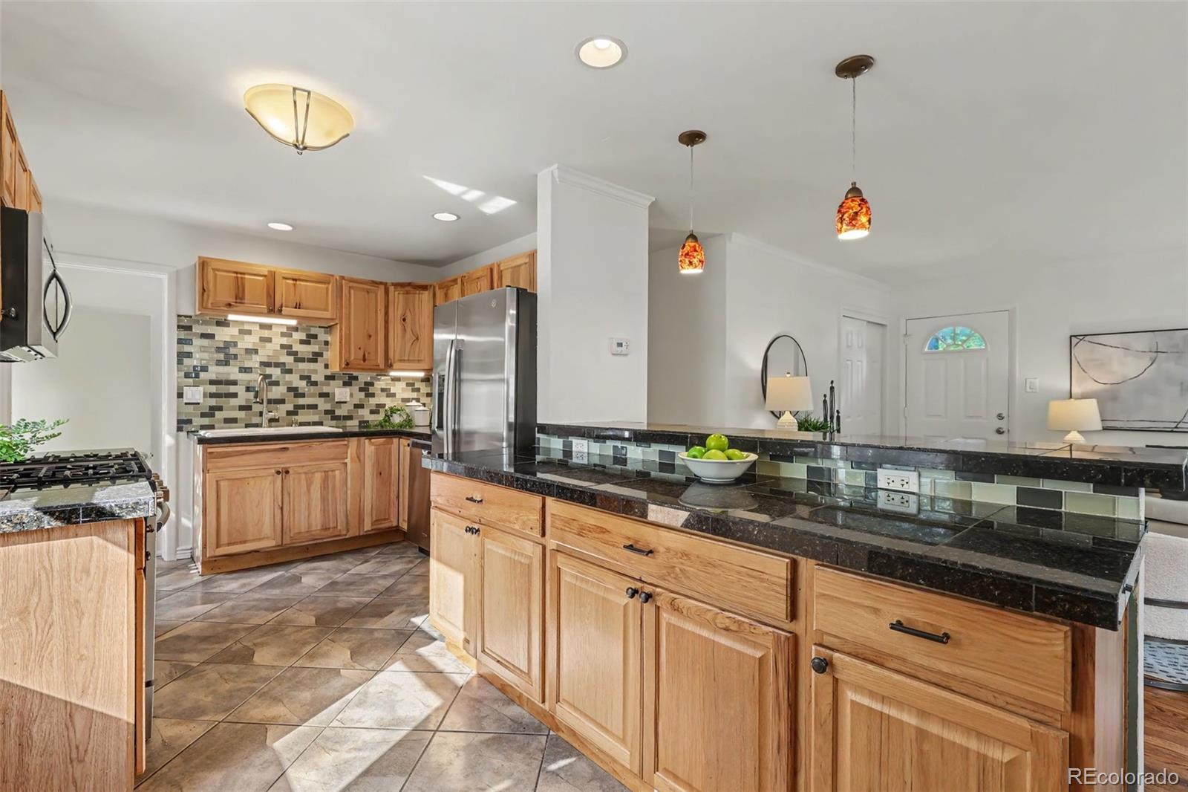
Welcome to this charming University Hills 4 bedroom, 2 bathroom ranch with a fully finished basement, blending classic Denver character with fantastic indoor-outdoor living. Set on a generous corner lot with mature trees, lush landscaping and a wide front lawn, this inviting home offers outdoor space that is hard to find. Inside, the updated kitchen features granite countertops, updated cabinetry and newer stainless-steel appliances and opens to a dining room that comfortably seats 8-10. The spacious living room accommodates a sectional, while three bedrooms and a full bath complete the main level. Downstairs, the fully finished basement offers a large recreation room with wet bar, 4th bedroom with walk-in closet, 2nd bathroom, bonus room ideal for a home office, gym or playroom, plus abundant storage and a laundry room with sink. The covered front porch is perfect for morning coffee or evening conversation, while the covered backyard patio is designed for entertaining. The fully fenced yard provides plenty of room for gardening, playing, chickens, or enjoying Colorado sunshine. There's a large storage shed for extra toys and gear as well as a 1 car garage with room to build a 2 or 3 car garage. University Hills combines neighborhood tranquility with everyday convenience, with easy access to shops and restaurants along Colorado Boulevard. Nearby shopping includes King Soopers, Sprouts, Target, Ace Hardware, Michaels, Ulta, Panera and numerous restaurants and services. Outdoor enthusiasts will appreciate Mamie D. Eisenhower Park, the High Line Canal Trail and Eisenhower Recreation Center. Commuters will love quick access to I-25, Colorado Boulevard and the Yale and Colorado light-rail stations. Downtown Denver, the University of Denver, Cherry Creek and the Denver Tech Center are all easily accessible. With updates galore including newer kitchen appliances, a new water heater, and a newer roof all you have to do is move in and enjoy your new home!

Save
Ask
Tour
Hide
Share
Listing Snapshot
Price 
$615,000
Days On Site 
23 Days
Bedrooms 
4
Inside Area (SqFt) 
2,034 sqft
Total Baths 
2
Full Baths 
1
Partial Baths 
1
Lot Size 
0.18 Acres
Year Built 
1952
MLS® Number 
5752997
Status 
Active
Property Tax 
$3,449
HOA/Condo/Coop Fees 
N/A
Sq Ft Source 
Public Records
Friends & Family
Recent Activity
yesterdayListing updated with changes from the MLS®
3 days agoStatus changed to Active
3 weeks agoListing first seen on site
General Features
Acres 
0.18
Direction Faces 
East
Garage 
Yes
Garage Spaces 
1
Levels 
One
Parking Spaces 
1
Property Condition 
Updated/Remodeled
Property Sub Type 
Single Family Residence
Security 
Carbon Monoxide Detector(s)Smoke Detector(s)
Sewer 
Public Sewer
SqFt Above 
1067
SqFt Below 
967
SqFt Total 
2034
Style 
Traditional
Utilities 
Natural Gas AvailableElectricity ConnectedNatural Gas ConnectedPhone Available
Water Source 
Public
Interior Features
Appliances 
DishwasherDisposalGas Water HeaterMicrowaveOvenRangeRefrigerator
Basement 
Bath/StubbedFinishedFull
Cooling 
Ceiling Fan(s)Central Air
Fireplace 
Yes
Fireplace Features 
BasementFree StandingWood Burning
Fireplaces 
1
Flooring 
CarpetWood
Furnished 
Unfurnished
Heating 
Forced Air
Interior 
Ceiling Fan(s)Open FloorplanWalk-In Closet(s)
Laundry Features 
In Unit
Main Level Bedrooms 
3
Bathroom Full 
Level - Main
Bathroom Three Quarter 
Level - Basement
Bedroom 
Dimensions - 14 x 10Level - Main
Bonus Room 
Dimensions - 21 x 11Level - Basement
Dining Room 
Dimensions - 10 x 8Level - Main
Family Room 
Dimensions - 22 x 22Level - Basement
Kitchen 
Dimensions - 15 x 10Level - Main
Laundry 
Dimensions - 6 x 8Level - Basement
Living Room 
Dimensions - 15 x 13Level - Main
Utility Room 
Dimensions - 6 x 7Level - Basement
Save
Ask
Tour
Hide
Share
Exterior Features
Construction Details 
Stucco
Exterior 
BarbecueGardenPrivate Yard
Fencing 
FencedFull
Lot Features 
Corner LotLandscapedSprinklers In FrontSprinklers In Rear
Patio And Porch 
CoveredFront PorchPatio
Roof 
Shingle
Community Features
School District 
Denver 1
Financing Terms Available 
CashConventionalFHAVA Loan
Roads 
Paved
Schools
School District
Denver 1
Elementary School
Bradley
Middle School
Hamilton
High School
Thomas Jefferson
Listing courtesy of Compass - Denver [email protected]


The content relating to real estate for sale in this Web site comes in part from the Internet Data eXchange ("IDX") program of METROLIST, INC., DBA RECOLORADO real estate listings held by brokers other than Compass - Denver are marked with the IDX Logo. This information is being provided for the consumers' personal, non-commercial use and may not be used for any other purpose. All information subject to change and should be independently verified.

Neighborhood & Commute
Source: Walkscore
Disclosure: Community information and market data powered by Constellation Data Labs. Information is deemed reliable but not guaranteed.
Save
Ask
Tour
Hide
Share