Save
Ask
Tour
Hide
Share
$715,000
9 Days On Site

2941 Ivanhoe Street
Denver, CO 80207

For Sale|Single Family Residence|Active
4
Beds
2
Total Baths
1
Full Bath
1
Partial Bath
1,682
SqFt
$425
/SqFt
1948
Built
Subdivision:
Park Hill
County:
Denver
Call Now: 303-845-2362
Is this the listing for you? We can help make it yours.
303-845-2362
Upcoming Open Houses
Sun, Oct 4, 12:00 PM - 2:00 PM
2941 Ivanhoe Street2941 Ivanhoe Street2941 Ivanhoe Street2941 Ivanhoe Street
Save
Ask
Tour
Hide
Share

Mortgage Calculator

Monthly Payment (Est.)

Enter an interest rate to see your estimated monthly payment.
Calculator powered by Showcase IDX, a Constellation1 Company. Copyright ©2026 Information is deemed reliable but not guaranteed.

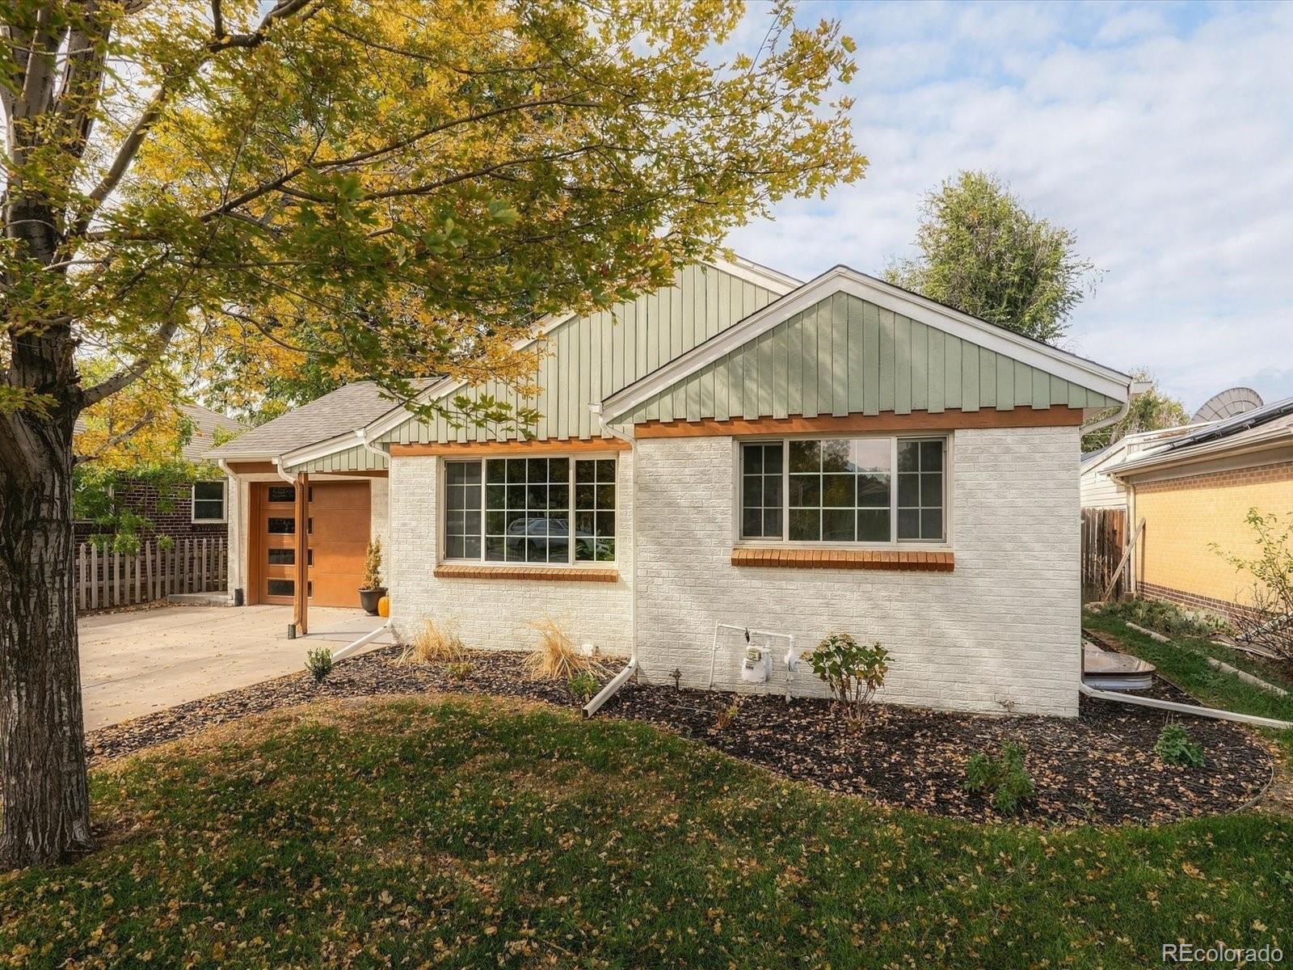
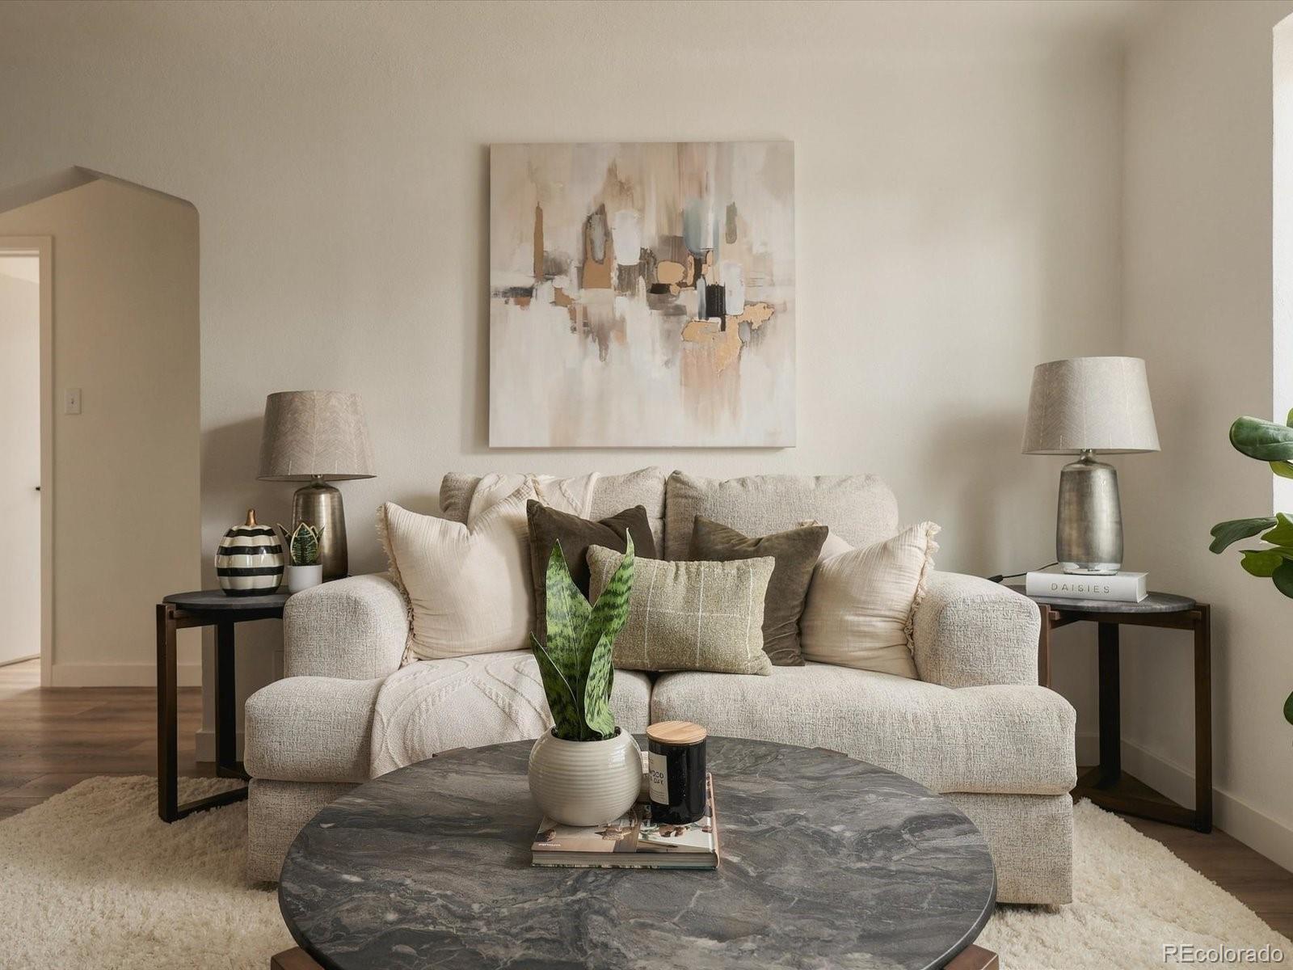
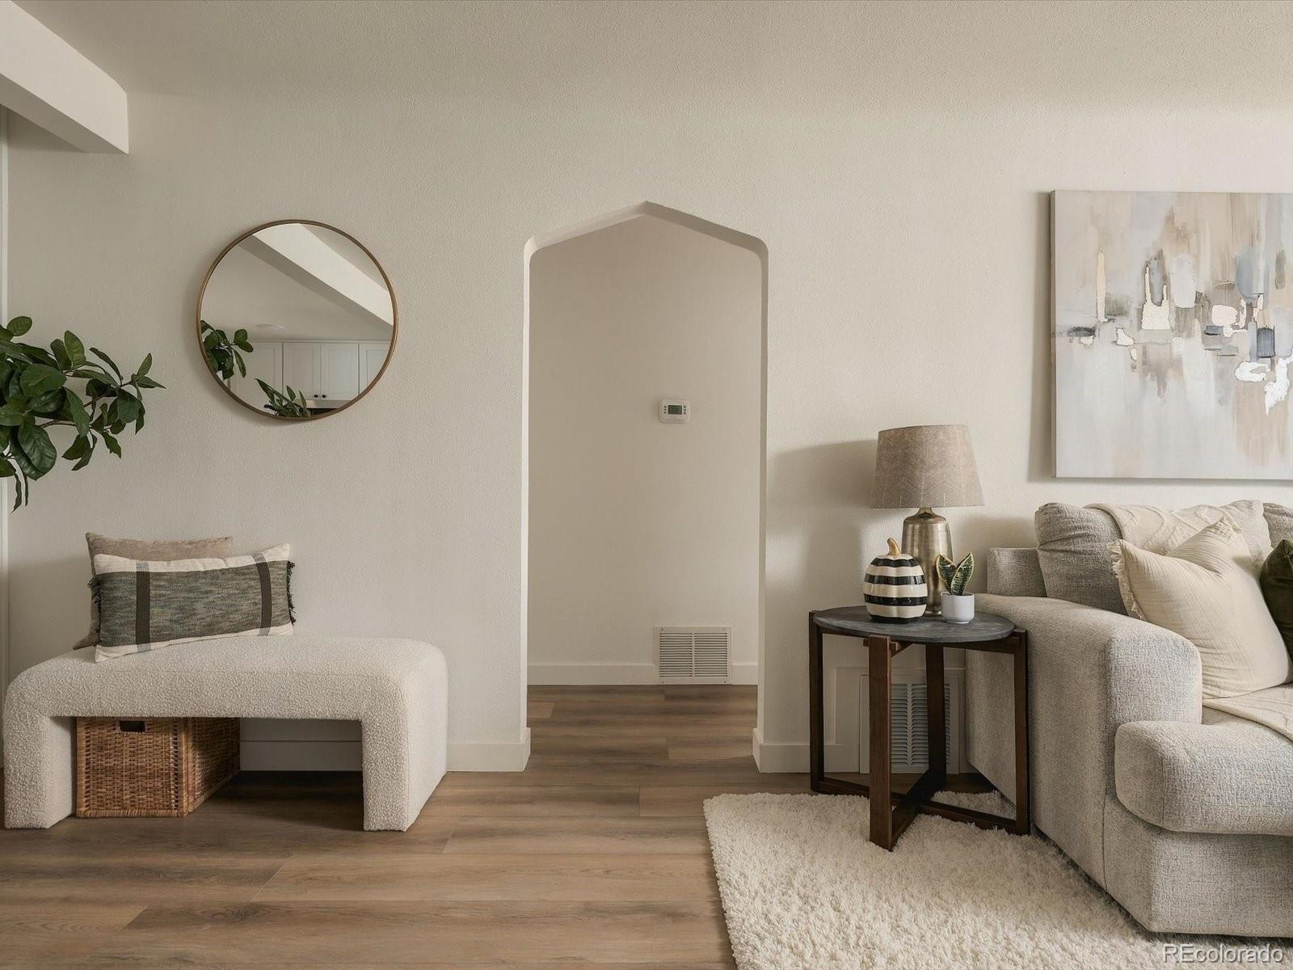
Welcome to Park Hill—where Denver’s history, culture, and vibrant neighborhood lifestyle are right outside your door. Experience the best of modern urban living in this beautifully RENOVATED home, ideally situated in a community where historic character, cultural richness, and everyday convenience come together. This residence blends contemporary design with effortless functionality. Discover modern finishes, sleek cabinetry, and updated fixtures that bring the home to life. This light filled and open layout creates an easy flow in everyday living, with four spacious bedrooms offering exceptional flexibility for family, guests, a home office, creative studio, or whatever your lifestyle demands. The true heart of the home is the fully renovated kitchen, where sleek countertops, modern cabinetry, stainless steel appliances, and a convenient breakfast bar truly make this house turn into a home. Two beautifully appointed bathrooms, an additional family or recreation room, and a dedicated laundry area add to the thoughtfulness behind this home. Step outside and find the expansive, fully fenced backyard offers room to relax, gather, garden, and more, while the extended covered patio creates an inviting outdoor living space for Colorado’s beautiful seasons. A storage shed brings practicality and convenience to this already exceptional outdoor setting. Explore the charming local coffee shops, independent boutiques, and neighborhood gathering spots that give Park Hill its distinctive personality. Enjoy leisurely afternoons at nearby City Park, explore the wonders of the Denver Zoo or spend an afternoon immersed in discovery at the Denver Museum of Nature & Science. From summer jazz concerts and community events to local restaurants, neighborhood markets, and the eclectic energy of nearby Colfax Avenue, this is a location that encourages you to experience everything that makes Denver extraordinary.

Save
Ask
Tour
Hide
Share
Listing Snapshot
Price 
$715,000
Days On Site 
9 Days
Bedrooms 
4
Inside Area (SqFt) 
1,682 sqft
Total Baths 
2
Full Baths 
1
Partial Baths 
1
Lot Size 
0.15 Acres
Year Built 
1948
MLS® Number 
5758902
Status 
Active
Property Tax 
$3,218
HOA/Condo/Coop Fees 
N/A
Sq Ft Source 
Public Records
Friends & Family
Recent Activity
19 hours agoListing updated with changes from the MLS®
3 days agoStatus changed to Active
a week agoListing first seen on site
General Features
Acres 
0.15
Attached Garage 
Yes
Foundation 
Slab
Garage 
Yes
Garage Spaces 
1
Levels 
One
Parking 
ConcreteAttached
Parking Spaces 
1
Pets 
Cats OKDogs OKYes
Property Condition 
Updated/Remodeled
Property Sub Type 
Single Family Residence
Sewer 
Public Sewer
SqFt Above 
862
SqFt Below 
820
SqFt Total 
1682
Style 
Traditional
Utilities 
Natural Gas AvailableElectricity AvailableElectricity ConnectedNatural Gas ConnectedPhone Available
Water Source 
Public
Zoning 
E-SU-DX
Interior Features
Appliances 
DishwasherDisposalMicrowaveRangeRefrigerator
Basement 
FinishedFull
Cooling 
Ceiling Fan(s)Central Air
Flooring 
CarpetVinyl
Furnished 
Unfurnished
Heating 
Forced Air
Interior 
Ceiling Fan(s)High Speed InternetKitchen IslandOpen Floorplan
Laundry Features 
In UnitLaundry Closet
Main Level Bedrooms 
2
Bathroom Full 
Dimensions - 4.8 x 7Level - Main
Bathroom Three Quarter 
Dimensions - 7.1 x 11.3Level - BasementDescription - Standing Shower with Bench, Single Vanity and Plank Floors
Bedroom 
Dimensions - 9.7 x 10.4Level - Main
Dining Room 
Dimensions - 6.9 x 14.2Level - MainDescription - Seperate Dining Space, Luxury Plank Floors adjacent to Kitchen
Family Room 
Dimensions - 18.4 x 20.5Level - BasementDescription - Large Living Space with Carpet Flooring
Kitchen 
Dimensions - 8.7 x 18.1Level - MainDescription - New Cabinets, Waterfall Marble Island with Breakfast Bar and matching Stainless Steel Appliances.
Laundry 
Dimensions - 7.5 x 6.9Level - Basement
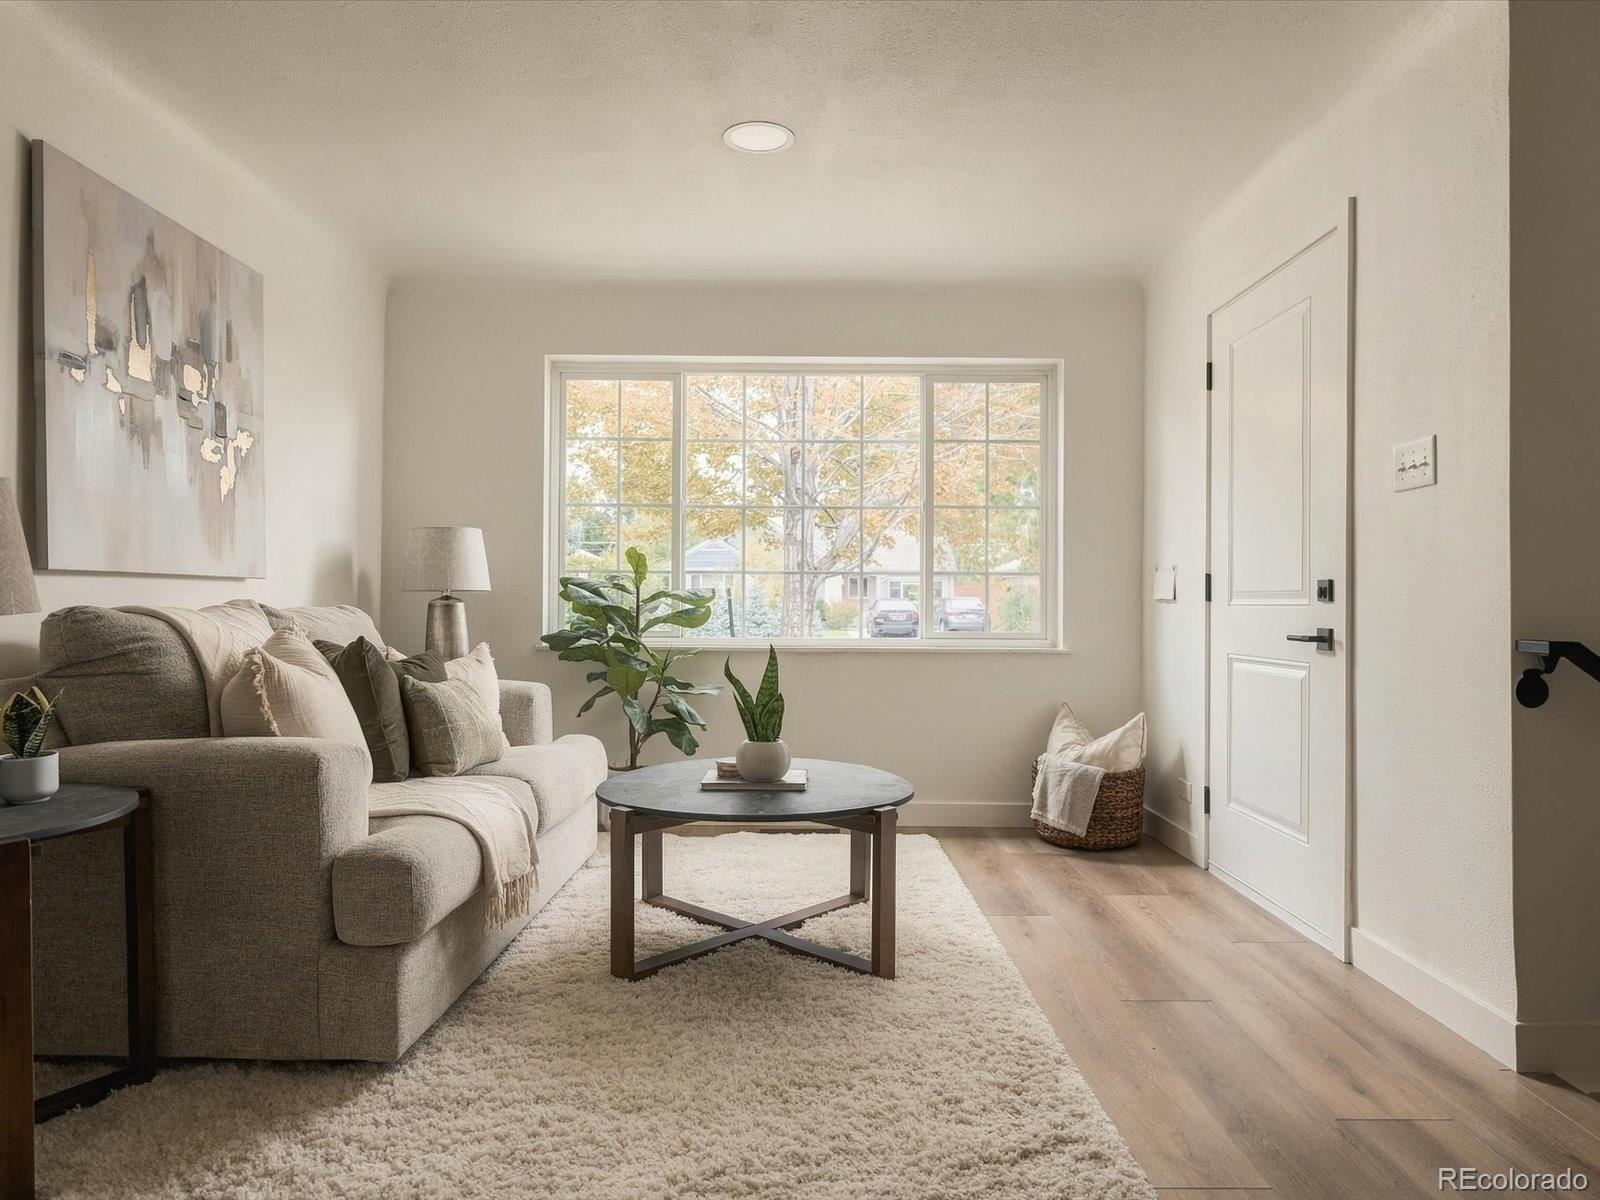
Living Room 
Dimensions - 10.8 x 11.8Level - MainDescription - Open Floor Plan, Luxury Plank Floors and Large Windows for Natural Lighting
Save
Ask
Tour
Hide
Share
Exterior Features
Construction Details 
BrickFrameWood Siding
Exterior 
Fire PitPrivate YardRain Gutters
Fencing 
FencedFull
Lot Features 
LandscapedLevel
Patio And Porch 
CoveredPatio
Roof 
Composition
Community Features
School District 
Denver 1
Financing Terms Available 
CashConventionalFHAVA Loan
Roads 
Paved
Schools
School District
Denver 1
Elementary School
Stedman
Middle School
McAuliffe International
High School
East
Listing courtesy of Real Broker, LLC DBA Real [email protected]


The content relating to real estate for sale in this Web site comes in part from the Internet Data eXchange ("IDX") program of METROLIST, INC., DBA RECOLORADO real estate listings held by brokers other than Real Broker, LLC DBA Real are marked with the IDX Logo. This information is being provided for the consumers' personal, non-commercial use and may not be used for any other purpose. All information subject to change and should be independently verified.

Neighborhood & Commute
Source: Walkscore
Disclosure: Community information and market data powered by Constellation Data Labs. Information is deemed reliable but not guaranteed.
Save
Ask
Tour
Hide
Share