Save
Ask
Tour
Hide
Share
$1,129,000
New Listing

7290 E Euclid Drive
Centennial, CO 80111

Single Family Residence|Coming Soon
5
Beds
4
Total Baths
4
Full Baths
2,951
SqFt
$383
/SqFt
1974
Built
Subdivision:
Heritage Place 3rd Flg
County:
Arapahoe
Call Now: 303-845-2362
Is this the listing for you? We can help make it yours.
303-845-2362
7290 E Euclid Drive7290 E Euclid Drive7290 E Euclid Drive7290 E Euclid Drive
Save
Ask
Tour
Hide
Share

Mortgage Calculator

Monthly Payment (Est.)

Enter an interest rate to see your estimated monthly payment.
Calculator powered by Showcase IDX, a Constellation1 Company. Copyright ©2026 Information is deemed reliable but not guaranteed.

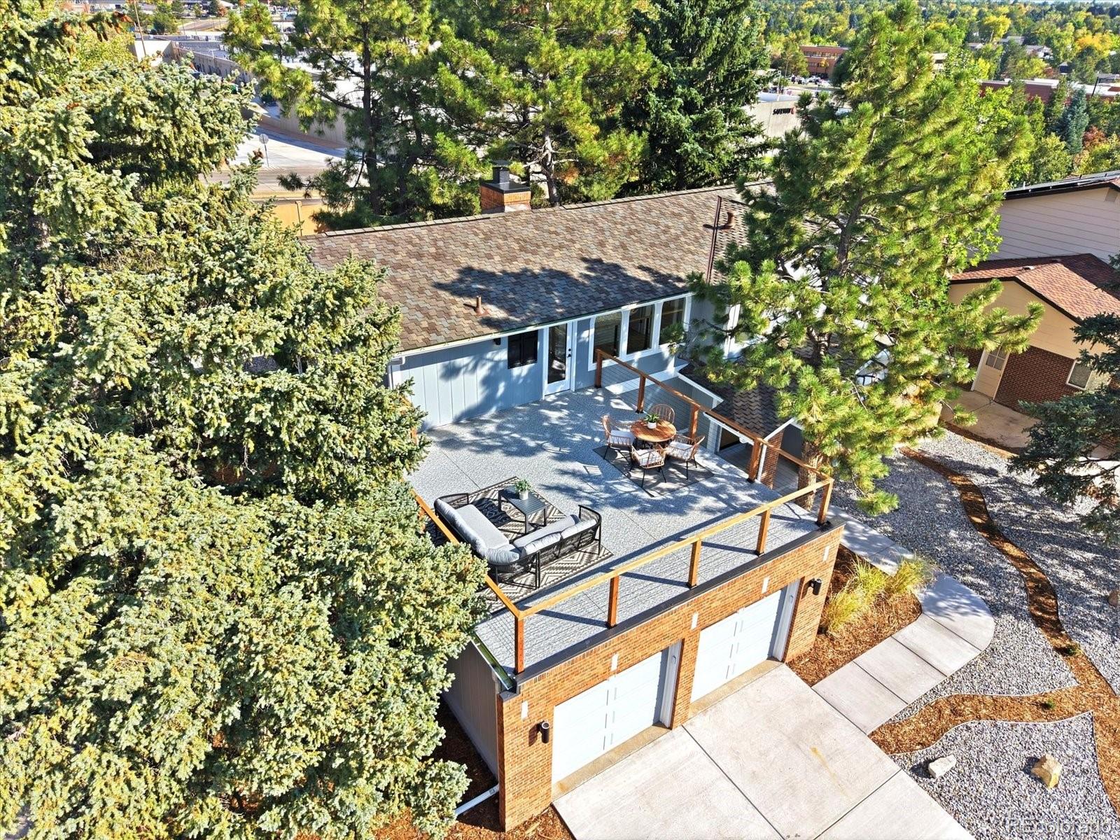
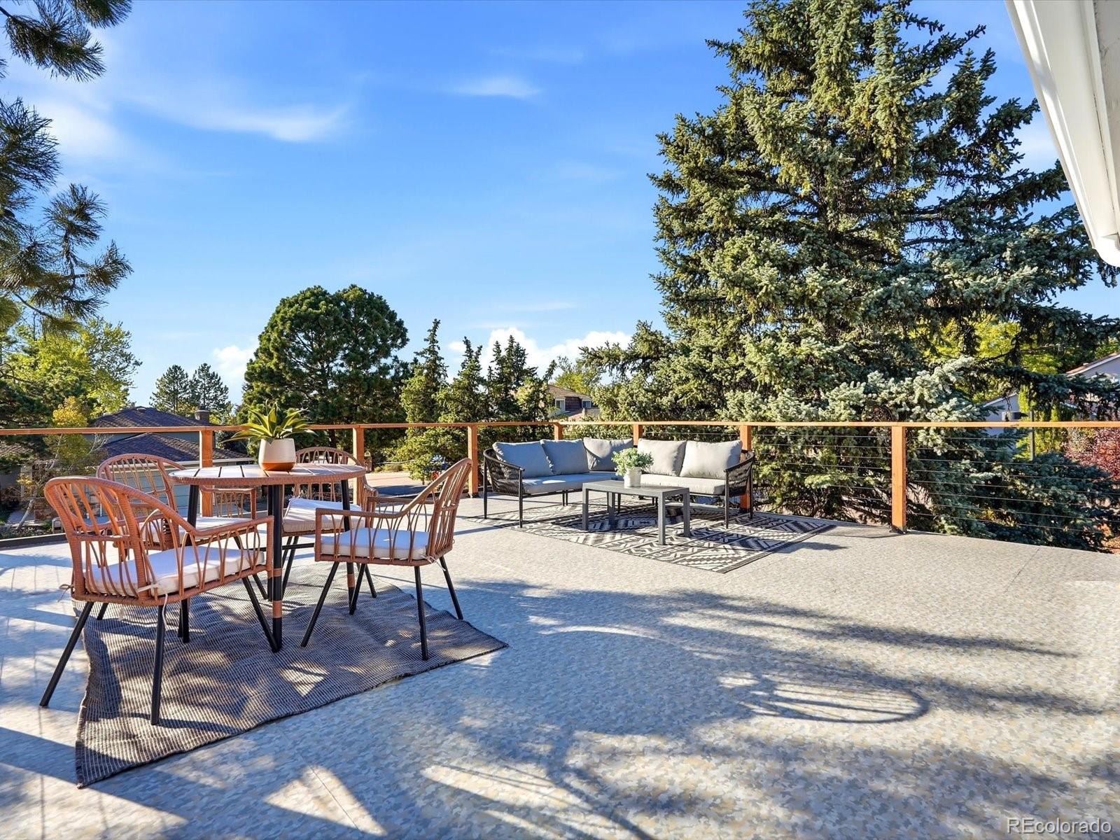
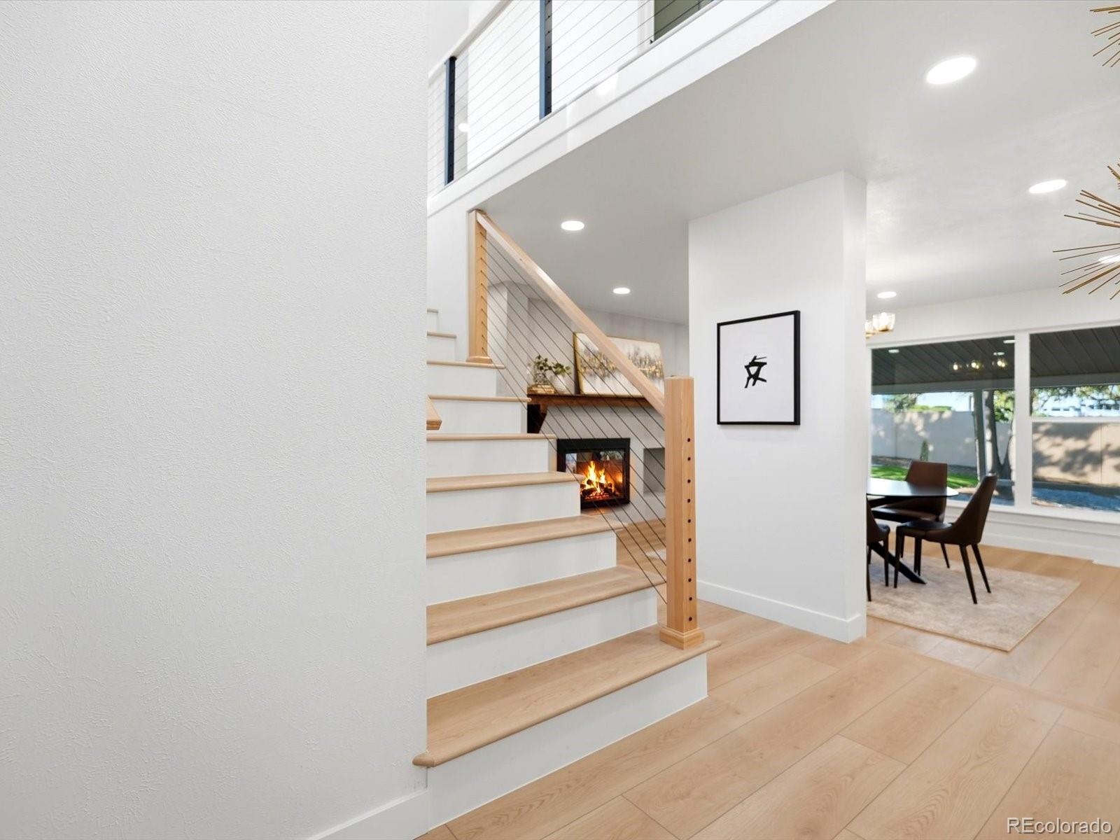
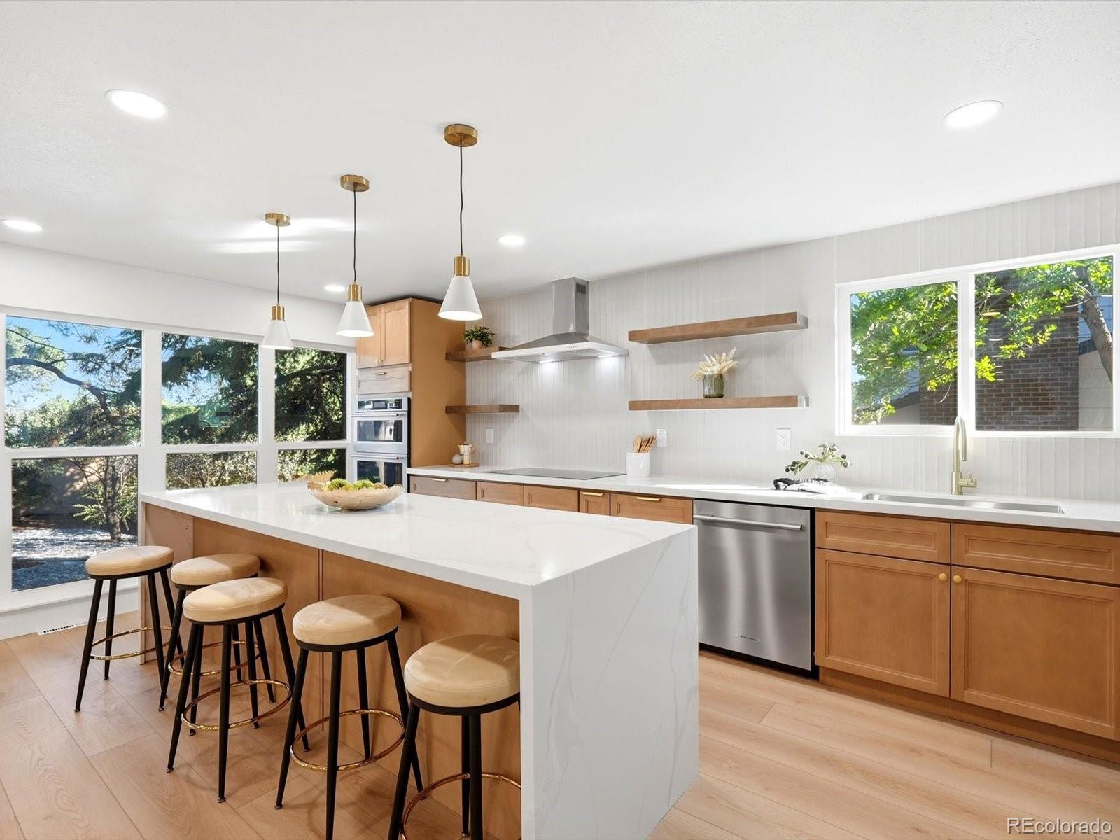
Completely reimagined and thoughtfully renovated, this exceptional 5-bedroom, 4-bath residence blends timeless warmth with sophisticated traditional luxury. From the moment you arrive, the home's fresh, contemporary presence sets the tone for what awaits inside. Every detail has been thoughtfully considered, creating a turnkey home where elevated design meets everyday comfort. The beautifully renovated interior features luxury finishes, inviting living spaces, and a seamless flow designed for both relaxed living and effortless entertaining. With 2,951 square feet of finished living space, the home offers generous room for everyday life, guests, and flexible living arrangements. The fully finished basement expands the possibilities even further, providing valuable additional living and recreation space. This renovation goes well beyond cosmetics, with new windows, roof, HVAC, plumbing, and electrical systems providing the confidence of a comprehensively updated home. Outside, the low-maintenance zero-scaped landscaping creates a clean, sophisticated setting, while the walk-out deck and patio provide an inviting extension of the living space for morning coffee, evening gatherings, and outdoor entertaining. A rare opportunity to own a fully renovated residence where thoughtful design, modern systems, luxury finishes, and comfortable living come together beautifully. Simply move in, settle in, and enjoy.

Save
Ask
Tour
Hide
Share
Listing Snapshot
Price 
$1,129,000
Days On Site 
0 Days
Bedrooms 
5
Inside Area (SqFt) 
2,951 sqft
Total Baths 
4
Full Baths 
4
Partial Baths 
N/A
Lot Size 
0.26 Acres
Year Built 
1974
MLS® Number 
5773665
Status 
Coming Soon
Property Tax 
$4,695
HOA/Condo/Coop Fees 
$61 monthly
Sq Ft Source 
Public Records
Friends & Family
Recent Activity
12 hours agoListing updated with changes from the MLS®
18 hours agoListing first seen on site
General Features
Acres 
0.26
Attached Garage 
Yes
Direction Faces 
West
Foundation 
Concrete Perimeter
Garage 
Yes
Garage Spaces 
2
Green Energy Efficient 
Windows
Levels 
Two
Parking 
ConcreteLightedAttached
Parking Spaces 
2
Property Condition 
Updated/Remodeled
Property Sub Type 
Single Family Residence
Security 
Smoke Detector(s)
Sewer 
Public Sewer
SqFt Above 
2219
SqFt Below 
732
SqFt Total 
2951
Utilities 
Natural Gas AvailableCable AvailableElectricity AvailableElectricity ConnectedNatural Gas ConnectedPhone Available
Water Source 
Public
Interior Features
Appliances 
OvenBar FridgeConvection OvenCooktopDishwasherDisposalDouble OvenFreezerMicrowaveRange HoodRefrigeratorSelf Cleaning Oven
Basement 
Finished
Cooling 
Ceiling Fan(s)Central Air
Electric 
220 Volts
Fireplace Features 
Dining RoomFamily RoomWood Burning
Flooring 
CarpetLaminate
Furnished 
Unfurnished
Heating 
Forced Air
Interior 
Ceiling Fan(s)Eat-in KitchenEntrance FoyerHigh Speed InternetKitchen IslandOpen FloorplanPantryStone CountersVaulted Ceiling(s)Walk-In Closet(s)Wet Bar
Main Level Bedrooms 
1
Window Features 
Double Pane Windows
Bathroom Full 
Level - Basement
Bedroom 
Level - Upper
Dining Room 
Level - Main
Living Room 
Level - Main
Save
Ask
Tour
Hide
Share
Exterior Features
Construction Details 
BrickFrameWood Siding
Exterior 
BalconyPrivate YardRain Gutters
Fencing 
FencedFull
Lot Features 
Corner LotLandscaped
Patio And Porch 
CoveredDeckFront PorchPatio
Roof 
Shingle
Windows/Doors 
Double Pane Windows
Community Features
Association Fee 
$61.0
Association Fee Frequency 
Monthly
School District 
Cherry Creek 5
Financing Terms Available 
CashConventionalFHAVA Loan
Schools
School District
Cherry Creek 5
Elementary School
Heritage
Middle School
West
High School
Cherry Creek
Listing courtesy of Equity Colorado Real Estate [email protected]


The content relating to real estate for sale in this Web site comes in part from the Internet Data eXchange ("IDX") program of METROLIST, INC., DBA RECOLORADO real estate listings held by brokers other than Equity Colorado Real Estate are marked with the IDX Logo. This information is being provided for the consumers' personal, non-commercial use and may not be used for any other purpose. All information subject to change and should be independently verified.

Neighborhood & Commute
Source: Walkscore
Disclosure: Community information and market data powered by Constellation Data Labs. Information is deemed reliable but not guaranteed.
Save
Ask
Tour
Hide
Share