Save
Ask
Tour
Hide
Share
$600,000
25 Days On Site

4943 Lowell Boulevard 4
Denver, CO 80221

For Sale|Townhouse|Active
2
Beds
3
Total Baths
2
Full Baths
1
Partial Bath
1,832
SqFt
$328
/SqFt
2015
Built
Subdivision:
Berkeley
County:
Denver
Call Now: 303-845-2362
Is this the listing for you? We can help make it yours.
303-845-2362
4943 Lowell Boulevard 44943 Lowell Boulevard 44943 Lowell Boulevard 44943 Lowell Boulevard 4
Save
Ask
Tour
Hide
Share

Mortgage Calculator

Monthly Payment (Est.)

Enter an interest rate to see your estimated monthly payment.
Calculator powered by Showcase IDX, a Constellation1 Company. Copyright ©2026 Information is deemed reliable but not guaranteed.

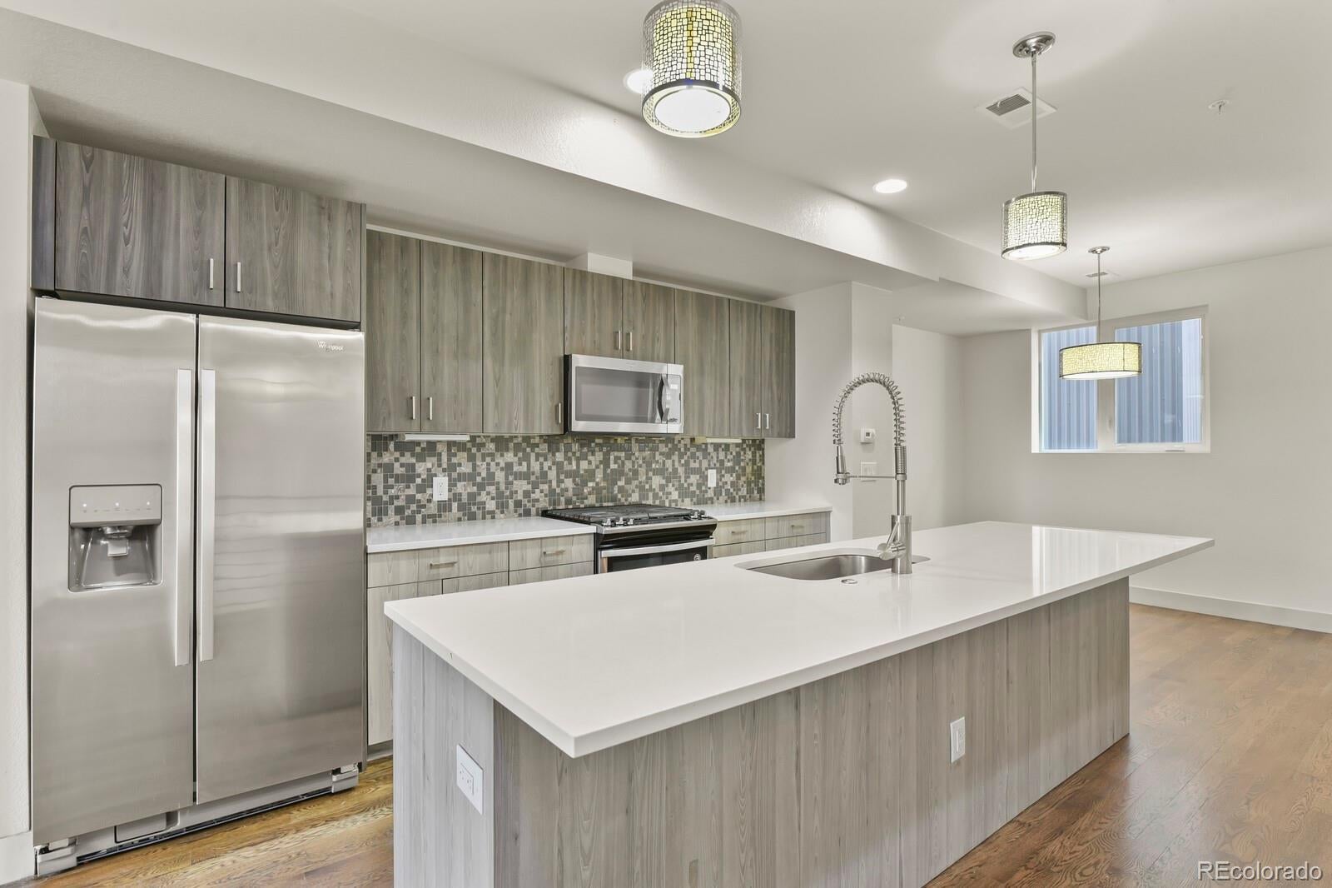
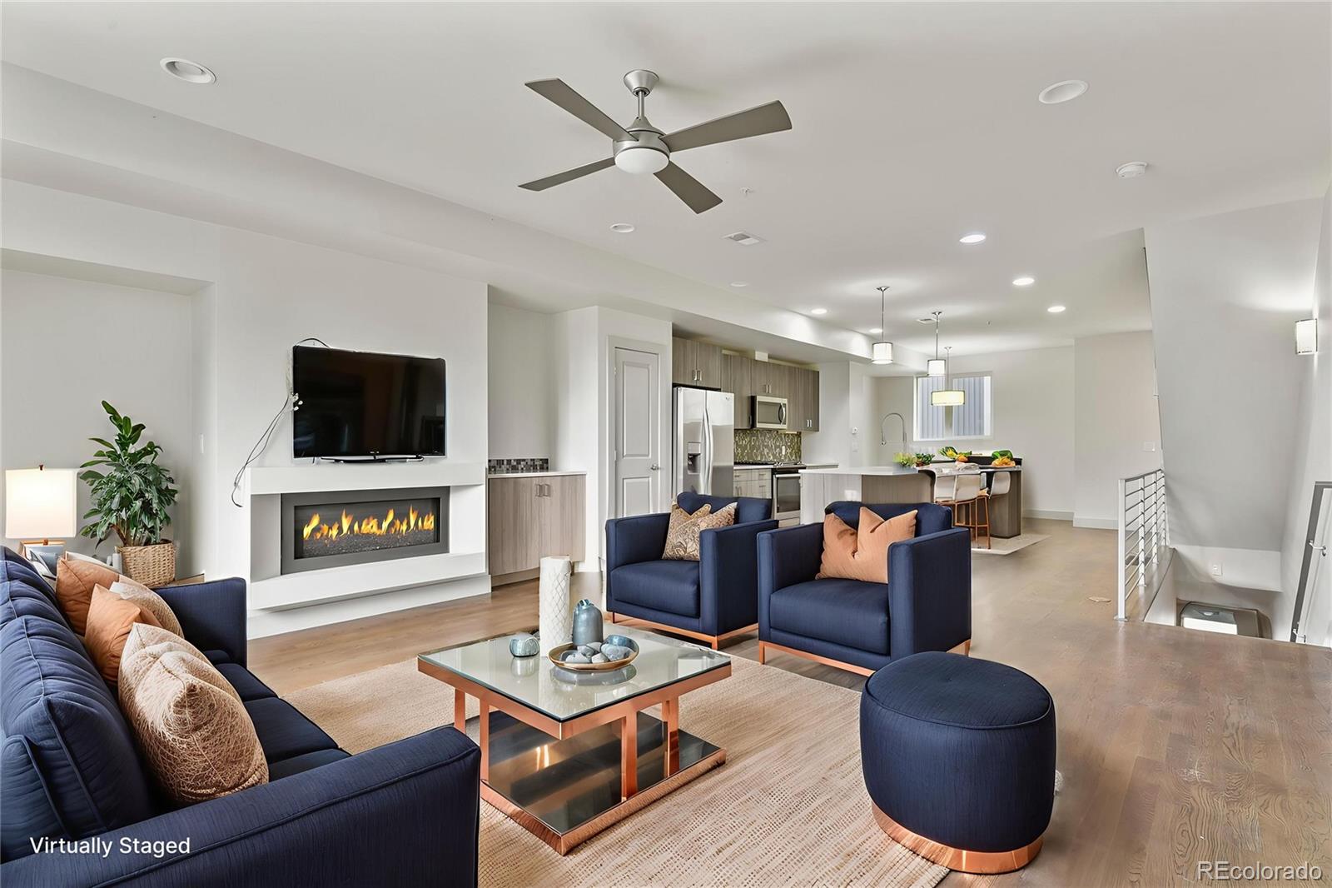
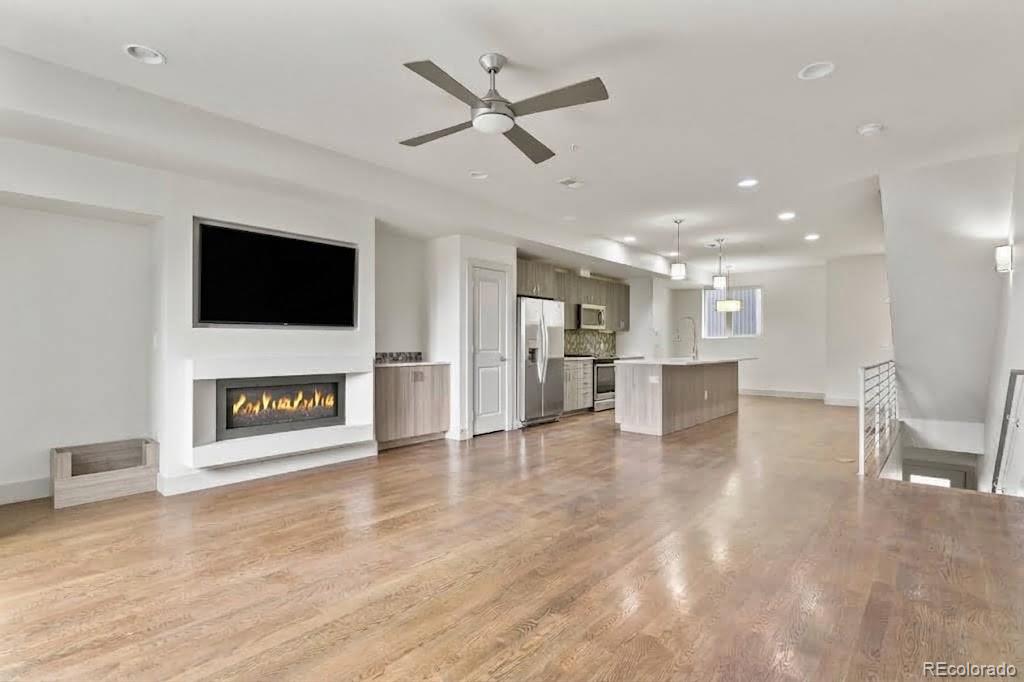
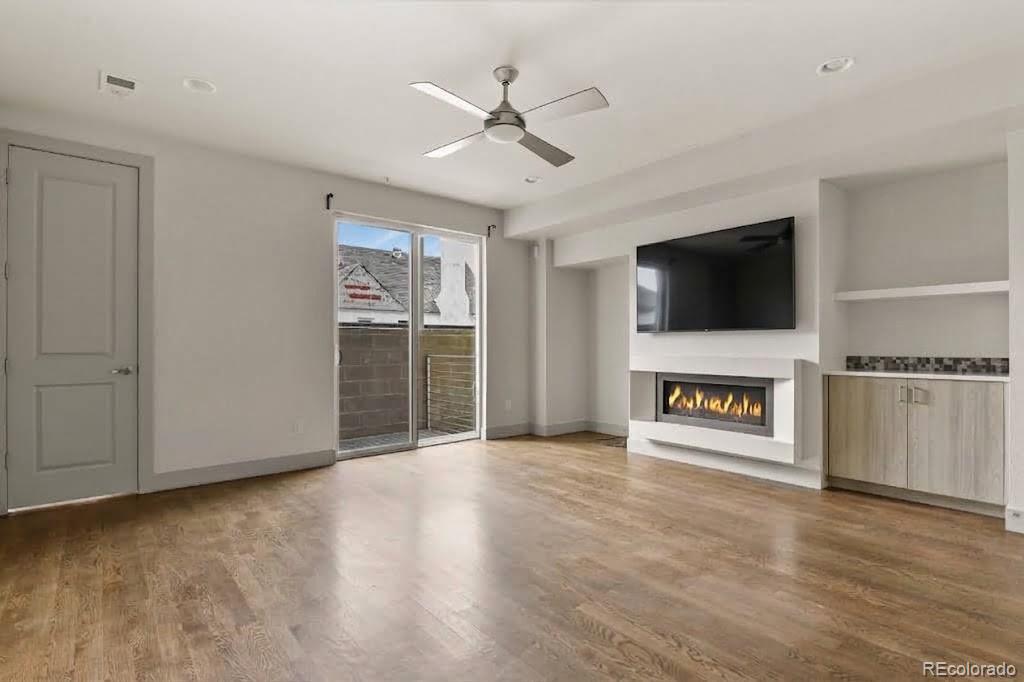
***PREFERRED LENDER OFFERS SPECIAL FINANCING INCENTIVES, INCLUDING SELLER CREDITS, GUARANTEED 21 DAY CLOSING***NO HOA FEE & LOW TAXES***Experience sophisticated urban living in this impeccably maintained, design-forward townhome where elevated finishes meet effortless city-edge convenience. Soaring ceilings, rich hardwood floors, solid-core doors, and curated European finishes create a refined, modern aesthetic throughout. The attached garage provides secure, direct access into your home. The open-concept main level is designed for both entertaining and everyday living, featuring a stunning Great Room with balcony and a gorgeous chef’s kitchen anchored by a generous center island with seating, pantry, stainless-steel appliances, dining area, and powder room—seamlessly blending style and function. Upstairs, the spacious primary suite creates a serene urban retreat with refined finishes, private balcony, walk-in closet, and an elegant 3/4 bath showcasing beautiful tile work. The additional bedroom offers bright, flexible space for a home office, guests, or wellness. A beautifully appointed full guest bath ensures visitors feel right at home. Ascend to your private rooftop retreat—an expansive outdoor haven with multiple lounge areas, ideal for sunset cocktails, entertaining, or morning yoga, all framed by panoramic Denver skyline and mountain views. The attached one-car garage delivers everyday security and convenience, while the coveted Berkeley/Regis location puts you minutes from downtown, I-25, I-70, the mountains, and the vibrant energy of Tennyson Street—renowned for exceptional restaurants, galleries, boutiques, and local culture. Urban luxury, thoughtfully designed, without compromise.***ELIMINATE THE OLD HOME CONTINGENCY WITH AN EQUITY UNLOCK LOAN. APPLY AT APPLY.HOMEWARDMORTGAGE.COM. SELECT OPTION A ON THE HOMEWARD ADDENDUM TO INDICATE INTENTION TO WORK WITH HOMEWARD MORTGAGE. OTHERWISE, SELECT OPTION B OR C.***UP TO 2% IN SELLER CREDITS***

Save
Ask
Tour
Hide
Share
Listing Snapshot
Price 
$600,000
Days On Site 
25 Days
Bedrooms 
2
Inside Area (SqFt) 
1,832 sqft
Total Baths 
3
Full Baths 
2
Partial Baths 
1
Lot Size 
0.02 Acres
Year Built 
2015
MLS® Number 
5777300
Status 
Active
Property Tax 
$3,179
HOA/Condo/Coop Fees 
N/A
Sq Ft Source 
Public Records
Friends & Family
Recent Activity
yesterdayListing updated with changes from the MLS®
yesterdayPrice changed to $600,000
4 weeks agoStatus changed to Active
4 weeks agoListing first seen on site
General Features
Acres 
0.02
Attached Garage 
Yes
Direction Faces 
South
Foundation 
Slab
Garage 
Yes
Garage Spaces 
1
Levels 
Three Or More
Parking 
ConcreteOversizedStorageAttached
Parking Spaces 
1
Property Condition 
Updated/Remodeled
Property Sub Type 
Townhouse
Security 
Carbon Monoxide Detector(s)Smoke Detector(s)
Sewer 
Public Sewer
SqFt Above 
1832
SqFt Total 
1832
Style 
Urban Contemporary
Utilities 
Natural Gas AvailableCable AvailableElectricity AvailableElectricity ConnectedNatural Gas ConnectedPhone Available
Water Source 
Public
Interior Features
Appliances 
OvenDishwasherDisposalDryerMicrowaveRangeSelf Cleaning OvenWasher
Cooling 
Ceiling Fan(s)Central Air
Electric 
220 Volts
Fireplace 
Yes
Fireplace Features 
GasGreat Room
Fireplaces 
1
Flooring 
CarpetTileWood
Heating 
Forced AirNatural Gas
Interior 
Breakfast BarCeiling Fan(s)Eat-in KitchenHigh CeilingsKitchen IslandOpen FloorplanPantryVaulted Ceiling(s)Walk-In Closet(s)
Laundry Features 
In Unit
Window Features 
Double Pane WindowsWindow Coverings
Bathroom Full 
Level - Upper
Bathroom Half 
Level - Main
Bedroom 
Level - Upper
Dining Room 
Level - Main
Great Room 
Level - Main
Kitchen 
Level - Main
Laundry 
Level - Upper
Sun Room 
Level - UpperDescription - Roof top patio/upper deck/mountain views
Save
Ask
Tour
Hide
Share
Exterior Features
Construction Details 
Cement SidingFrame
Exterior 
Balcony
Patio And Porch 
Deck
Roof 
Other
View 
CityMountain(s)
Waterview 
CityMountain(s)
Windows/Doors 
Double Pane WindowsWindow Coverings
Community Features
School District 
Denver 1
Financing Terms Available 
CashConventionalVA Loan
Building Access 
Ground
Roads 
Paved
Schools
School District
Denver 1
Elementary School
Centennial
Middle School
Skinner
High School
North
Listing courtesy of Orchard Brokerage LLC [email protected]


The content relating to real estate for sale in this Web site comes in part from the Internet Data eXchange ("IDX") program of METROLIST, INC., DBA RECOLORADO real estate listings held by brokers other than Orchard Brokerage LLC are marked with the IDX Logo. This information is being provided for the consumers' personal, non-commercial use and may not be used for any other purpose. All information subject to change and should be independently verified.

Neighborhood & Commute
Source: Walkscore
Disclosure: Community information and market data powered by Constellation Data Labs. Information is deemed reliable but not guaranteed.
Save
Ask
Tour
Hide
Share