Save
Ask
Tour
Hide
Share
$849,000
16 Days On Site

6528 E Milan Place
Denver, CO 80237

For Sale|Single Family Residence|Active
4
Beds
3
Total Baths
1
Full Bath
2
Partial Baths
3,041
SqFt
$279
/SqFt
1966
Built
Subdivision:
Southmoor Park
County:
Denver
Call Now: 303-845-2362
Is this the listing for you? We can help make it yours.
303-845-2362
6528 E Milan Place6528 E Milan Place6528 E Milan Place6528 E Milan Place
Save
Ask
Tour
Hide
Share

Mortgage Calculator

Monthly Payment (Est.)

Enter an interest rate to see your estimated monthly payment.
Calculator powered by Showcase IDX, a Constellation1 Company. Copyright ©2026 Information is deemed reliable but not guaranteed.

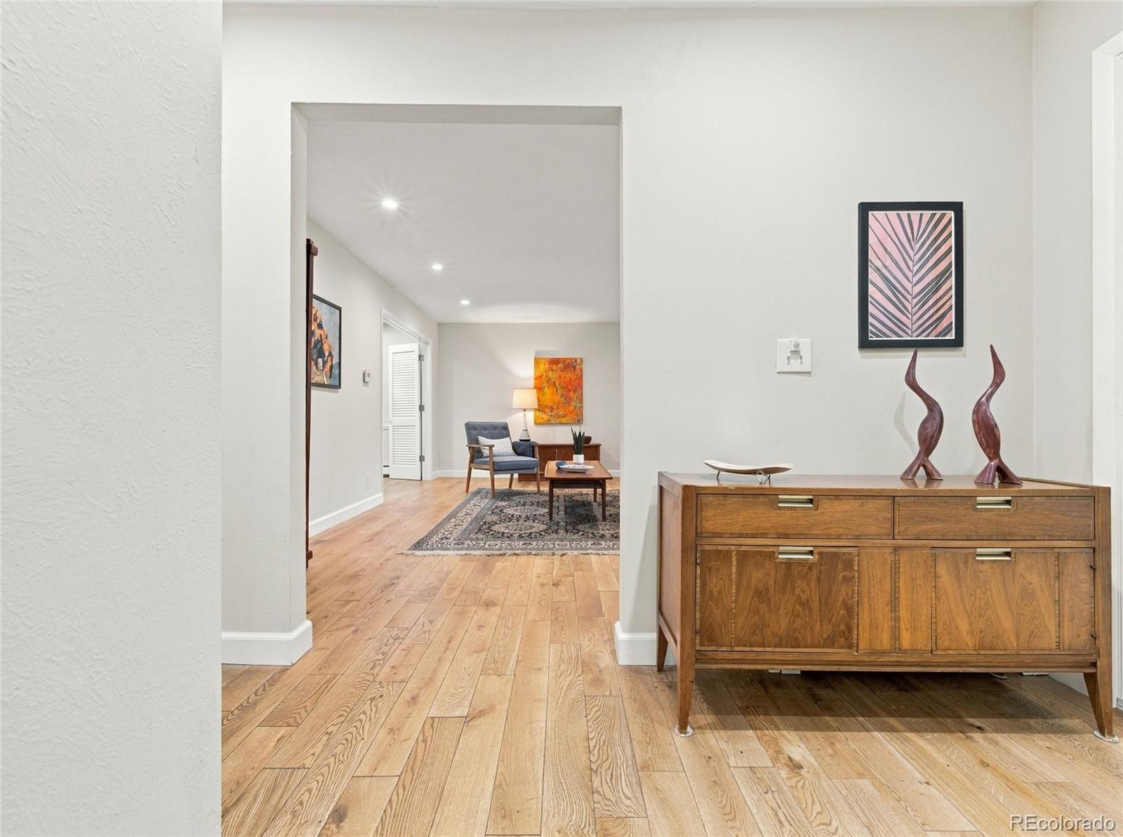
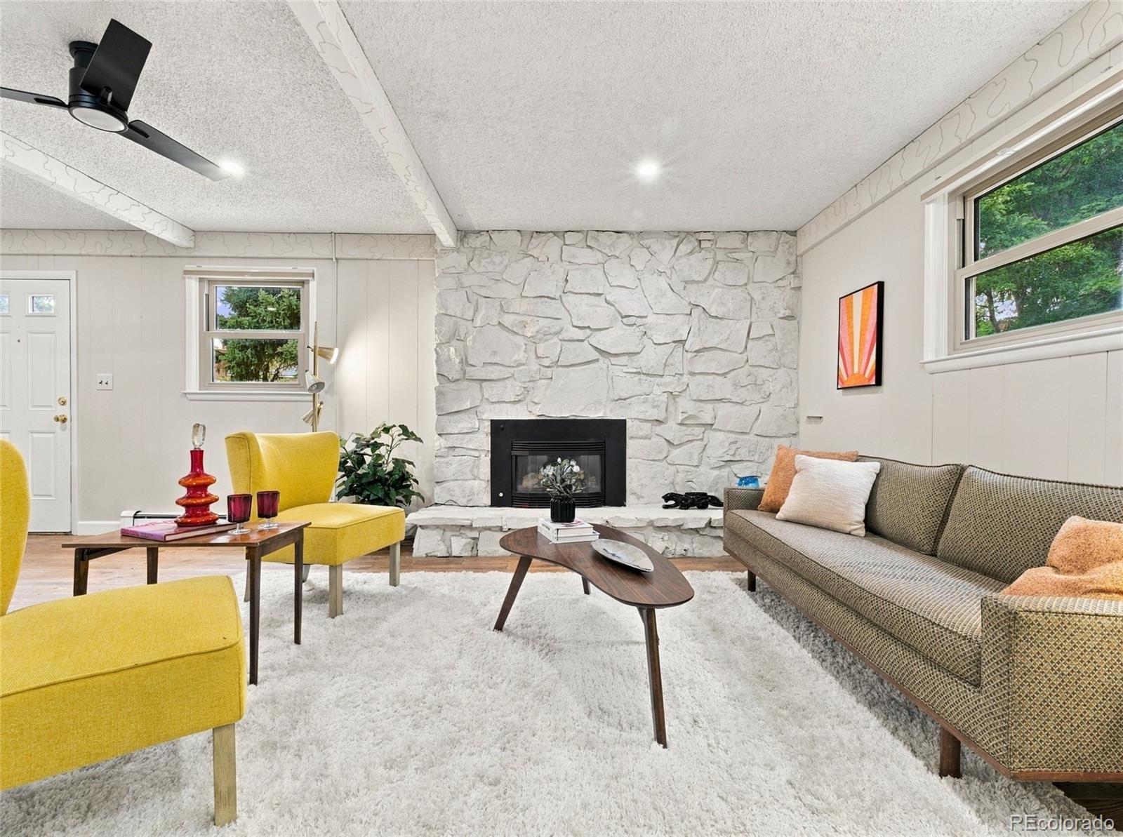
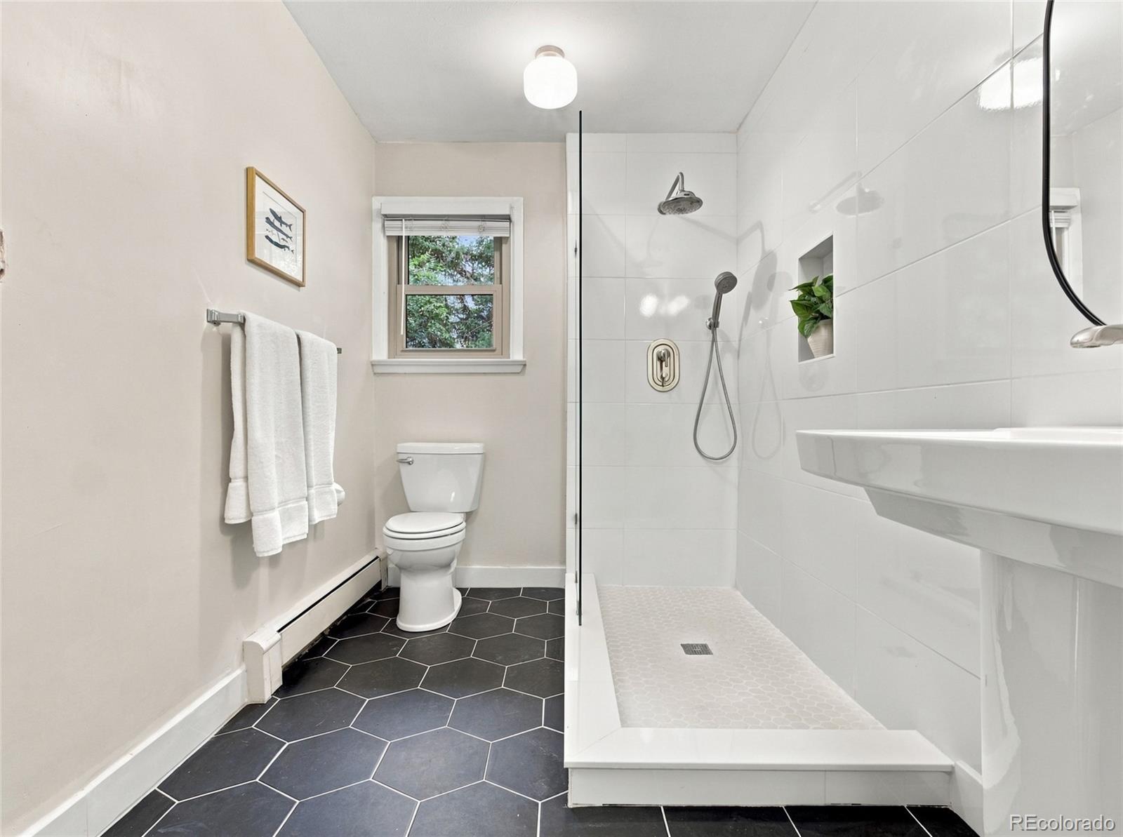
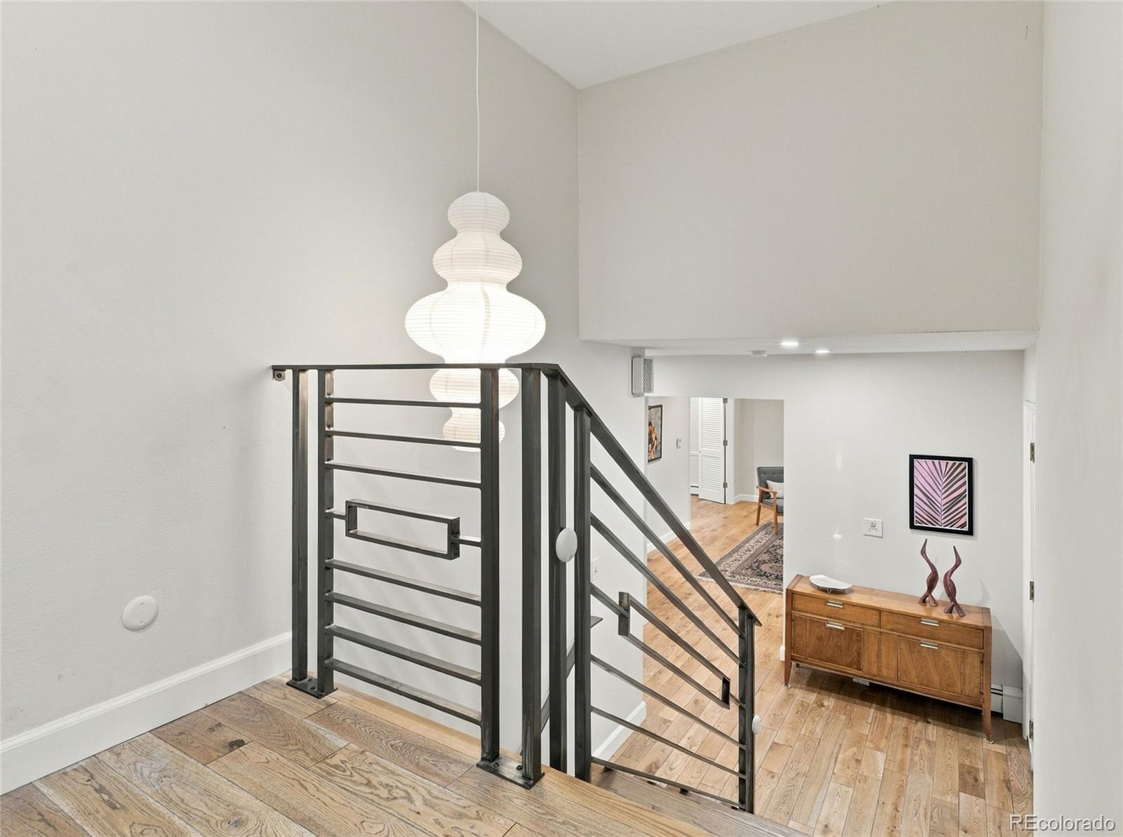
This 4-bedroom, 2.5-bath home in highly desirable Southmoor Park East/Hampden South offers more than 3,000 finished sq ft, with all 4 bedrooms together on upper level - an increasingly uncommon and practical layout. A recently renovated primary bathroom with walk-in shower, white oak hardwood floors, oversized 2-car garage, finished basement and private fenced backyard. Set on an oversized lot on a quiet cul-de-sac, this distinctive multi-level home also features a large side drive with additional parking, metal shingle roof, brick and metal siding, mature trees and a wonderful covered patio. 4 levels of usable space provide plenty of room to spread out. Main living level includes a spacious living room, dining room, kitchen and breakfast nook, the separate family room with gas fireplace creates a 2nd gathering space. Hardwood floors run throughout the home. A locally designed and fabricated steel stair railing adds a striking architectural detail. Large picture windows fill living room and breakfast nook with natural light, and the nook’s window seat creates a charming spot. 2 of the upstairs bedrooms have window seats of their own. The spacious primary bedroom includes an ensuite bath, recently reconfigured and fully remodeled with a walk-in shower, a walk-in closet. The powder room has also been refreshed. Pantry near kitchen, large laundry room, additional closets and an oversized garage. Downstairs, finished basement offers flexible space for a home gym, hobbies/recreation, epoxy flooring, cedar closet. Outside, the covered patio feels like an outdoor room. Vaulted roof provides shade while allowing natural light into home. Large fenced backyard mature trees, garden beds, 2 apple trees. Southmoor Elementary is just steps away, 2 parks, Eastmoor Swim & Tennis Club and everyday shopping, dining and services nearby. Southmoor light rail station provides connections to the Denver Tech Center and downtown, DTC and Cherry Creek State Park.

Save
Ask
Tour
Hide
Share
Listing Snapshot
Price 
$849,000
Days On Site 
16 Days
Bedrooms 
4
Inside Area (SqFt) 
3,041 sqft
Total Baths 
3
Full Baths 
1
Partial Baths 
2
Lot Size 
0.25 Acres
Year Built 
1966
MLS® Number 
5778468
Status 
Active
Property Tax 
$4,400
HOA/Condo/Coop Fees 
$2.08 monthly
Sq Ft Source 
Public Records
Friends & Family
Recent Activity
yesterdayListing updated with changes from the MLS®
2 weeks agoListing first seen on site
General Features
Acres 
0.25
Attached Garage 
Yes
Direction Faces 
West
Garage 
Yes
Garage Spaces 
2
Parking 
Attached
Parking Spaces 
2
Property Sub Type 
Single Family Residence
Sewer 
Public Sewer
SqFt Above 
2352
SqFt Below 
689
SqFt Total 
3041
Style 
Mid-Century ModernTraditional
Utilities 
Cable AvailableElectricity AvailableElectricity ConnectedNatural Gas AvailablePhone AvailablePhone Connected
Water Source 
Public
Zoning 
S-SU-F
Interior Features
Appliances 
DishwasherDisposalDryerFreezerMicrowaveOvenRefrigeratorWasher
Basement 
FinishedFull
Cooling 
Evaporative CoolingOther
Fireplace Features 
Family Room
Flooring 
TileWood
Heating 
BaseboardRadiant
Interior 
Breakfast BarPantryWalk-In Closet(s)
Laundry Features 
SinkLaundry Closet
Window Features 
Bay Window(s)Double Pane Windows
Bathroom Full 
Level - UpperDescription - Double sink with bathtub
Bathroom Half 
Level - LowerDescription - Remodeled
Bathroom Three Quarter 
Level - UpperDescription - Newly renovated with walk in shower
Bedroom 
Level - UpperDescription - Hardwood floors and window seat with 2 windows
Dining Room 
Level - MainDescription - Opens to the backyard
Exercise Room 
Level - BasementDescription - Finished basement with epoxy floors, cedar closet, built-ins and extra storage
Family Room 
Level - LowerDescription - Fireplace and bar area
Kitchen 
Level - MainDescription - With breakfast nook, office space and pantry
Laundry 
Level - LowerDescription - Large with newer washer and dryer and plenty of storage
Living Room 
Level - MainDescription - New flooring, natural light
Save
Ask
Tour
Hide
Share
Exterior Features
Construction Details 
BrickFrameMetal Siding
Exterior 
Garden
Fencing 
FencedFull
Lot Features 
Cul-De-SacMany TreesNear Public Transit
Patio And Porch 
CoveredFront PorchPatio
Roof 
Stone
Windows/Doors 
Bay Window(s)Double Pane Windows
Community Features
Association Fee 
$25.0
Association Fee Frequency 
Annually
School District 
Denver 1
Financing Terms Available 
1031 ExchangeCashConventionalFHAVA Loan
Schools
School District
Denver 1
Elementary School
Southmoor
Middle School
Hamilton
High School
Thomas Jefferson
Listing courtesy of Realty One Group Platinum Elite Colorado [email protected]


The content relating to real estate for sale in this Web site comes in part from the Internet Data eXchange ("IDX") program of METROLIST, INC., DBA RECOLORADO real estate listings held by brokers other than Realty One Group Platinum Elite Colorado are marked with the IDX Logo. This information is being provided for the consumers' personal, non-commercial use and may not be used for any other purpose. All information subject to change and should be independently verified.

Neighborhood & Commute
Source: Walkscore
Disclosure: Community information and market data powered by Constellation Data Labs. Information is deemed reliable but not guaranteed.
Save
Ask
Tour
Hide
Share