

1960 S Marion StreetDenver, CO 80210
Mortgage Calculator
Monthly Payment (Est.)
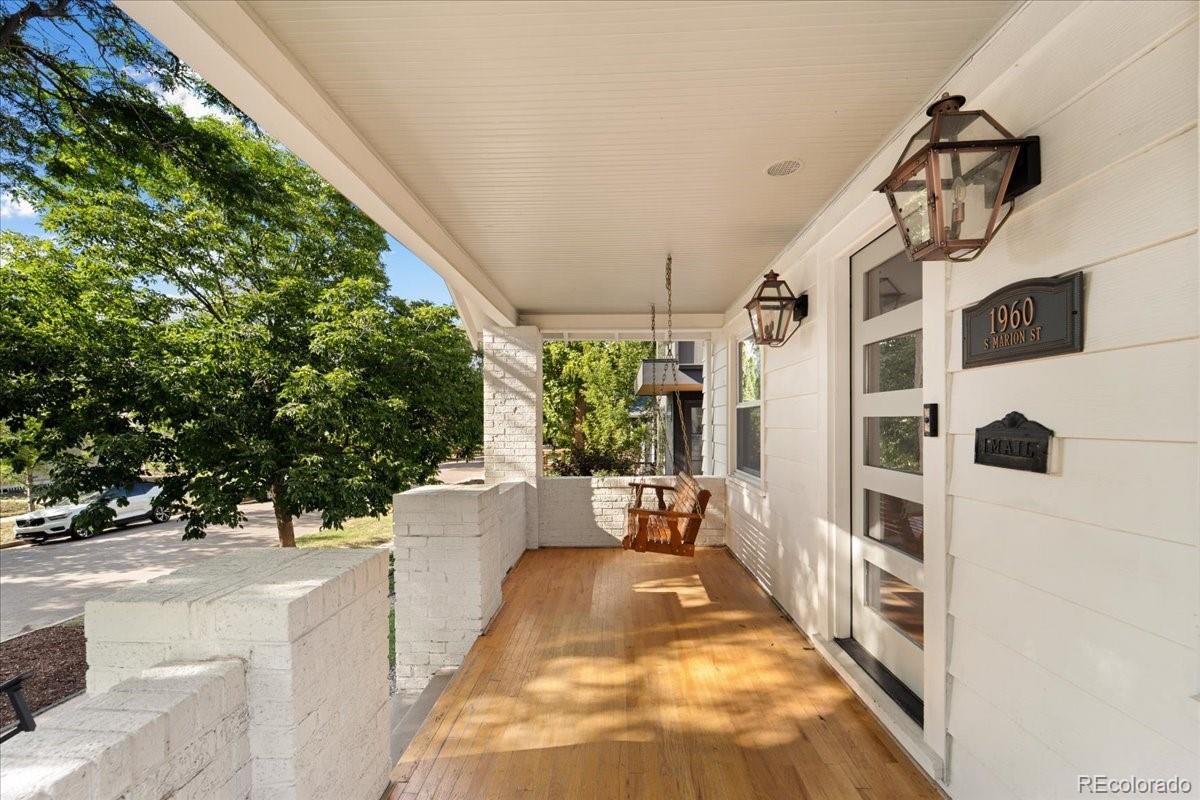
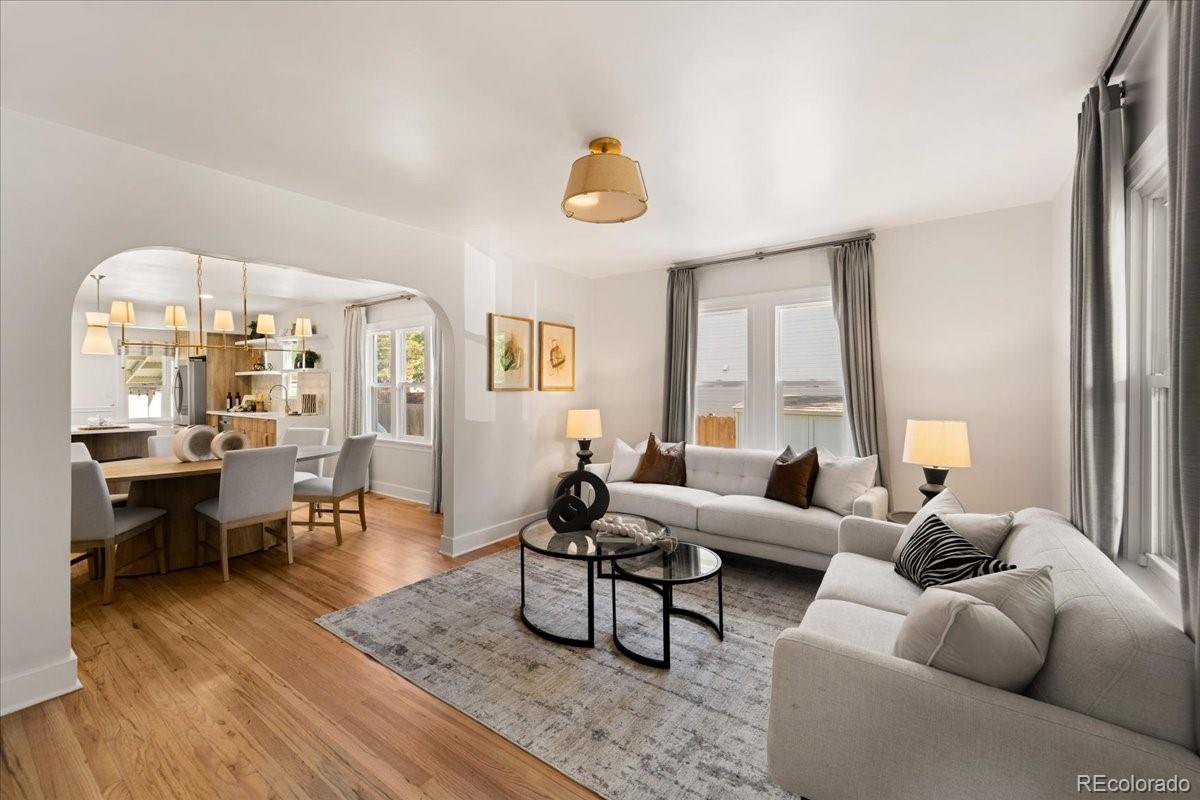
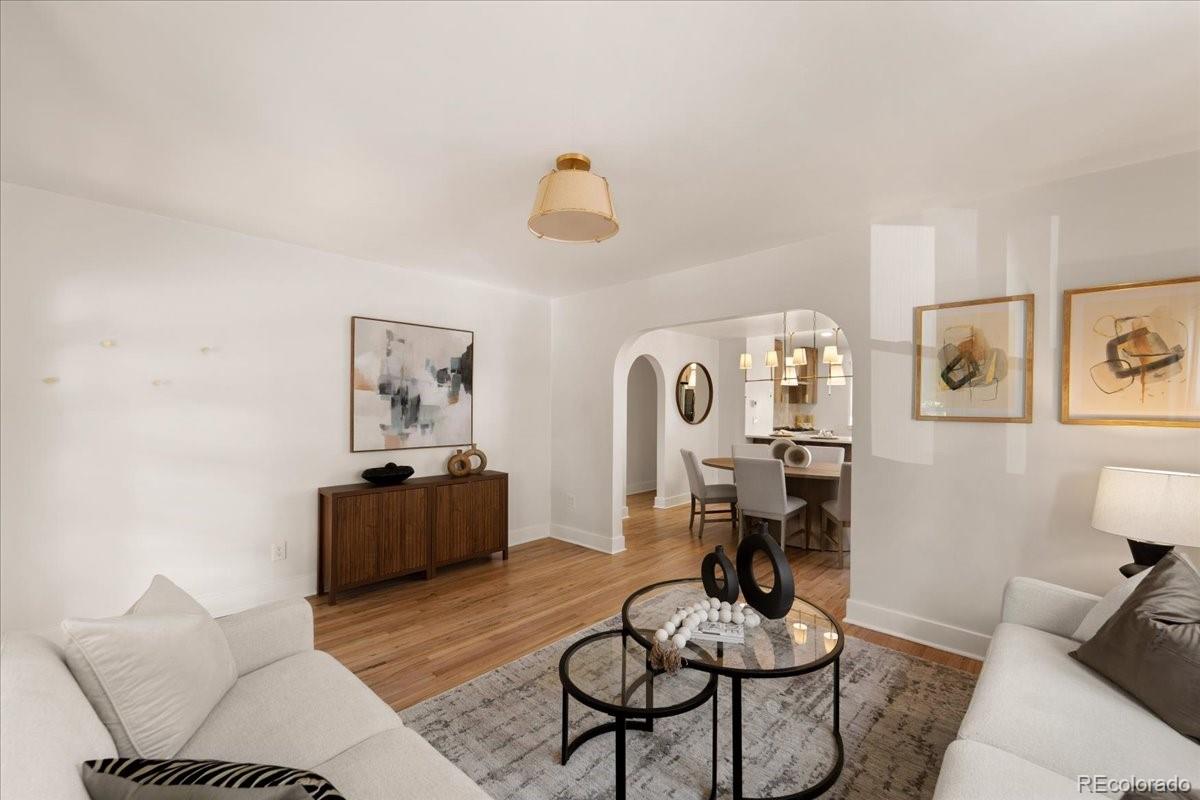
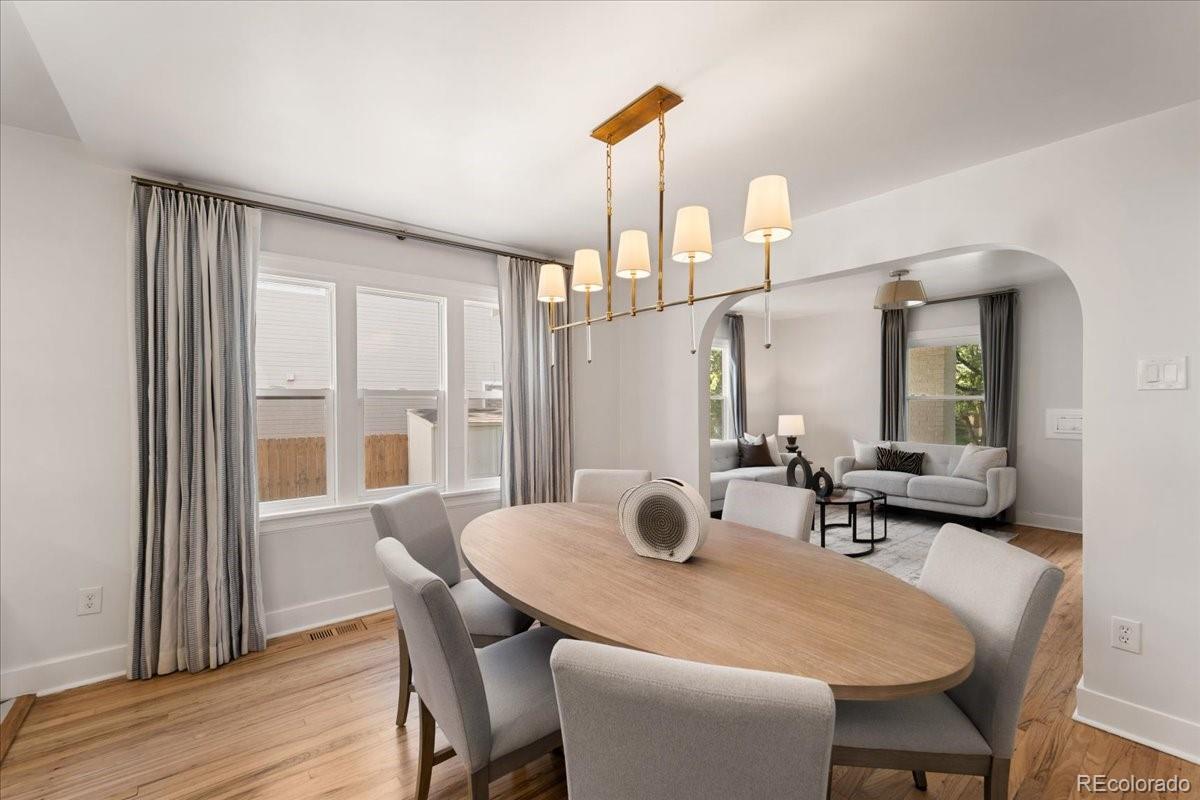
Enter an interest rate to see your estimated monthly payment.Historic Charm meets Modern luxury be first to see this 4 bed 3 bath in close proximity to Asbury Elementary, this AMAZING full home renovation is a perfect balance between functionality and style. Set on an elevated lot, you're greeted with an amazing front porch and relaxing area. Upon entering you'll find gleaming original hardwood floors flowing from the inviting living room to the ample dining area the stunning open concept gourmet kitchen. This space is great for entertaining. This modern and sophisticated space then takes over with beautiful cabinetry from SOLLid Custom Cabinets, new stainless appliances, six burner stove / range / oven all atop stunning porcelain tile floors. Two large bedrooms also encompass the main floor and a true rarity, there are TWO FULL Bathrooms on the main floor, inclusive of a main floor Primary Bedroom! Upstairs is an additional bonus room area flex, home office or fitness area. Heading downstairs you'll be stunned by the striking living space featuring a wet bar and tv area. You will also find the third bedroom and then the SHOWSTOPPING downstairs Primary Bedroom and Bathroom. The bathroom feels more like a high-end spa than a bathroom with the wet room combo of a gorgeous free- standing tub and beautiful rainfall shower head. The final luxury of this home is the Park like backyard with two spaces. This gem of a home rests perfectly between Denver University and Platt Park giving tremendous options for entertainment as well as quick access to I-25. Proximity to St. Vincent’s, Ricks, Waldorf, Most Precious Blood, St. Anne's and the light rail station. In addition, Harvard Gulch, Wash Park, Sprouts, Whole Foods, Downtown, DTC with Proximity to Swedish, Craig, Rose, National Jewish and Va hospitals. Nixon’s Coffee, Kaladi Brother’s Steam, Sprouts and Whole Food, Pearl Street and Gaylord restaurants and shops....... Don’t miss this one.
| 16 hours ago | Listing updated with changes from the MLS® | |
| 2 weeks ago | Price changed to $1,265,000 | |
| a month ago | Status changed to Active | |
| a month ago | Listing first seen on site |

The content relating to real estate for sale in this Web site comes in part from the Internet Data eXchange ("IDX") program of METROLIST, INC., DBA RECOLORADO real estate listings held by brokers other than Compass - Denver are marked with the IDX Logo. This information is being provided for the consumers' personal, non-commercial use and may not be used for any other purpose. All information subject to change and should be independently verified.