Save
Ask
Tour
Hide
Share
$3,800,000
36 Days On Site

15 Glenmoor Circle
Cherry Hills Village, CO 80113

For Sale|Single Family Residence|Active
5
Beds
6
Total Baths
1
Full Bath
5
Partial Baths
6,869
SqFt
$553
/SqFt
1993
Built
Subdivision:
Glenmoor of Cherry Hills
County:
Arapahoe
Call Now: 303-845-2362
Is this the listing for you? We can help make it yours.
303-845-2362
15 Glenmoor Circle15 Glenmoor Circle15 Glenmoor Circle15 Glenmoor Circle
Save
Ask
Tour
Hide
Share

Mortgage Calculator

Monthly Payment (Est.)

$17,337
Calculator powered by Showcase IDX, a Constellation1 Company. Copyright ©2026 Information is deemed reliable but not guaranteed.

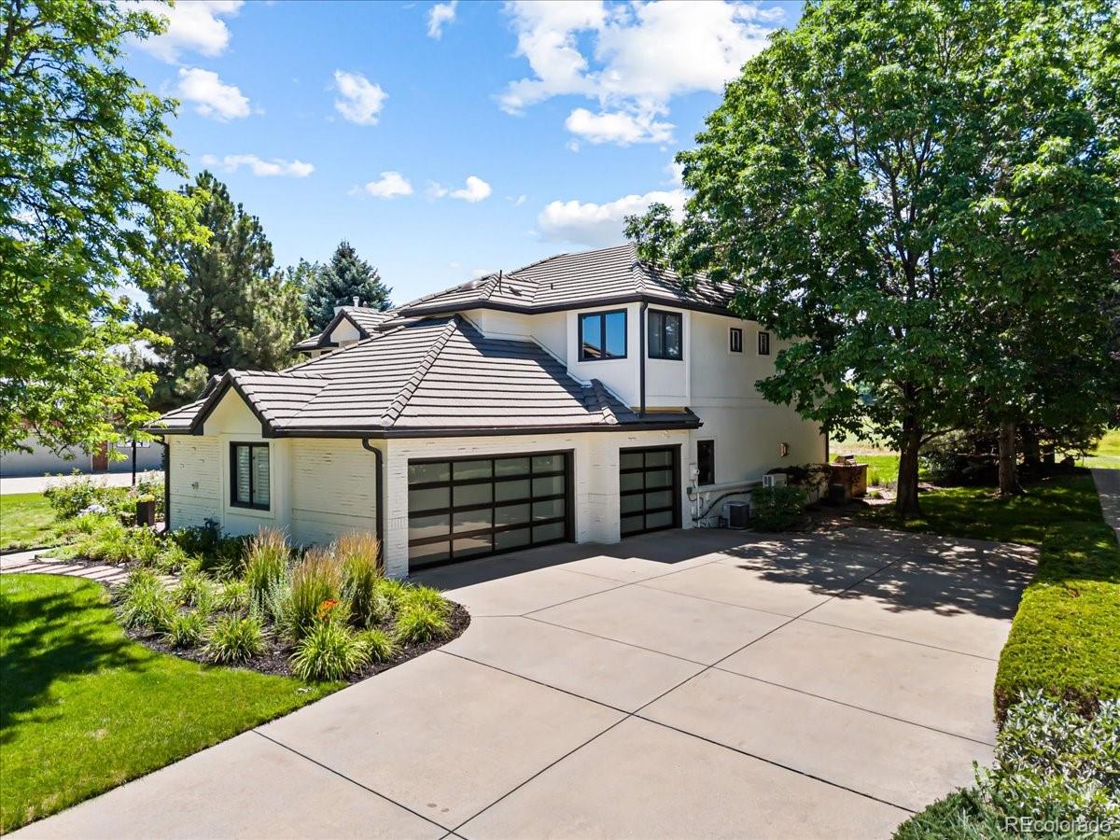
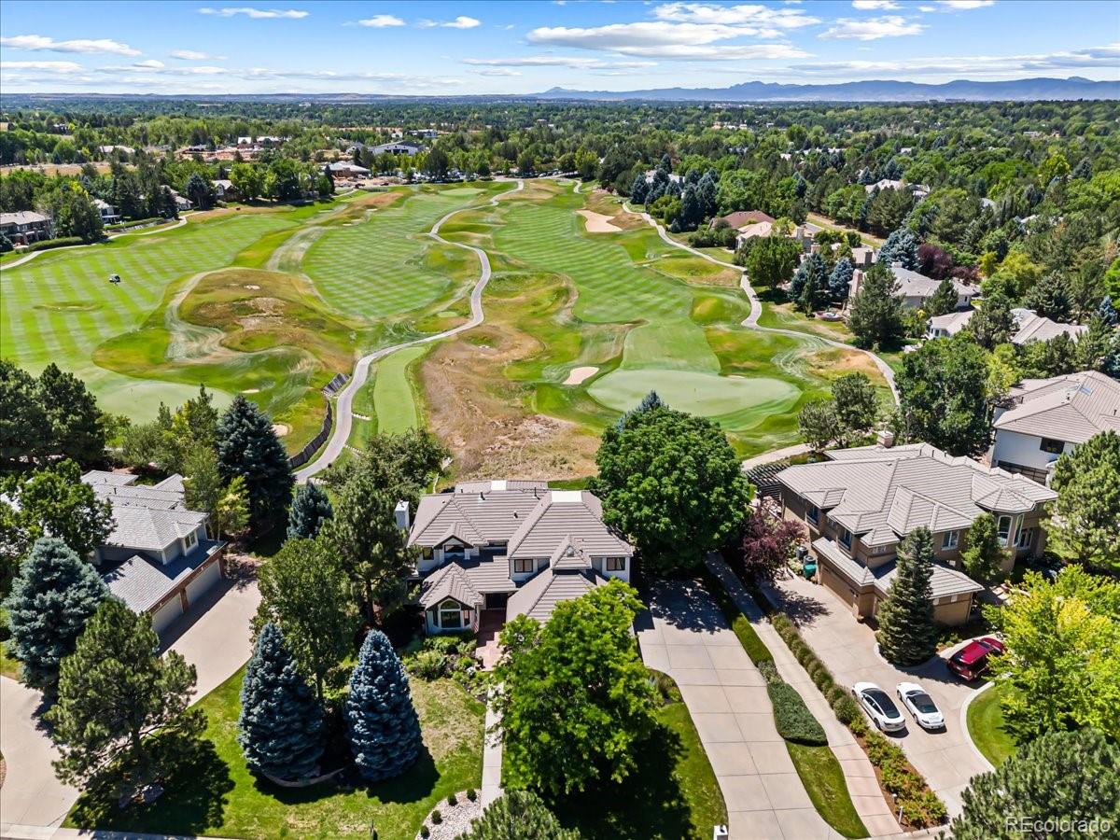
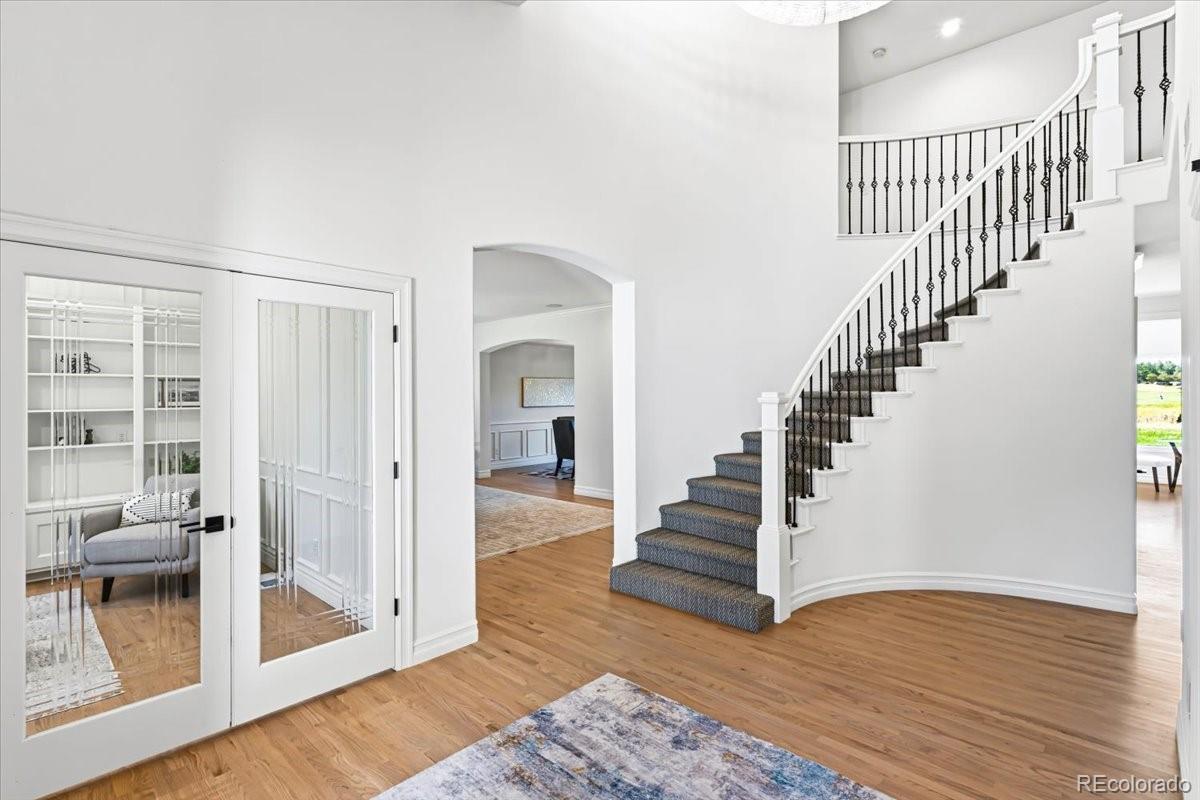
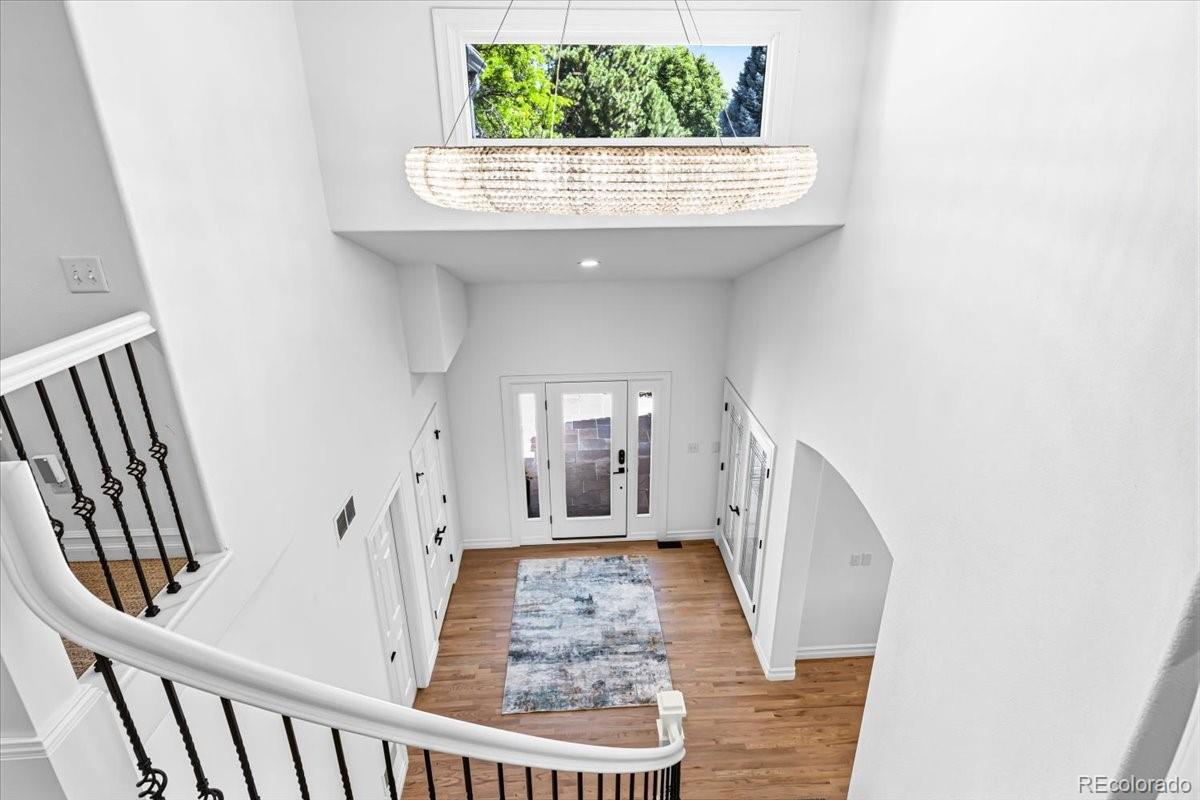
Perfectly positioned along the prestigious golf course at 15 Glenmoor, this exceptional luxury residence offers breathtaking views nestled between the second and third holes, creating an unparalleled backdrop of lush fairways and serene landscapes. Thoughtfully designed with sophisticated finishes and state-of-the-art amenities, every detail of this home reflects timeless elegance and modern comfort. The gourmet chef's kitchen is appointed with premium appliances, including a Wolf dual-oven range, built-in Thermador refrigerator and freezer, and two Miele dishwashers, making it ideal for both everyday living and effortless entertaining. Smart home technology is seamlessly integrated throughout, featuring a Brilliant smart lighting system in the kitchen and primary suite, along with a whole-home Sonos surround sound system that extends to the backyard, allowing music and entertainment to be enjoyed both indoors and out. The heated and cooled garage is enhanced with modern insulated garage doors, providing year-round comfort and efficiency. Additional luxury upgrades include Hunter Douglas Pirouette window treatments, a water softener, whole-home water filtration system, whole-home humidifier, and a built-in UV light integrated into the HVAC system to promote exceptional indoor air quality. Combining an extraordinary golf course location with refined craftsmanship, cutting-edge technology, and premium amenities, this remarkable residence delivers an elevated lifestyle in one of Glenmoor's most sought-after settings.

Save
Ask
Tour
Hide
Share
Listing Snapshot
Price 
$3,800,000
Days On Site 
36 Days
Bedrooms 
5
Inside Area (SqFt) 
6,869 sqft
Total Baths 
6
Full Baths 
1
Partial Baths 
5
Lot Size 
0.96 Acres
Year Built 
1993
MLS® Number 
5782216
Status 
Active
Property Tax 
$27,723
HOA/Condo/Coop Fees 
$433.33 monthly
Sq Ft Source 
Public Records
Friends & Family
Recent Activity
3 weeks agoListing updated with changes from the MLS®
3 weeks agoStatus changed to Active
a month agoListing first seen on site
General Features
Acres 
0.96
Attached Garage 
Yes
Garage 
Yes
Garage Spaces 
3
Levels 
Two
Parking 
Attached
Parking Spaces 
3
Property Sub Type 
Single Family Residence
Sewer 
Public Sewer
SqFt Above 
4549
SqFt Below 
2320
SqFt Total 
6869
Utilities 
Natural Gas AvailableElectricity ConnectedNatural Gas Connected
Water Source 
Public
Interior Features
Appliances 
DishwasherMicrowaveOvenRangeRefrigerator
Basement 
FinishedFull
Cooling 
Central Air
Fireplace 
Yes
Fireplaces 
3
Heating 
Forced Air
Bathroom Full 
Level - Upper
Bathroom Half 
Level - Upper
Bathroom Three Quarter 
Level - Upper
Bedroom 
Level - Upper
Dining Room 
Level - Main
Family Room 
Level - Main
Kitchen 
Level - Main
Living Room 
Level - Main
Office 
Level - Main
Save
Ask
Tour
Hide
Share
Exterior Features
Construction Details 
ConcreteStucco
Lot Features 
Level
Roof 
Slate
Community Features
Association Dues 
5200
Financing Terms Available 
CashConventionalFHAVA Loan
HOA Fee Frequency 
Annually
Roads 
Paved
School District 
Cherry Creek 5
Schools
School District
Cherry Creek 5
Elementary School
Cherry Hills Village
Middle School
West
High School
Cherry Creek
Listing courtesy of RE/MAX Professionals [email protected]


The content relating to real estate for sale in this Web site comes in part from the Internet Data eXchange ("IDX") program of METROLIST, INC., DBA RECOLORADO real estate listings held by brokers other than RE/MAX Professionals are marked with the IDX Logo. This information is being provided for the consumers' personal, non-commercial use and may not be used for any other purpose. All information subject to change and should be independently verified.

Neighborhood & Commute
Source: Walkscore
Disclosure: Community information and market data powered by Constellation Data Labs. Information is deemed reliable but not guaranteed.
Save
Ask
Tour
Hide
Share