Save
Ask
Tour
Hide
Share
$460,000
24 Days On Site

3227 Albion Street
Denver, CO 80207

For Sale|Single Family Residence|Active
3
Beds
2
Total Baths
1
Full Bath
1
Partial Bath
959
SqFt
$480
/SqFt
1942
Built
Subdivision:
Park Hill
County:
Denver
Call Now: 303-845-2362
Is this the listing for you? We can help make it yours.
303-845-2362
3227 Albion Street3227 Albion Street3227 Albion Street3227 Albion Street
Save
Ask
Tour
Hide
Share

Mortgage Calculator

Monthly Payment (Est.)

$2,099
Calculator powered by Showcase IDX, a Constellation1 Company. Copyright ©2026 Information is deemed reliable but not guaranteed.

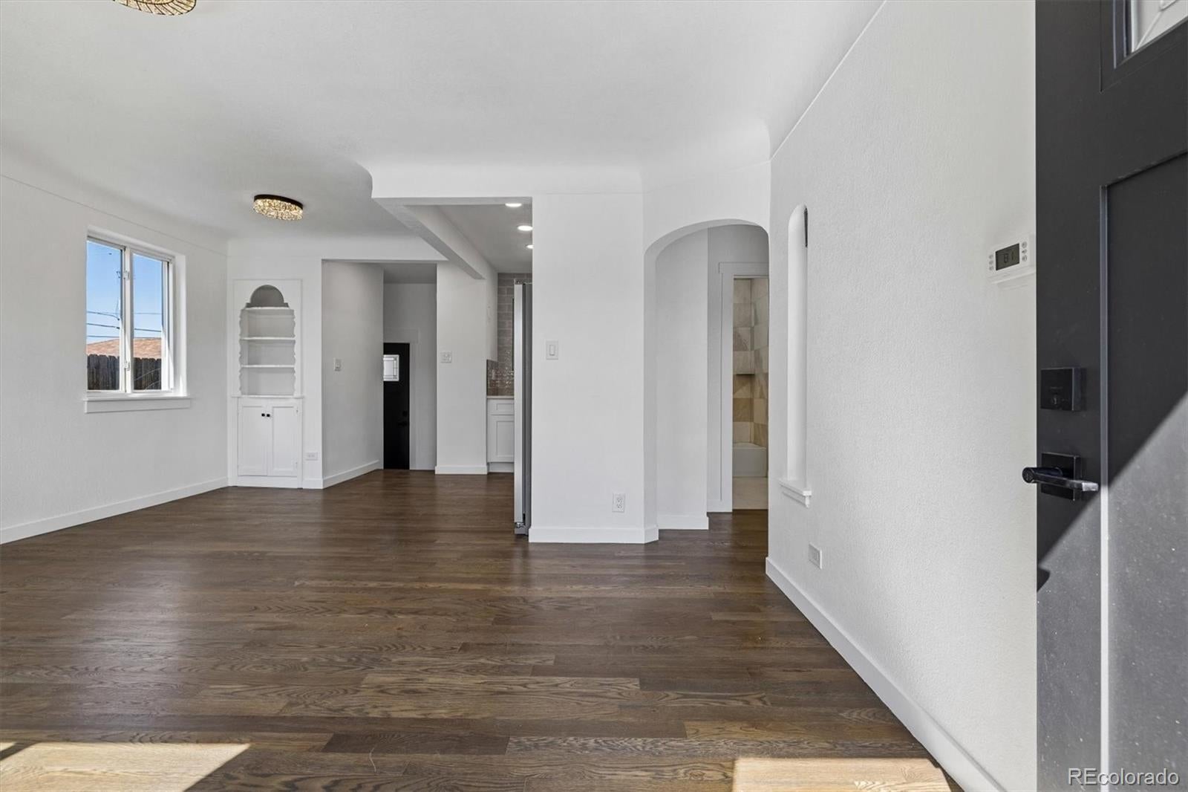
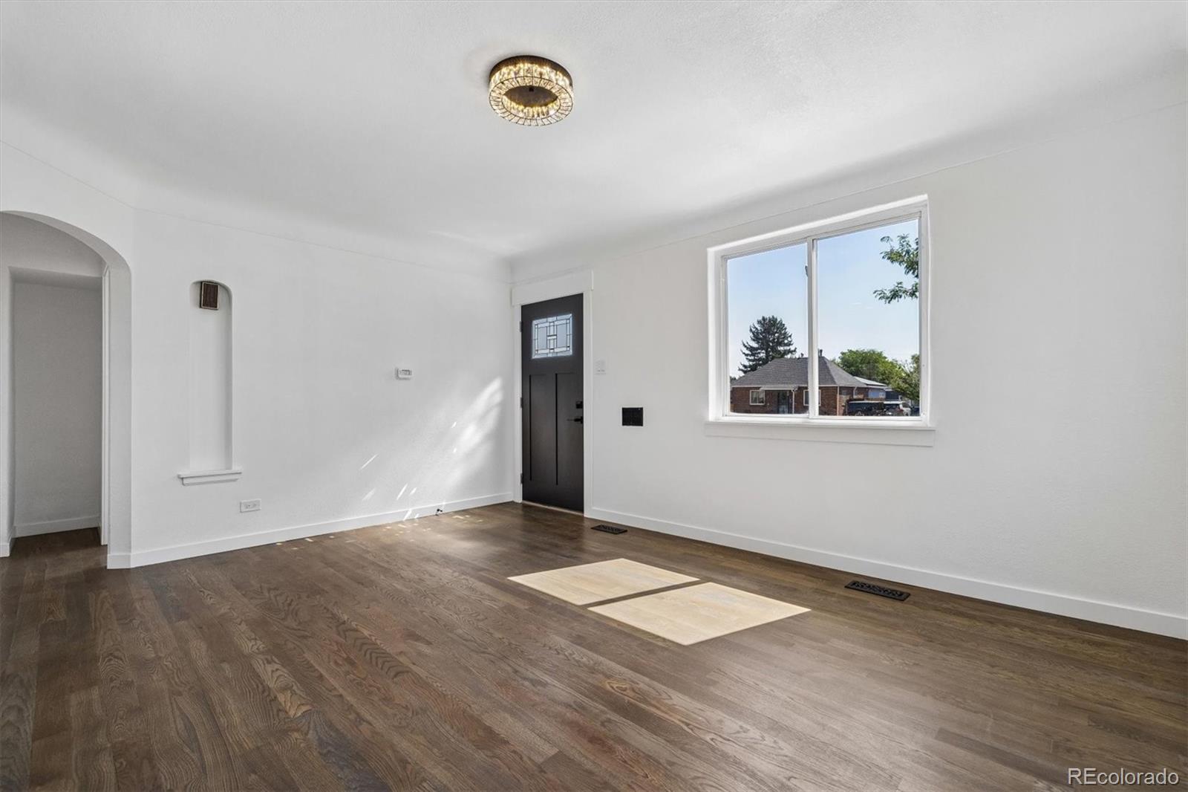
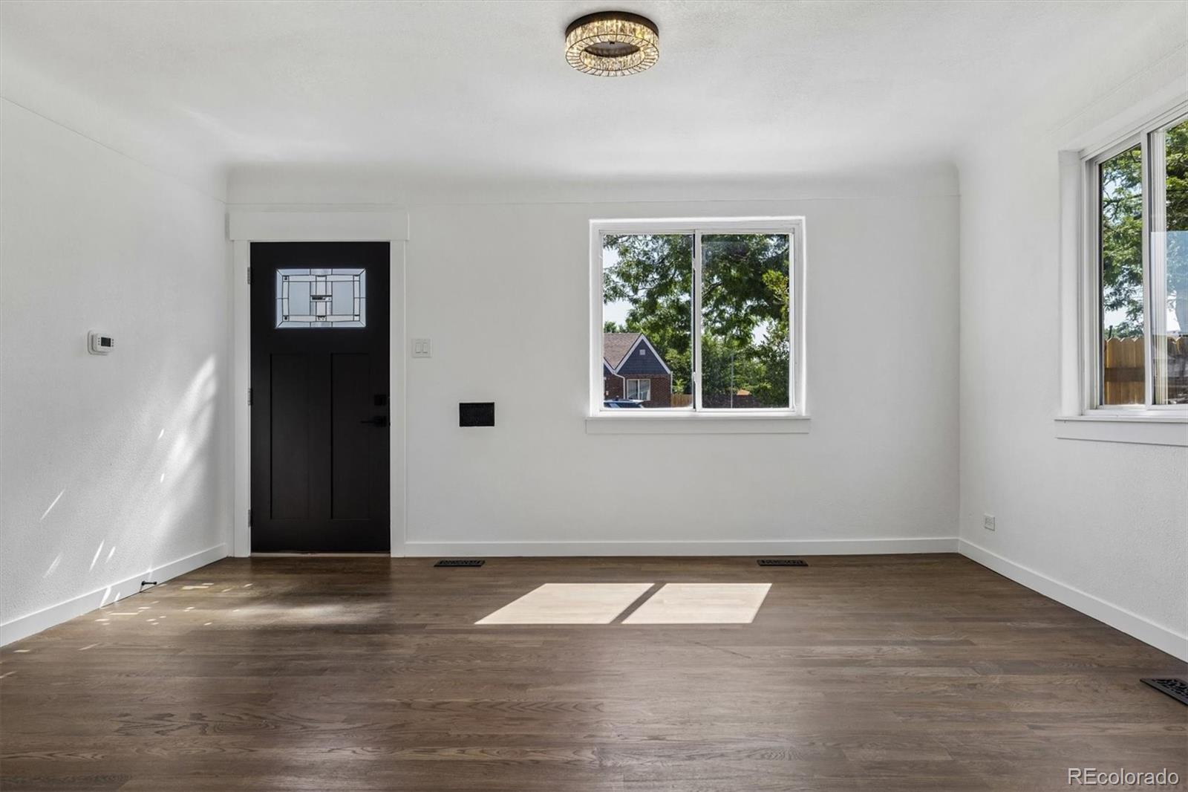
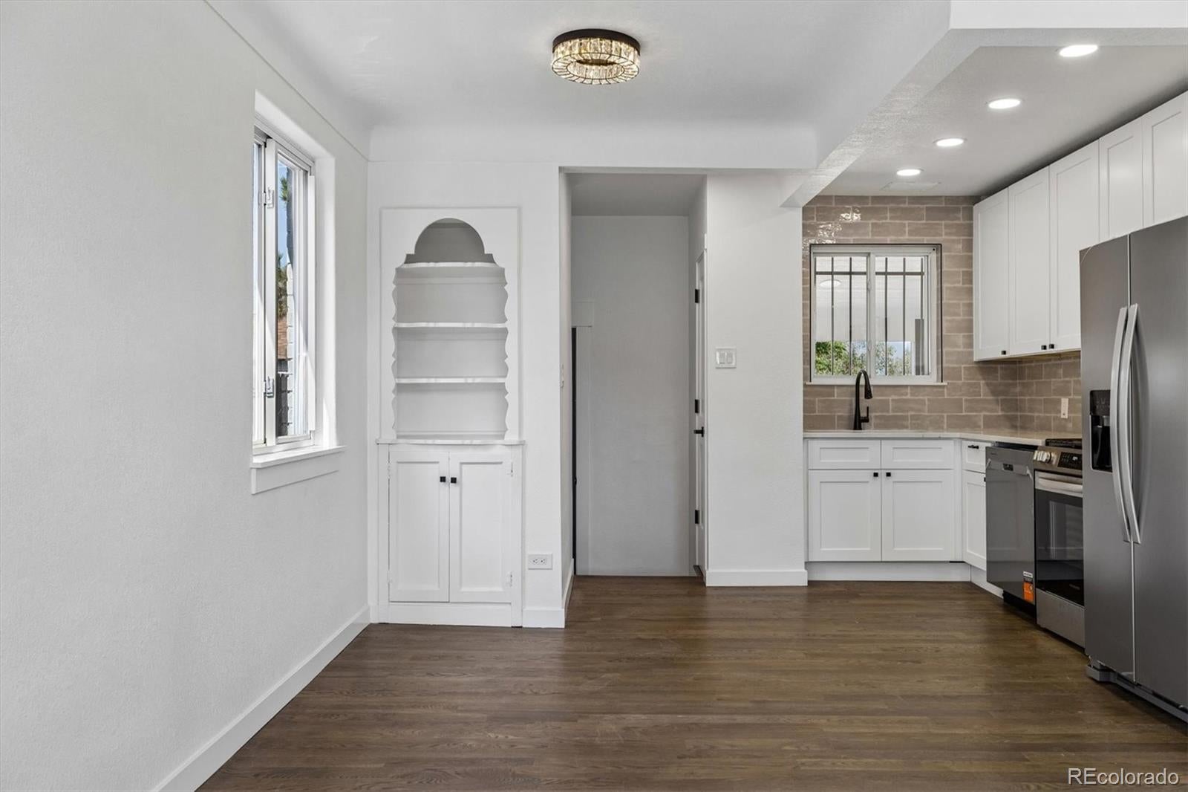
New Home Living in Park Hill! Basically, a total remodel from the walls in and Floors up! This home features a light and Bright open concept with all new Real Wood Flooring, 2 new Bathrooms which includes an ensuite bathroom and Primary Bedroom in what was originally the Garage. The kitchen and Baths have been updated with all new Custom tile, an all-new modern kitchen design with new cabinets and Quartz counters. The home is equipped with a new furnace and Central air Conditioning, and the partial basement has a new Washer and dryer hook-up. The exterior of the home Features all new Custom Paint and Gutters. There is also New concrete in the front with a new driveway, new patio and walkway. There is a new front lawn with a front yard sprinkler system. The large Backyard has New Fencing a great new Covered patio with new concrete and custom lighting. The backyard is large enough to accommodate and new future outbuildings with easy alley access! Take advantage of a great opportunity to buy an affordable home in one of Denver's premier established neighborhoods with great upside potential from future development of the old Park Hill Golf Course to the current great amenities of City Park, the Denver Zoo and the Museum of Nature and Science. Remember, Location, Location, Location!

Save
Ask
Tour
Hide
Share
Listing Snapshot
Price 
$460,000
Days On Site 
24 Days
Bedrooms 
3
Inside Area (SqFt) 
959 sqft
Total Baths 
2
Full Baths 
1
Partial Baths 
1
Lot Size 
0.14 Acres
Year Built 
1942
MLS® Number 
5785564
Status 
Active
Property Tax 
$2,087
HOA/Condo/Coop Fees 
N/A
Sq Ft Source 
Public Records
Friends & Family
Recent Activity
3 days agoListing updated with changes from the MLS®
3 days agoPrice changed to $460,000
3 weeks agoListing first seen on site
General Features
Acres 
0.14
Carport 
1
Foundation 
Concrete Perimeter
Levels 
One
Parking Spaces 
2
Property Condition 
Updated/Remodeled
Property Sub Type 
Single Family Residence
Security 
Smoke Detector(s)
Sewer 
Public Sewer
SqFt Above 
959
SqFt Total 
1124
Zoning 
E-SU-DX
Interior Features
Appliances 
DishwasherDisposalGas Water HeaterMicrowaveRangeRefrigerator
Basement 
Partial
Cooling 
Central Air
Flooring 
Wood
Heating 
Forced AirNatural Gas
Interior 
Open FloorplanPantry
Main Level Bedrooms 
3
Window Features 
Double Pane Windows
Bathroom Full 
Level - Main
Bathroom Three Quarter 
Level - Main
Bedroom 
Dimensions - 9 x 8Level - Main
Kitchen 
Dimensions - 11 x 7Level - Main
Living Room 
Dimensions - 15 x 12Level - Main
Save
Ask
Tour
Hide
Share
Exterior Features
Construction Details 
Brick
Exterior 
Private Yard
Fencing 
FencedFull
Lot Features 
Level
Patio And Porch 
CoveredPatio
Roof 
Shingle
Windows/Doors 
Double Pane Windows
Community Features
Financing Terms Available 
1031 ExchangeCashConventionalFHAVA Loan
School District 
Denver 1
Schools
School District
Denver 1
Elementary School
Stedman
Middle School
Denver Discovery
High School
East
Listing courtesy of RE/MAX Professionals [email protected]


The content relating to real estate for sale in this Web site comes in part from the Internet Data eXchange ("IDX") program of METROLIST, INC., DBA RECOLORADO real estate listings held by brokers other than RE/MAX Professionals are marked with the IDX Logo. This information is being provided for the consumers' personal, non-commercial use and may not be used for any other purpose. All information subject to change and should be independently verified.

Neighborhood & Commute
Source: Walkscore
Disclosure: Community information and market data powered by Constellation Data Labs. Information is deemed reliable but not guaranteed.
Save
Ask
Tour
Hide
Share