Save
Ask
Tour
Hide
Share
$630,000
1 Day On Site

6767 Iris Street
Arvada, CO 80004

Single Family Residence|Coming Soon
3
Beds
3
Total Baths
1
Full Bath
2
Partial Baths
1,885
SqFt
$334
/SqFt
1983
Built
Subdivision:
Terry
County:
Jefferson
Call Now: 303-845-2362
Is this the listing for you? We can help make it yours.
303-845-2362
6767 Iris Street
Save
Ask
Tour
Hide
Share

Mortgage Calculator

Monthly Payment (Est.)

Enter an interest rate to see your estimated monthly payment.
Calculator powered by Showcase IDX, a Constellation1 Company. Copyright ©2026 Information is deemed reliable but not guaranteed.

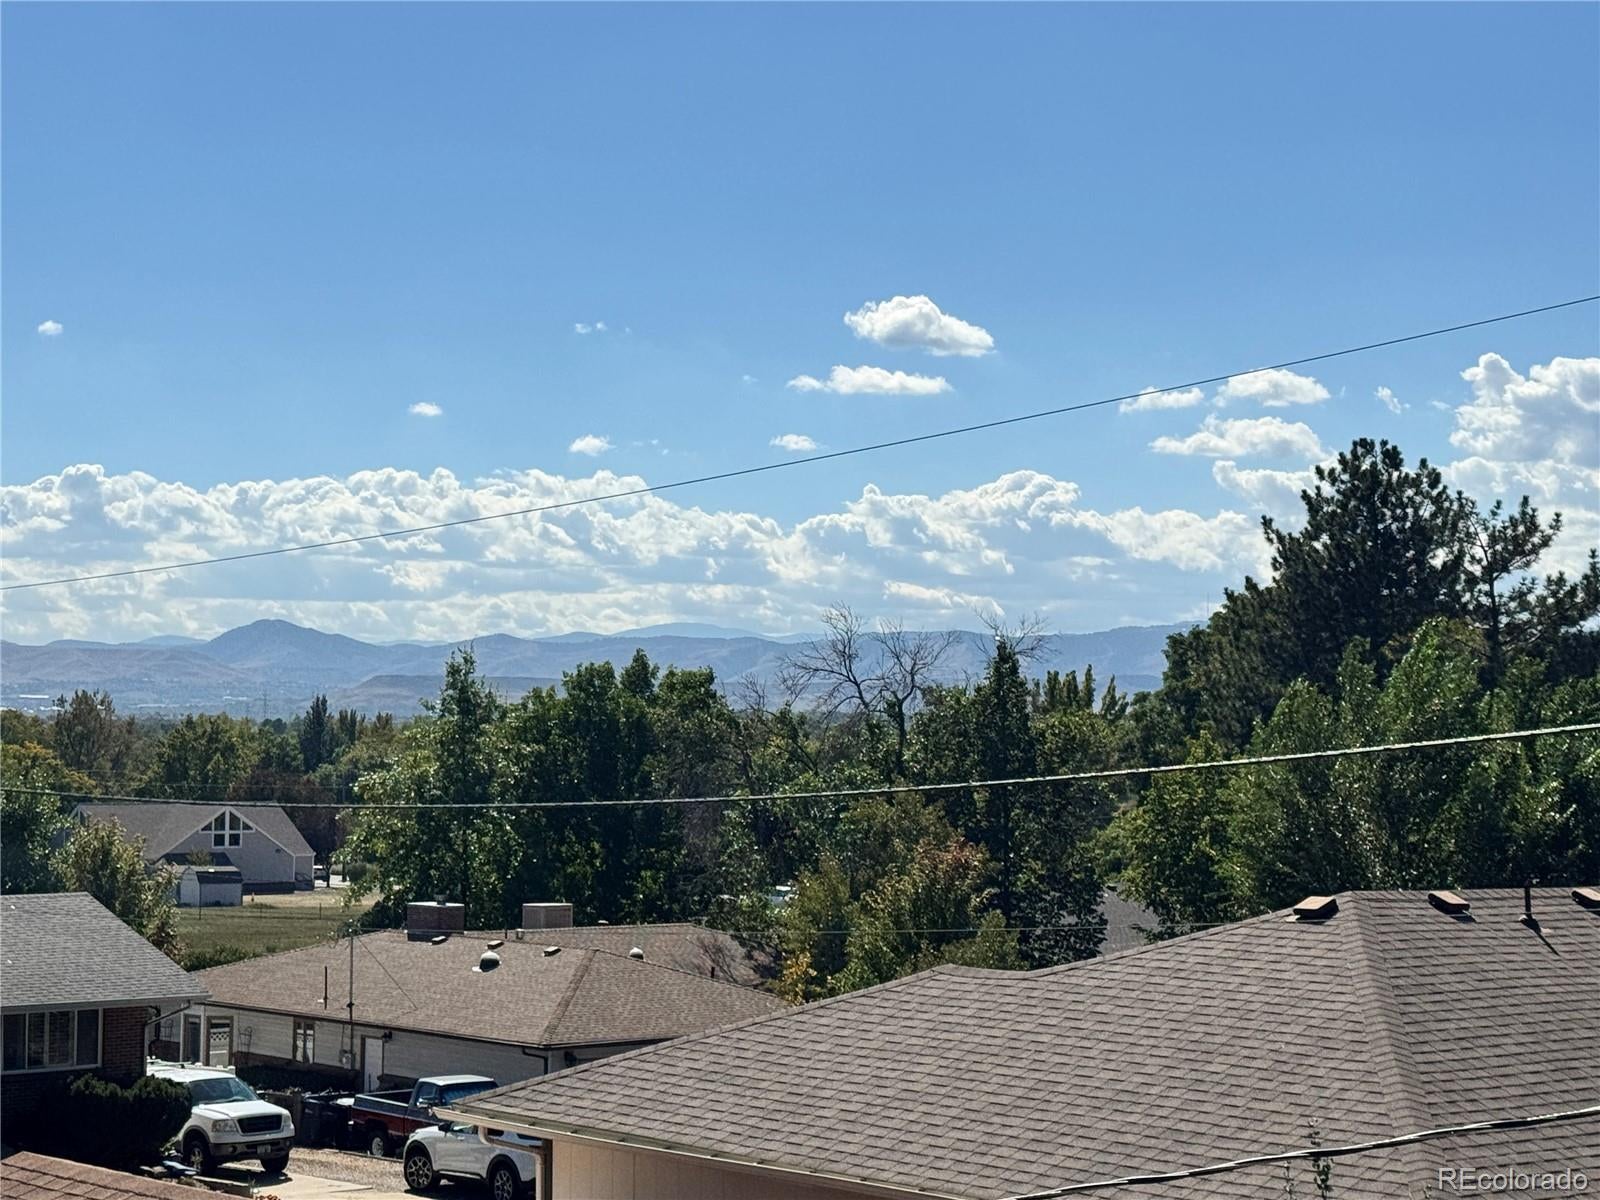
Mountain views, privacy, and income potential come together in this refreshed split level in the sought after Scenic Heights. Set on an oversized 10,000+ SF lot where Iris Street dead-ends into the driveway, this is the only home on its stretch of the street, with Independence Park right outside your door. The upper level is built around the view. An open concept kitchen, living, and dining area showcases sweeping mountain views, framed by reclaimed wood accent walls at either end. The refreshed kitchen features new flooring, new counters and sink, refurbished cabinets, and newer appliances. Step from the living room onto the covered deck and take in unobstructed mountain views, from morning coffee to Colorado sunsets. The main level is anchored by a spacious primary suite with an en-suite 3/4 bath and a generous walk-in closet that conveniently houses the washer and dryer. A second bedroom and full hall bath complete the level, and a formal entryway sets a welcoming first impression. The walk-out lower level is a true bonus: a self-contained suite with its own full kitchen, living room, laundry, bedroom, and bathroom, locked off from the rest of the home. It's ideal as an income potential rental, an in-law suite, or private quarters for guests, offering flexibility that is hard to find. Recent updates include fresh paint throughout, new carpet in the primary suite, and new lighting. While the home has been thoughtfully refreshed, there is still room to renovate and add your personal touch, a rare chance to build equity and make it your own in a premier location. Location is the final piece. Independence Park borders the property with walking paths, a party pavilion, and a playground, the Apex Tennis Center is within walking distance, and Old Town Arvada's shops, restaurants, and events are less than 3 miles away. Privacy, mountain views, income potential, and convenience in one of Arvada's most desirable neighborhoods. This one is not to be missed.

Save
Ask
Tour
Hide
Share
Listing Snapshot
Price 
$630,000
Days On Site 
1 Day
Bedrooms 
3
Inside Area (SqFt) 
1,885 sqft
Total Baths 
3
Full Baths 
1
Partial Baths 
2
Lot Size 
0.23 Acres
Year Built 
1983
MLS® Number 
5824169
Status 
Coming Soon
Property Tax 
$4,359
HOA/Condo/Coop Fees 
N/A
Sq Ft Source 
Public Records
Friends & Family
Recent Activity
11 hours agoListing updated with changes from the MLS®
yesterdayListing first seen on site
General Features
Acres 
0.23
Attached Garage 
Yes
Garage 
Yes
Garage Spaces 
2
Levels 
Multi/Split
Parking 
Attached
Parking Spaces 
2
Property Sub Type 
Single Family Residence
Sewer 
Public Sewer
SqFt Above 
1885
SqFt Total 
1885
Style 
Traditional
Utilities 
Cable AvailableElectricity Connected
Water Source 
Public
Zoning 
RES
Interior Features
Appliances 
DishwasherDisposalDryerMicrowaveRangeRefrigeratorWasher
Basement 
FullWalk-Out Access
Cooling 
Ceiling Fan(s)Evaporative Cooling
Flooring 
VinylCarpetLaminateLinoleumTile
Furnished 
Unfurnished
Heating 
Forced Air
Interior 
Ceiling Fan(s)Entrance FoyerIn-Law FloorplanLaminate CountersOpen FloorplanVaulted Ceiling(s)Walk-In Closet(s)Wired for Data
Main Level Bedrooms 
2
Window Features 
Bay Window(s)
Bathroom Full 
Level - MainDescription - Hallway bath for second bedroom
Bathroom Three Quarter 
Level - MainDescription - En-suite to primary bedroom
Bedroom 
Level - Lower
Dining Room 
Level - UpperDescription - Open to kitchen and living room, mountain views
Kitchen 
Level - LowerDescription - Full kitchen in walkout basement, open to living room, in-law
Living Room 
Level - LowerDescription - Walkout living room/kitchen with private deck, separate laundry in closet
Save
Ask
Tour
Hide
Share
Exterior Features
Construction Details 
FrameOther
Exterior 
Balcony
Fencing 
FencedFull
Lot Features 
Sloped
Patio And Porch 
CoveredDeckFront Porch
Roof 
Composition
View 
Mountain(s)
Waterview 
Mountain(s)
Windows/Doors 
Bay Window(s)
Community Features
School District 
Jefferson County R-1
Financing Terms Available 
CashConventional
Roads 
Paved
Schools
School District
Jefferson County R-1
Elementary School
Lawrence
Middle School
Arvada K-8
High School
Arvada
Listing courtesy of LIV Sotheby's International Realty [email protected]


The content relating to real estate for sale in this Web site comes in part from the Internet Data eXchange ("IDX") program of METROLIST, INC., DBA RECOLORADO real estate listings held by brokers other than LIV Sotheby's International Realty are marked with the IDX Logo. This information is being provided for the consumers' personal, non-commercial use and may not be used for any other purpose. All information subject to change and should be independently verified.

Neighborhood & Commute
Source: Walkscore
Disclosure: Community information and market data powered by Constellation Data Labs. Information is deemed reliable but not guaranteed.
Save
Ask
Tour
Hide
Share