

1145 Harrison StreetDenver, CO 80206
Mortgage Calculator
Monthly Payment (Est.)
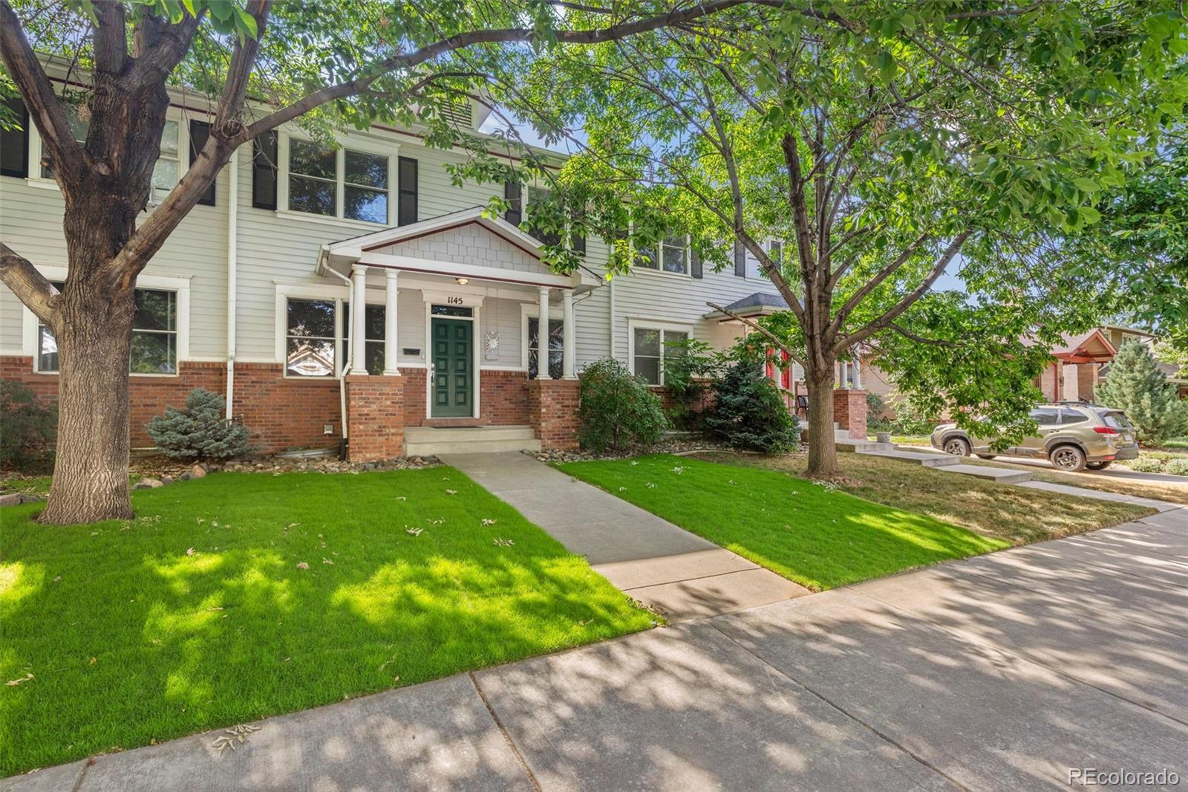
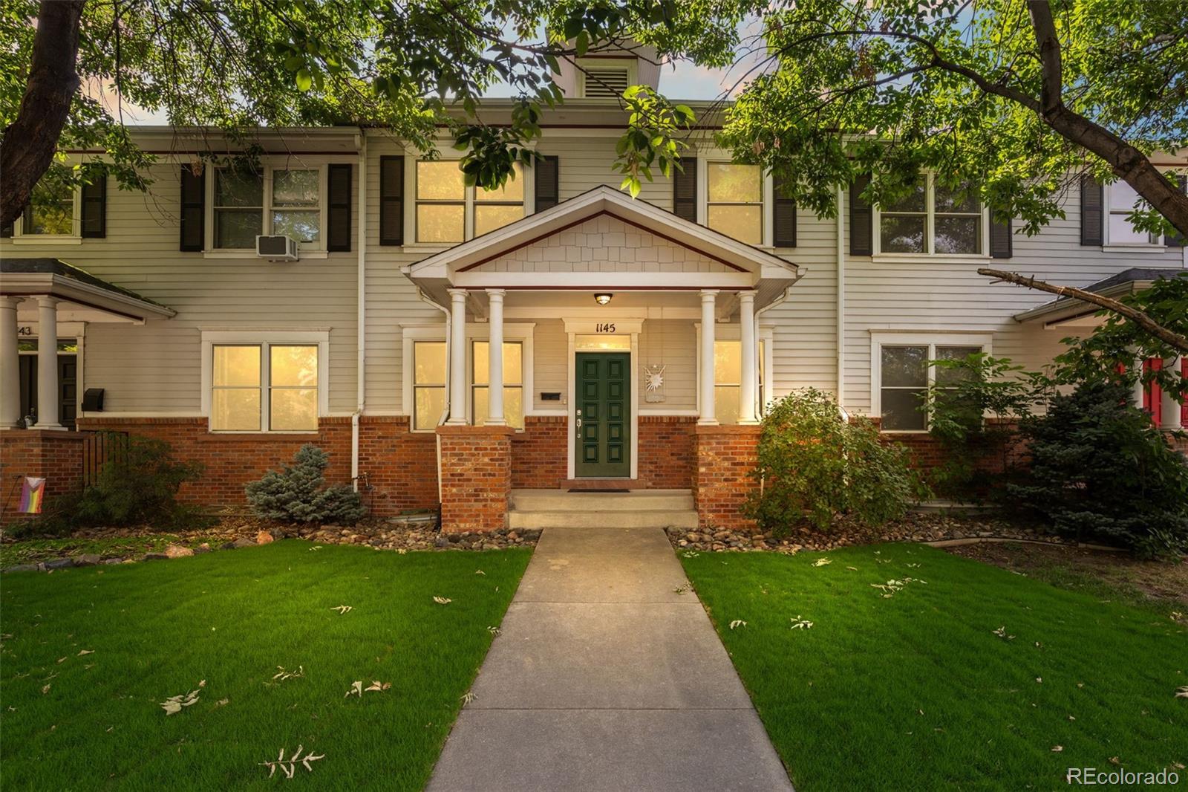
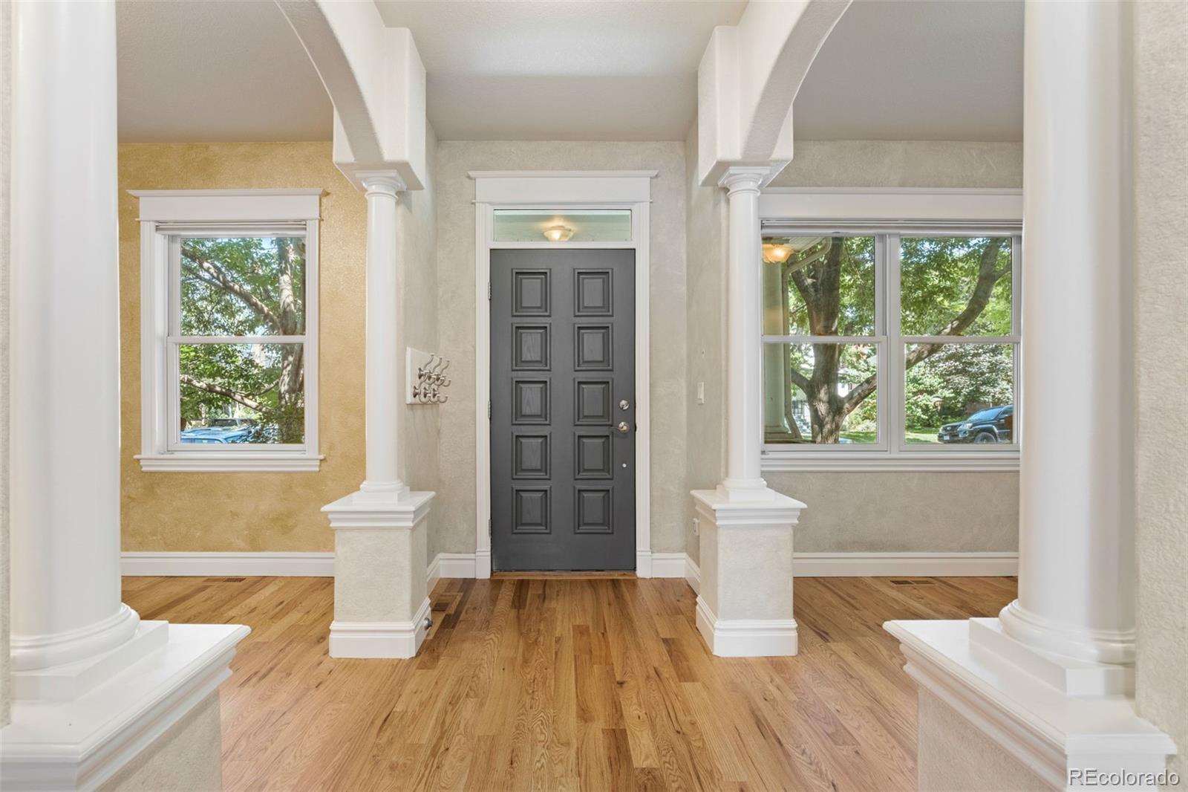
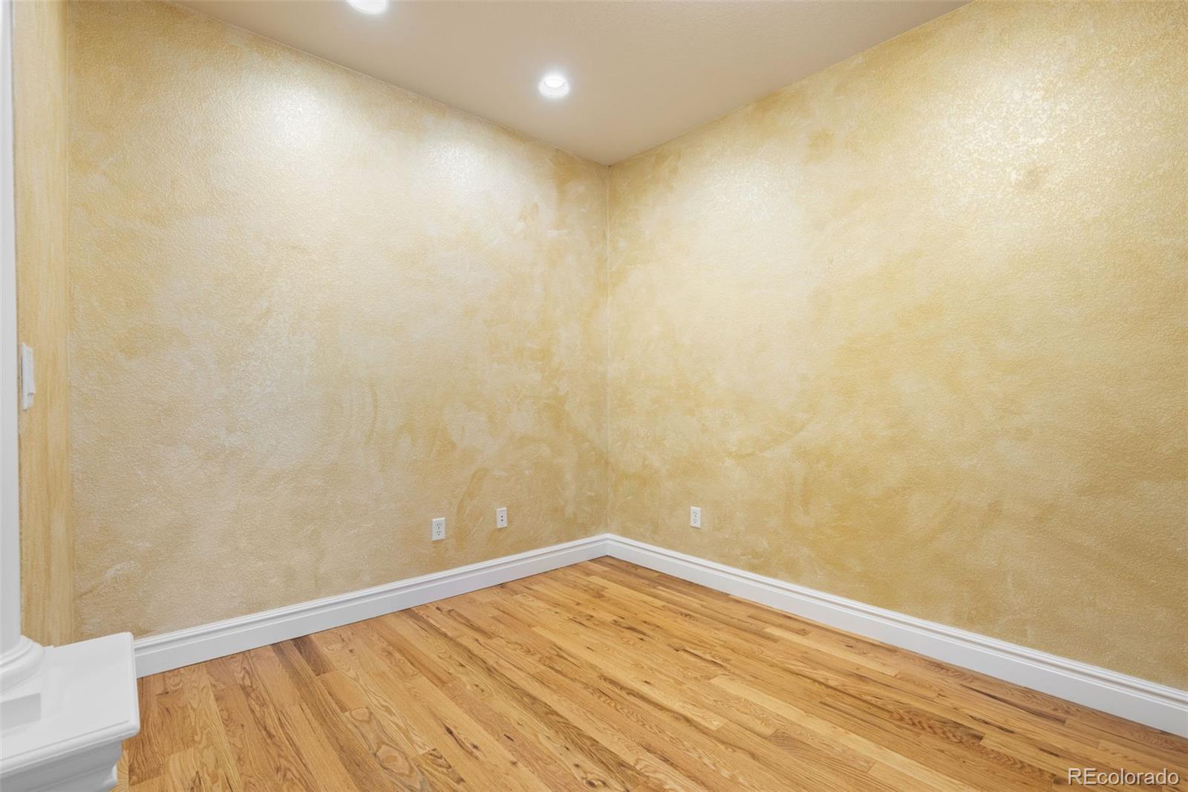
Enter an interest rate to see your estimated monthly payment.**Seller is open to credit for a rate buyer down or closing cost*** Step into low-maintenance luxury in the heart of Congress Park! This exceptional 5-bed, 4-bath rowhome offers 3,557 square feet of beautifully designed living space with NO HOA & the scale, privacy and functionality of a detached single-family home. This newer home features soaring 9-foot ceilings, an open floor plan, hardwood floors, custom built-ins & an elegant arched entry connecting the inviting living room to the spacious family room & gourmet kitchen. The kitchen is designed for cooking & entertaining with granite countertops, center island, oversized pantry, new 5-burner gas range, brand-new Energy Star refrigerator with dual ice makers and filtration, ultra-quiet dishwasher, double sink, upgraded disposals and exterior-vented hood. Upstairs, the spacious primary suite features a private balcony, customized walk-in closet & luxurious five-piece bath, while 2 additional bedrooms & a laundry room complete the level. The finished basement adds incredible flexibility with 2 conforming bedrooms, full bath, full wet bar & second kitchen with full-size refrigerator, new dishwasher & 160-bottle wine refrigerator. The expansive family room is professionally wired for 6.1 surround sound & features a ceiling-mounted projector, dedicated media closet & custom optical-return projection wall. Outdoor living shines with a covered Trex deck, new stone patio, private maintenance-free courtyard and artificial turf. A RARE split two-car garage offers flexible space for storage, workshop, gym or potential rental income. Whole-home structured wiring, pre-wired security & Bluetooth garage controls add modern convenience. Ideally located just minutes from Congress Park, City Park, Denver Botanic Gardens, Cherry Creek, Trader Joe’s, 9th & Colorado and some of Denver’s best restaurants & shopping, this is a perfect opportunity to enjoy a turnkey home in one of Denver’s most convenient neighborhoods.
| 21 hours ago | Listing updated with changes from the MLS® | |
| 21 hours ago | Price changed to $995,000 | |
| 2 months ago | Listing first seen on site |

The content relating to real estate for sale in this Web site comes in part from the Internet Data eXchange ("IDX") program of METROLIST, INC., DBA RECOLORADO real estate listings held by brokers other than RE/MAX of Cherry Creek are marked with the IDX Logo. This information is being provided for the consumers' personal, non-commercial use and may not be used for any other purpose. All information subject to change and should be independently verified.