

Save
Ask
Tour
Hide
$226,500
New Listing
5800 Tower Road 1205Denver, CO 80249
For Sale|Condominium|Active
2
Beds
2
Total Baths
1
Full Bath
1
Partial Bath
1,146
SqFt
$198
/SqFt
2005
Built
Subdivision:
Wildhorse Ridge
County:
Denver
Call Now: 303-845-2362
Is this the listing for you? We can help make it yours.
303-845-2362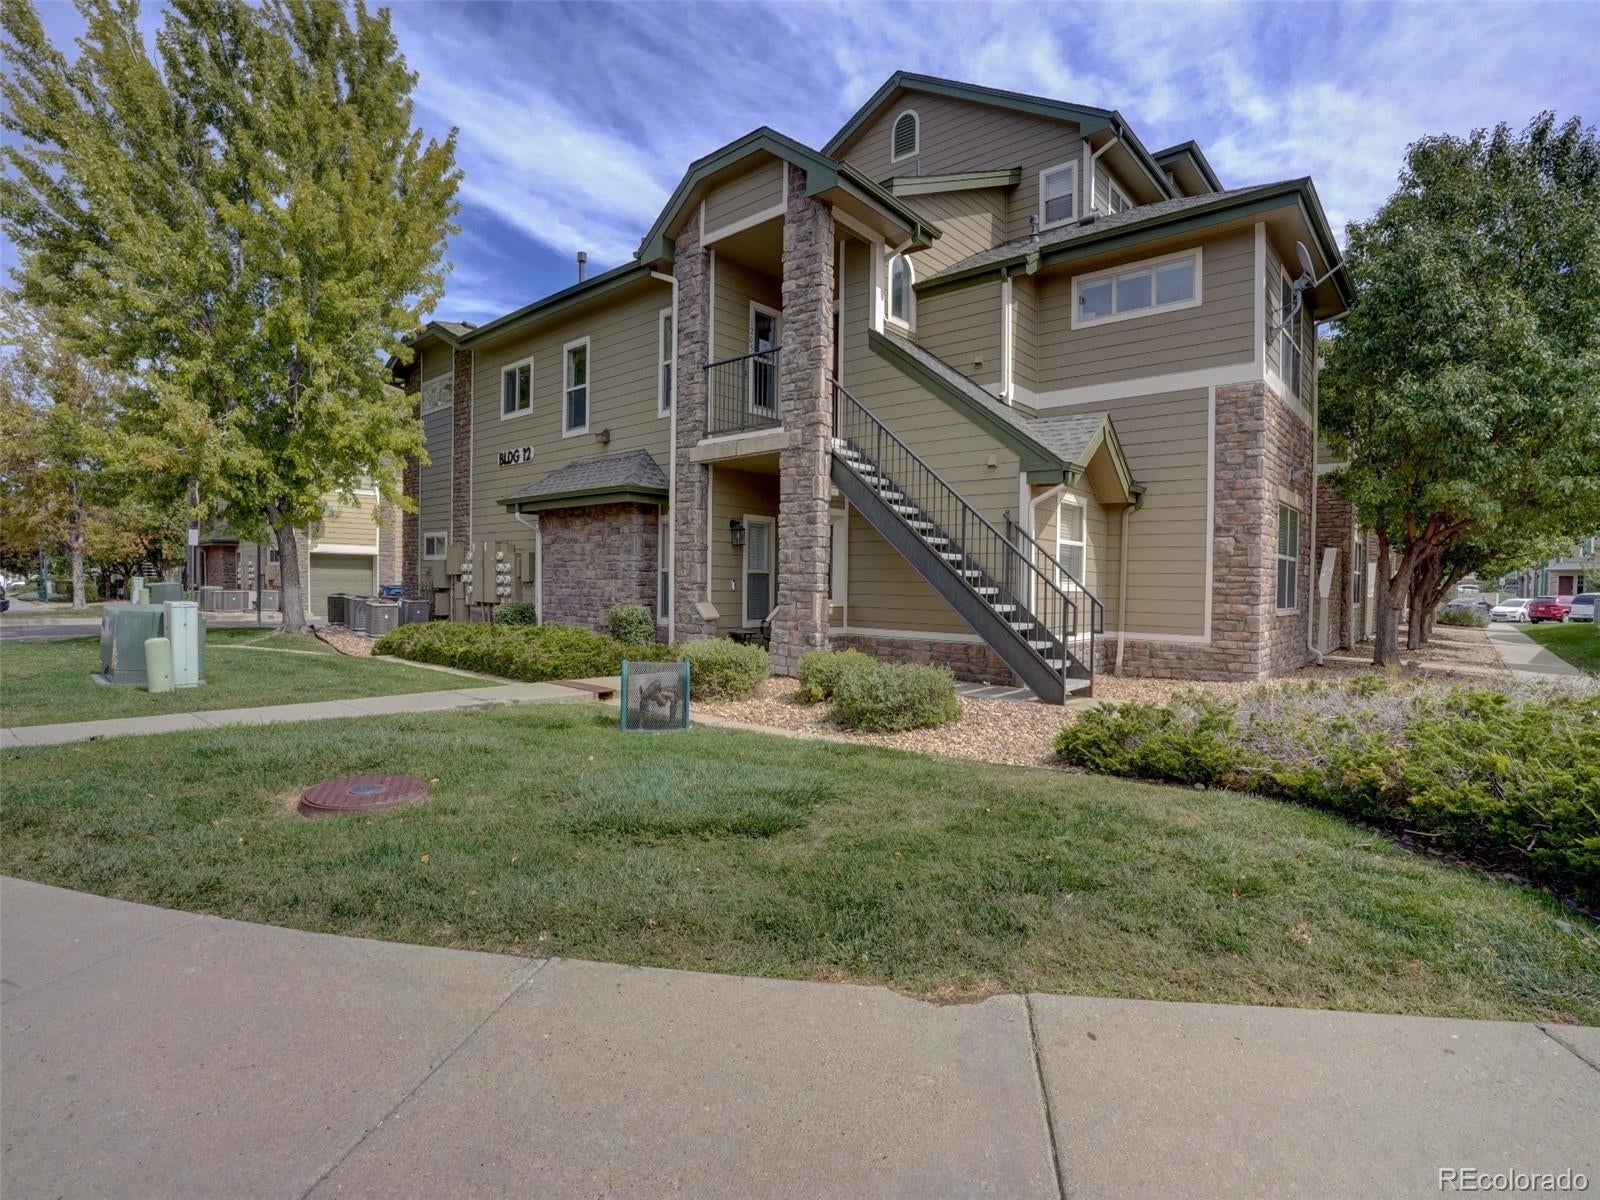
Save
Ask
Tour
Hide
Mortgage Calculator
Monthly Payment (Est.)
Enter an interest rate to see your estimated monthly payment.Calculator powered by Showcase IDX, a Constellation1 Company. Copyright ©2026 Information is deemed reliable but not guaranteed.
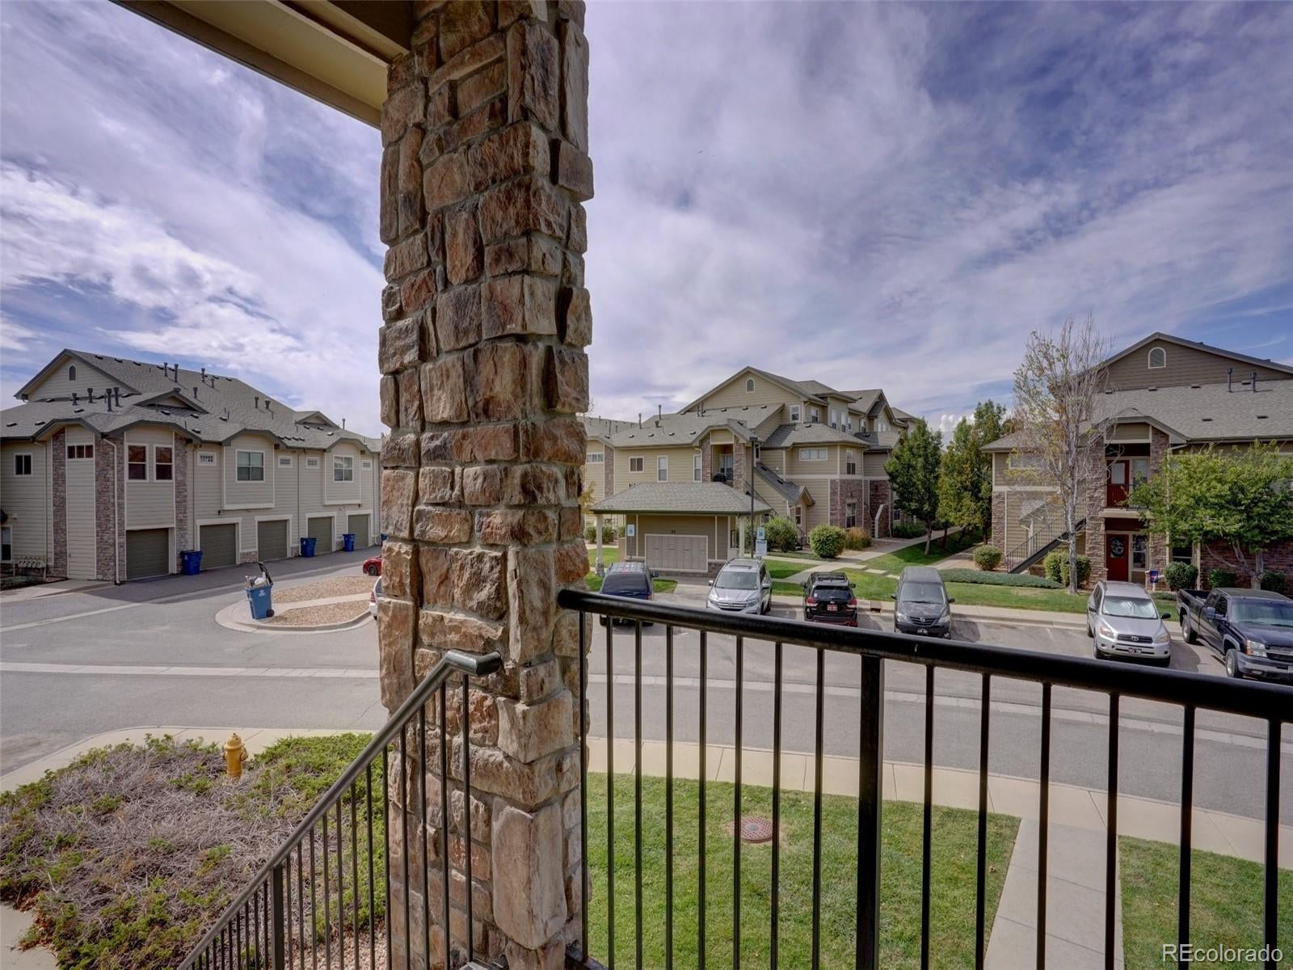
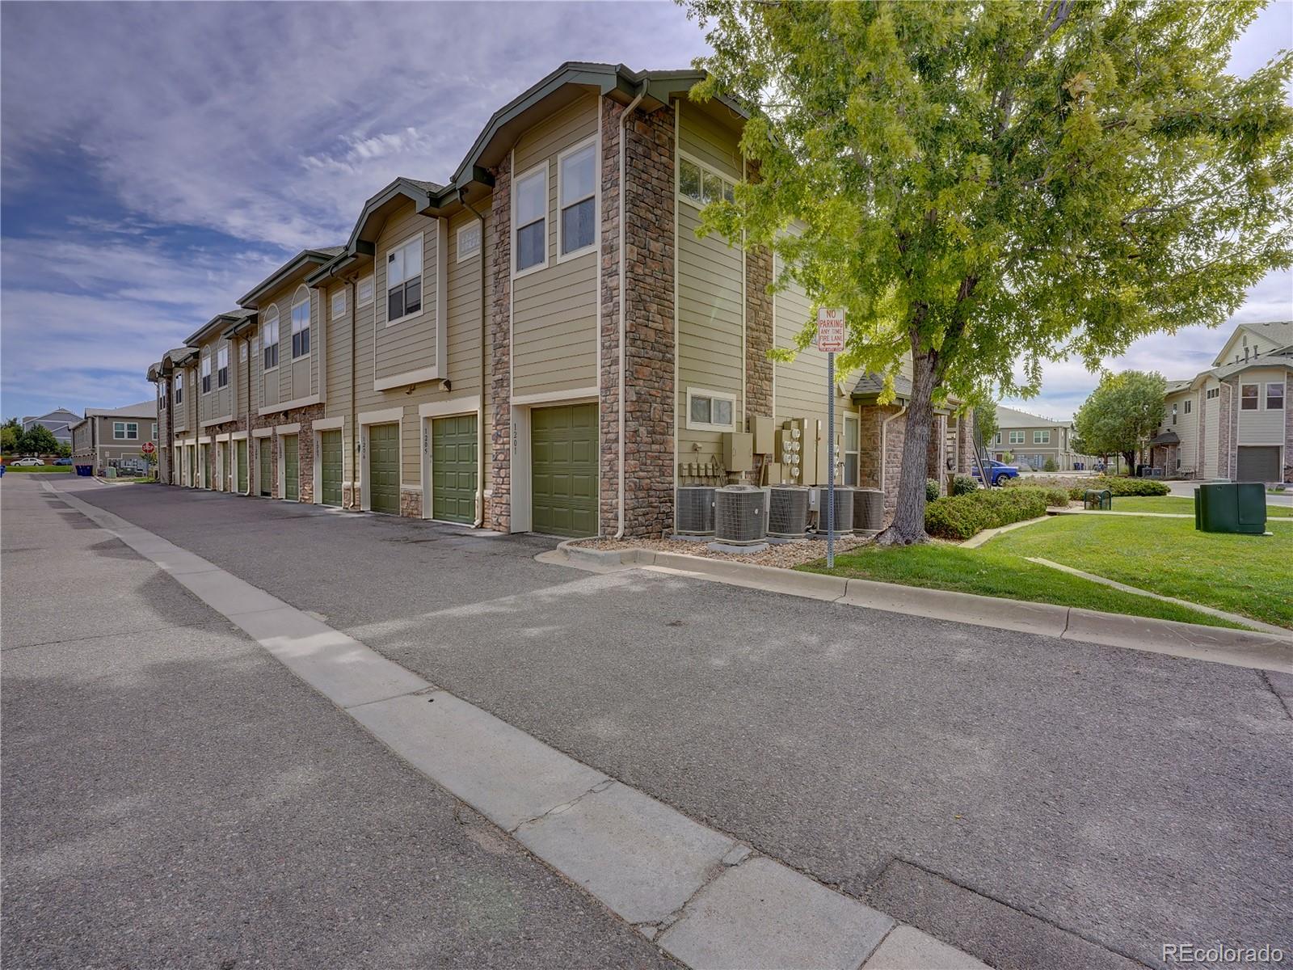
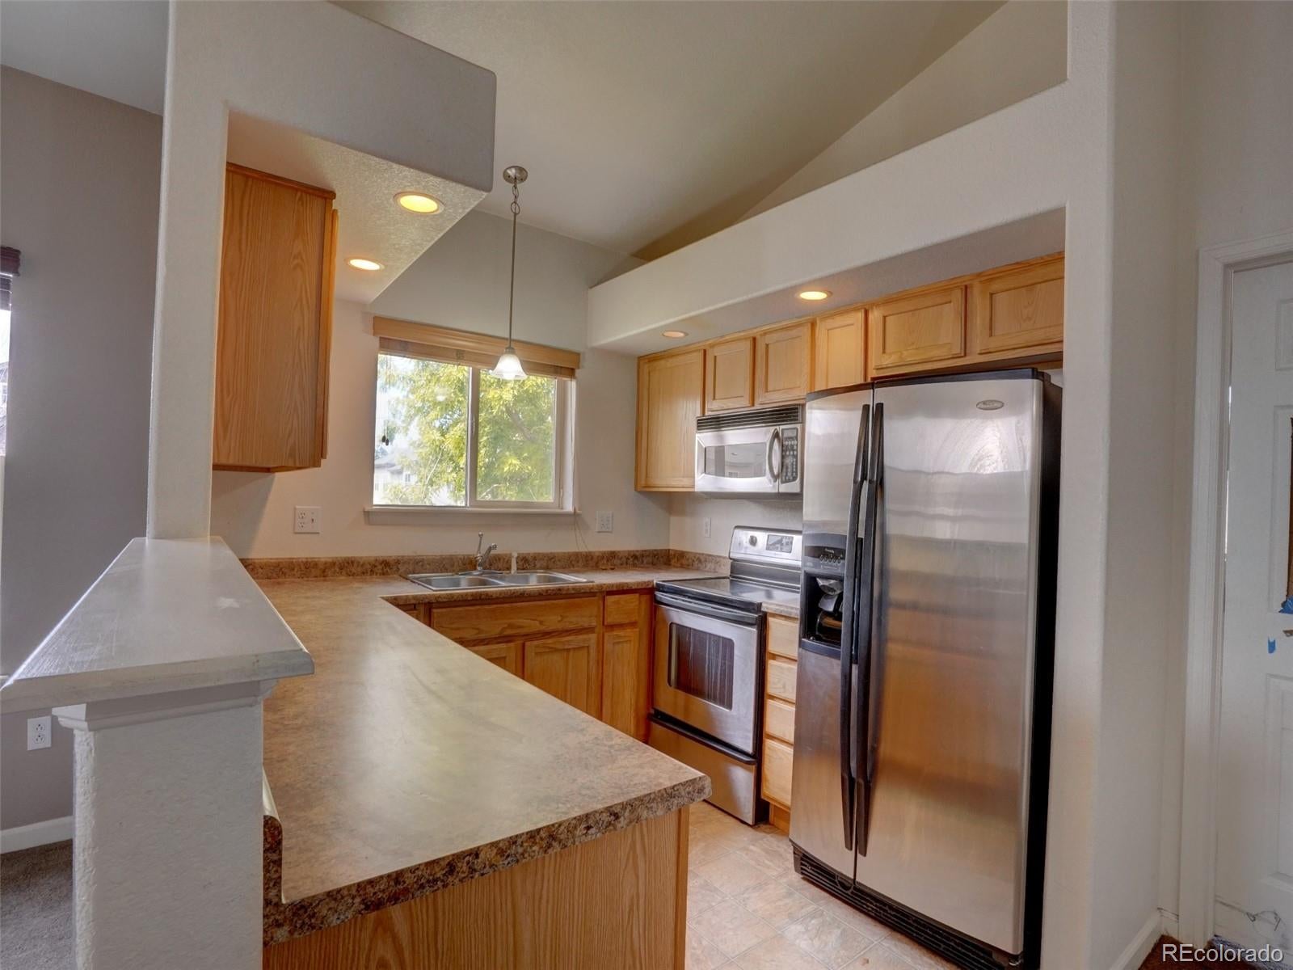
BEST LOCATION IN WILDHORSE RIDGE! Just steps away from the Clubhouse and Community Swimming Pool! Amazing condo for an owner-occupant or investment opportunity, this 2 bed, 2 bath unit with attached 1-car garage needs a cosmetic makeover but priced accordingly. Sweat equity at it’s finest! Residents enjoy close proximity to Rocky Mountain Arsenal National Wildlife Refuge and local shopping, dining, outdoor recreation and amenities. E-Z Go and Show!
Save
Ask
Tour
Hide
Listing Snapshot
Price
$226,500
Days On Site
0 Days
Bedrooms
2
Inside Area (SqFt)
1,146 sqft
Total Baths
2
Full Baths
1
Partial Baths
1
Lot Size
N/A
Year Built
2005
MLS® Number
5846455
Status
Active
Property Tax
$2,056
HOA/Condo/Coop Fees
$427.27 monthly
Sq Ft Source
Public Records
Friends & Family
Recent Activity
| 9 hours ago | Listing updated with changes from the MLS® | |
| 15 hours ago | Listing first seen on site |
General Features
Attached Garage
Yes
Direction Faces
West
Foundation
Concrete Perimeter
Garage
Yes
Garage Spaces
1
Levels
One
Parking
Attached
Parking Spaces
1
Pets
Yes
Property Condition
Fixer
Property Sub Type
Condominium
Sewer
Public Sewer
Special Circumstances
Real Estate Owned
SqFt Above
1146
SqFt Total
1146
Utilities
Natural Gas AvailableCable AvailableElectricity AvailableElectricity ConnectedNatural Gas ConnectedPhone Available
Water Source
Public
Zoning
C-MU-20
Interior Features
Appliances
DishwasherDryerMicrowaveOvenRangeRefrigeratorWasher
Cooling
Central Air
Electric
220 Volts
Fireplace
Yes
Fireplace Features
GasGas LogLiving Room
Fireplaces
1
Flooring
VinylCarpetLinoleum
Heating
ElectricForced Air
Interior
Open Floorplan
Laundry Features
In Unit
Main Level Bedrooms
2
Bathroom Full
Dimensions - 13 x 5Level - Main
Bathroom Three Quarter
Dimensions - 9 x 5Level - Main
Bedroom
Dimensions - 14 x 12Level - Main
Dining Room
Dimensions - 11 x 10Level - Main
Kitchen
Dimensions - 9 x 9Level - Main
Laundry
Dimensions - 5 x 3Level - Main
Living Room
Dimensions - 22 x 18Level - Main
Save
Ask
Tour
Hide
Exterior Features
Construction Details
FrameStone
Lot Features
Landscaped
Patio And Porch
Front Porch
Pool Features
Outdoor Pool
Roof
Composition
Community Features
Association Amenities
ClubhouseSpa/Hot Tub
Association Fee
$427.27
Association Fee Frequency
Monthly
School District
Denver 1
Financing Terms Available
CashConventional
Building Access
Stairs
Roads
Paved
Schools
School District
Denver 1
Elementary School
Omar D. Blair Charter School
Middle School
Noel Community Arts School
High School
Dr. Martin Luther King
Listing courtesy of Gollas and Company Inc [email protected]

The content relating to real estate for sale in this Web site comes in part from the Internet Data eXchange ("IDX") program of METROLIST, INC., DBA RECOLORADO real estate listings held by brokers other than Gollas and Company Inc are marked with the IDX Logo. This information is being provided for the consumers' personal, non-commercial use and may not be used for any other purpose. All information subject to change and should be independently verified.
The content relating to real estate for sale in this Web site comes in part from the Internet Data eXchange ("IDX") program of METROLIST, INC., DBA RECOLORADO real estate listings held by brokers other than Gollas and Company Inc are marked with the IDX Logo. This information is being provided for the consumers' personal, non-commercial use and may not be used for any other purpose. All information subject to change and should be independently verified.
Neighborhood & Commute
Source: Walkscore
Disclosure: Community information and market data powered by Constellation Data Labs. Information is deemed reliable but not guaranteed.
Save
Ask
Tour
Hide
Did you know? You can invite friends and family to your search. They can join your search, rate and discuss listings with you.