Save
Ask
Tour
Hide
Share
$1,150,000
10 Days On Site

2752 Jamaica Way
Denver, CO 80238

For Sale|Single Family Residence|Active
4
Beds
4
Total Baths
2
Full Baths
2
Partial Baths
3,130
SqFt
$367
/SqFt
2012
Built
Subdivision:
Central Park
County:
Denver
Call Now: 303-845-2362
Is this the listing for you? We can help make it yours.
303-845-2362
Upcoming Open Houses
Sun, Aug 16, 10:00 AM - 12:00 PM
2752 Jamaica Way2752 Jamaica Way2752 Jamaica Way2752 Jamaica Way
Save
Ask
Tour
Hide
Share

Mortgage Calculator

Monthly Payment (Est.)

$5,247
Calculator powered by Showcase IDX, a Constellation1 Company. Copyright ©2026 Information is deemed reliable but not guaranteed.

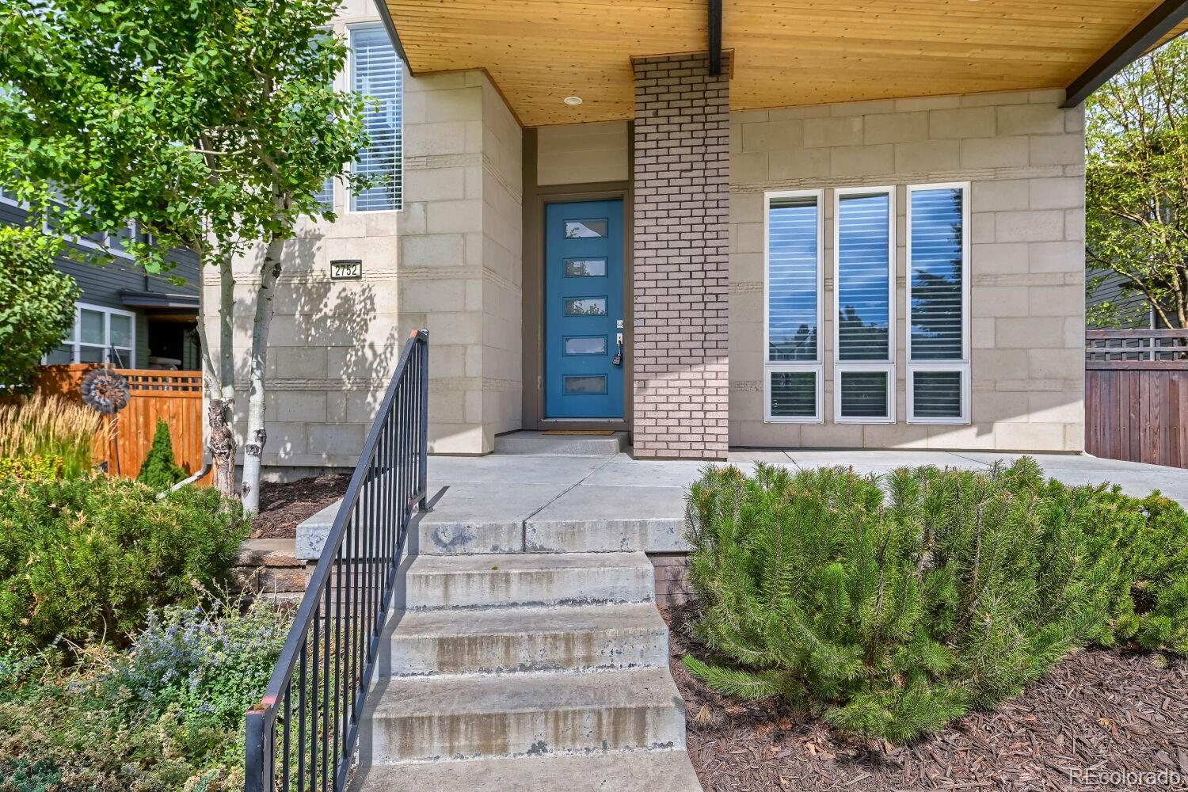
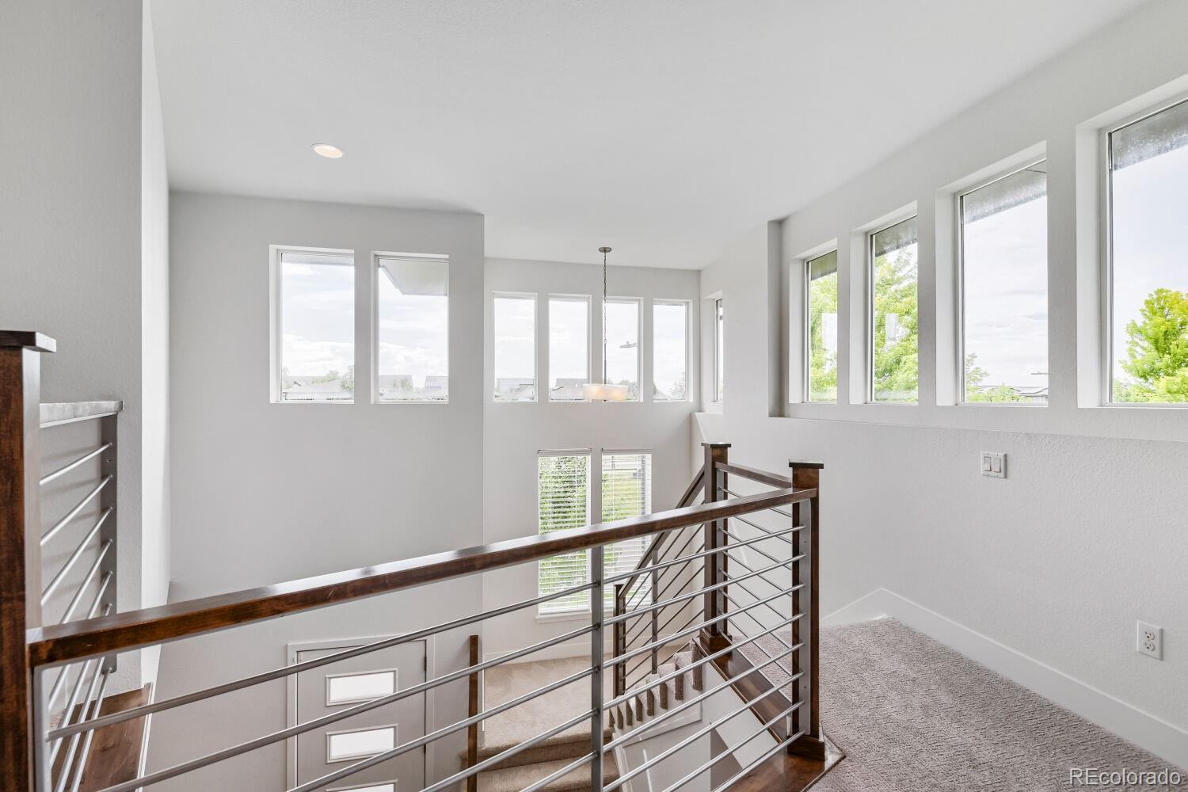
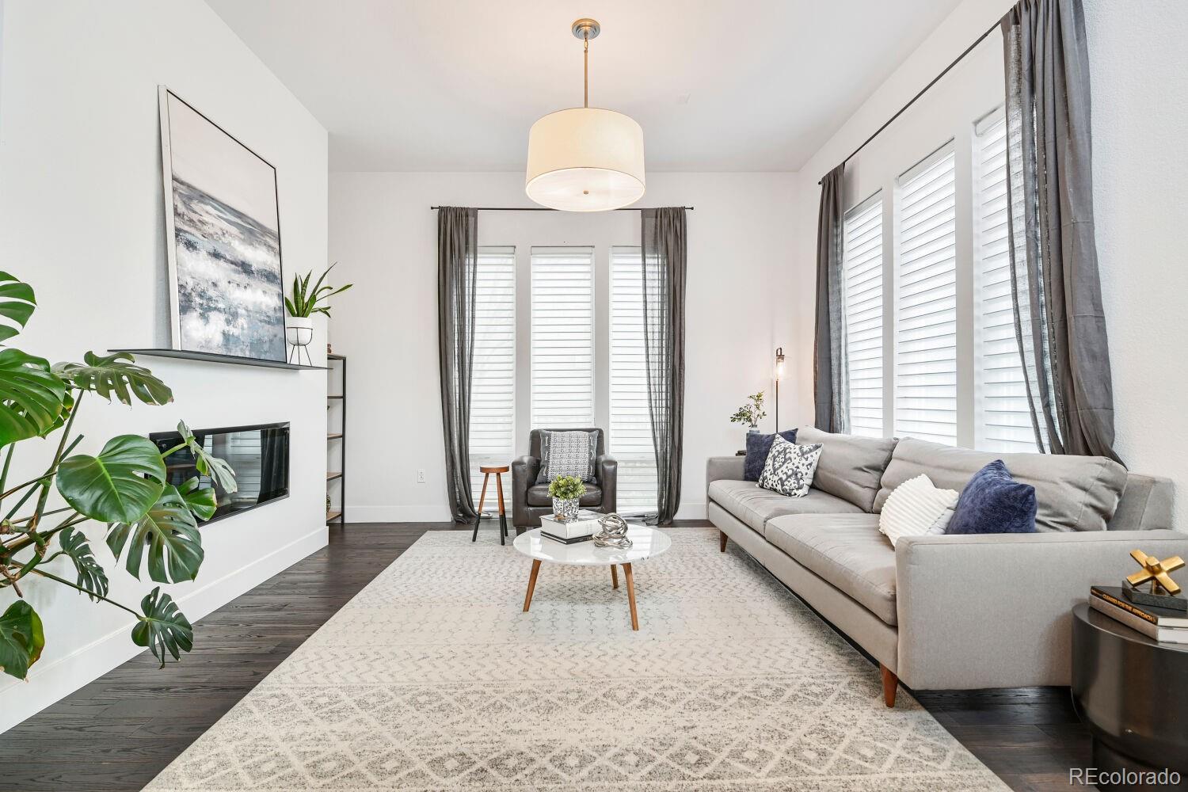
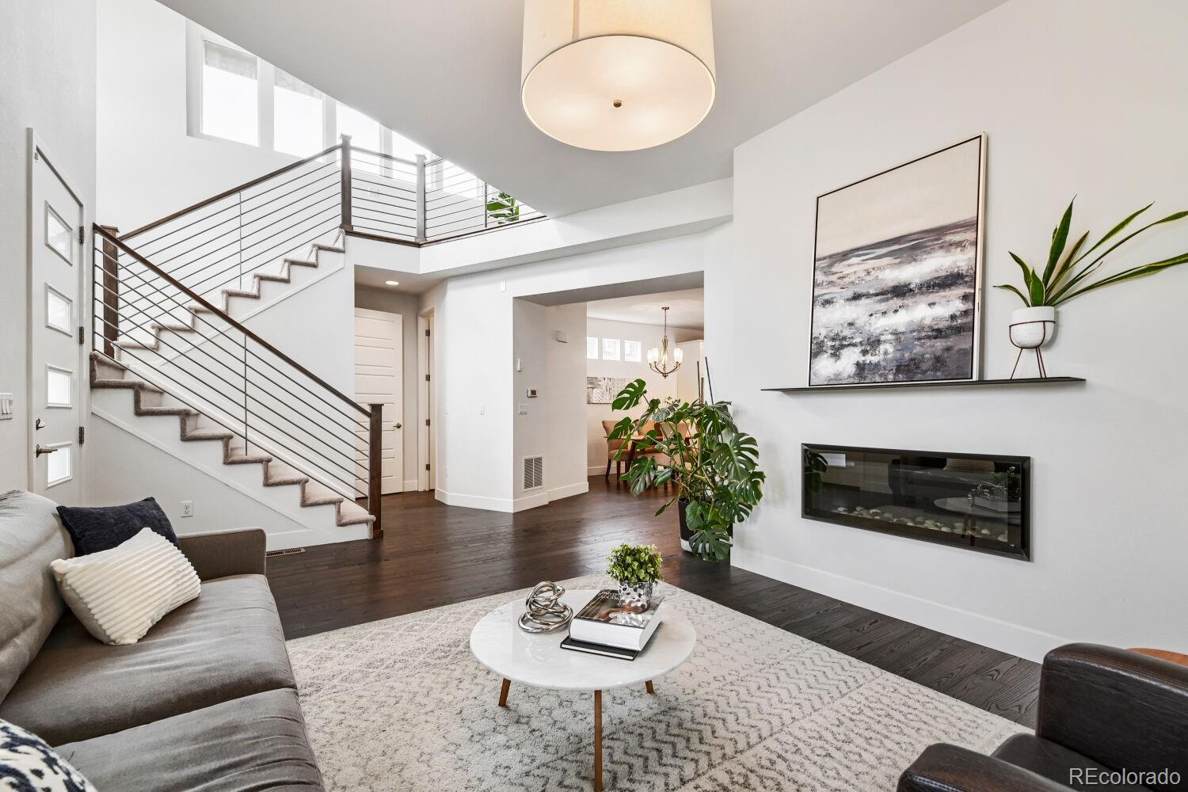
Open House! Sunday, August 16, 2026 | 10:00 AM–12:00 PM Perfectly positioned on Rumble Park, this Infinity Lime residence offers front-row access to one of Central Park’s most inviting green spaces, along with an easy connection to neighborhood parks, trails, schools and everyday conveniences. The home’s modern architecture, clean lines and welcoming front porch create striking curb appeal, while the park-facing setting gives it a sense of openness that is difficult to replicate. Inside, an abundance of windows floods the home with natural light, enhancing the open layout and highlighting the modern design throughout. The main level feels bright, airy and effortlessly connected, with living, dining and kitchen spaces that flow naturally for both everyday living and entertaining. Expansive windows frame the surrounding greenery and create a seamless connection between the home and its park-side setting. Upstairs, the private bedroom level provides a comfortable retreat, including a loft that can adapt to work, play or relaxation. The finished basement expands the home’s possibilities even further, offering additional living space ideal for movie nights, guests, a home office, fitness area or playroom. Outside, Rumble Park feels like an extension of the home’s own yard, providing immediate access to open space, recreation and the vibrant Central Park lifestyle. Stanley Marketplace, Eastbridge Town Center, Bluff Lake Nature Center, neighborhood schools, walking trails and the Anschutz Medical Campus are all just minutes away. Modern, light-filled and exceptionally located, this Infinity Lime home offers thoughtful design, flexible living space and a park-side lifestyle that feels both elevated and inviting.

Save
Ask
Tour
Hide
Share
Listing Snapshot
Price 
$1,150,000
Days On Site 
10 Days
Bedrooms 
4
Inside Area (SqFt) 
3,130 sqft
Total Baths 
4
Full Baths 
2
Partial Baths 
2
Lot Size 
0.11 Acres
Year Built 
2012
MLS® Number 
5869019
Status 
Active
Property Tax 
$10,759
HOA/Condo/Coop Fees 
$58 monthly
Sq Ft Source 
Public Records
Friends & Family
Recent Activity
23 hours agoListing updated with changes from the MLS®
a week agoStatus changed to Active
a week agoListing first seen on site
General Features
Acres 
0.11
Attached Garage 
Yes
Direction Faces 
West
Garage 
Yes
Garage Spaces 
2
Levels 
Two
Parking 
Attached
Parking Spaces 
2
Property Sub Type 
Single Family Residence
Security 
Security SystemSmoke Detector(s)
Sewer 
Public Sewer
SqFt Above 
2252
SqFt Below 
878
SqFt Total 
3176
Style 
Contemporary
Utilities 
Cable Available
Water Source 
Public
Zoning 
R-MU-20
Interior Features
Appliances 
OvenDishwasherDisposalDryerMicrowaveRefrigeratorSelf Cleaning OvenWasher
Basement 
Sump PumpFull
Cooling 
Central Air
Fireplace 
Yes
Fireplace Features 
Family Room
Fireplaces 
1
Flooring 
CarpetWood
Heating 
Floor FurnaceNatural Gas
Interior 
Eat-in KitchenKitchen IslandVaulted Ceiling(s)Walk-In Closet(s)Wired for Data
Window Features 
Double Pane WindowsWindow Coverings
Bathroom Full 
Level - Upper
Bathroom Half 
Level - Main
Bathroom Three Quarter 
Level - Basement
Bedroom 
Level - Upper
Dining Room 
Level - Main
Family Room 
Level - Basement
Kitchen 
Level - Main
Living Room 
Level - Main
Mud Room 
Level - Main
Office 
Level - Basement
Utility Room 
Level - Basement
Save
Ask
Tour
Hide
Share
Exterior Features
Construction Details 
BrickFrameWood Siding
Fencing 
FencedFull
Lot Features 
Sprinklers In FrontSprinklers In Rear
Patio And Porch 
Patio
Roof 
Composition
Windows/Doors 
Double Pane WindowsWindow Coverings
Community Features
Association Amenities 
ParkPlaygroundPoolTennis Court(s)Trail(s)
Association Dues 
58
Financing Terms Available 
CashConventional
HOA Fee Frequency 
Monthly
Roads 
Paved
School District 
Denver 1
Schools
School District
Denver 1
Elementary School
Isabella Bird Community
Middle School
Bill Roberts E-8
High School
Northfield
Listing courtesy of Compass - Denver [email protected]


The content relating to real estate for sale in this Web site comes in part from the Internet Data eXchange ("IDX") program of METROLIST, INC., DBA RECOLORADO real estate listings held by brokers other than Compass - Denver are marked with the IDX Logo. This information is being provided for the consumers' personal, non-commercial use and may not be used for any other purpose. All information subject to change and should be independently verified.

Neighborhood & Commute
Source: Walkscore
Disclosure: Community information and market data powered by Constellation Data Labs. Information is deemed reliable but not guaranteed.
Save
Ask
Tour
Hide
Share