Save
Ask
Tour
Hide
Share
$600,000
New Listing

6043 E Briarwood Drive
Englewood, CO 80112

For Sale|Townhouse|Active
4
Beds
3
Total Baths
2
Full Baths
1
Partial Bath
2,546
SqFt
$236
/SqFt
1982
Built
Subdivision:
Homestead in the Willows
County:
Arapahoe
Call Now: 303-845-2362
Is this the listing for you? We can help make it yours.
303-845-2362
6043 E Briarwood Drive6043 E Briarwood Drive6043 E Briarwood Drive6043 E Briarwood Drive
Save
Ask
Tour
Hide
Share

Mortgage Calculator

Monthly Payment (Est.)

$2,737
Calculator powered by Showcase IDX, a Constellation1 Company. Copyright ©2026 Information is deemed reliable but not guaranteed.

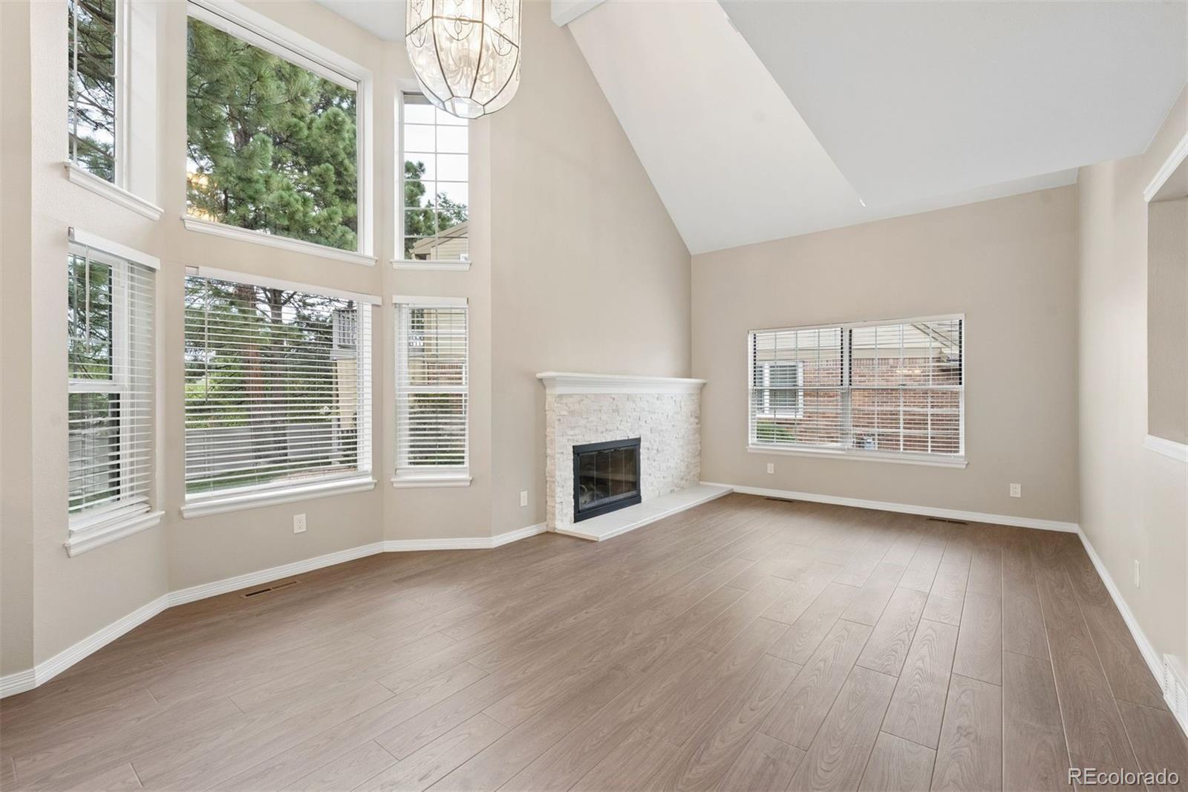
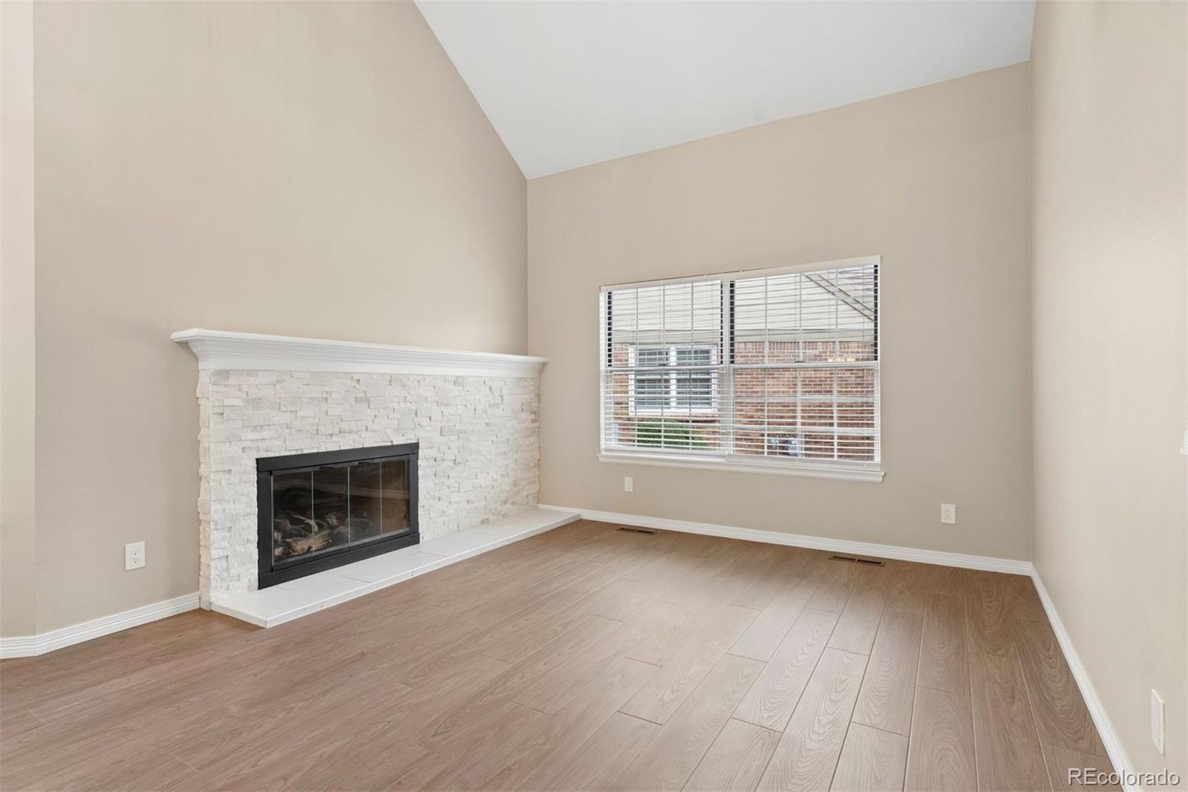
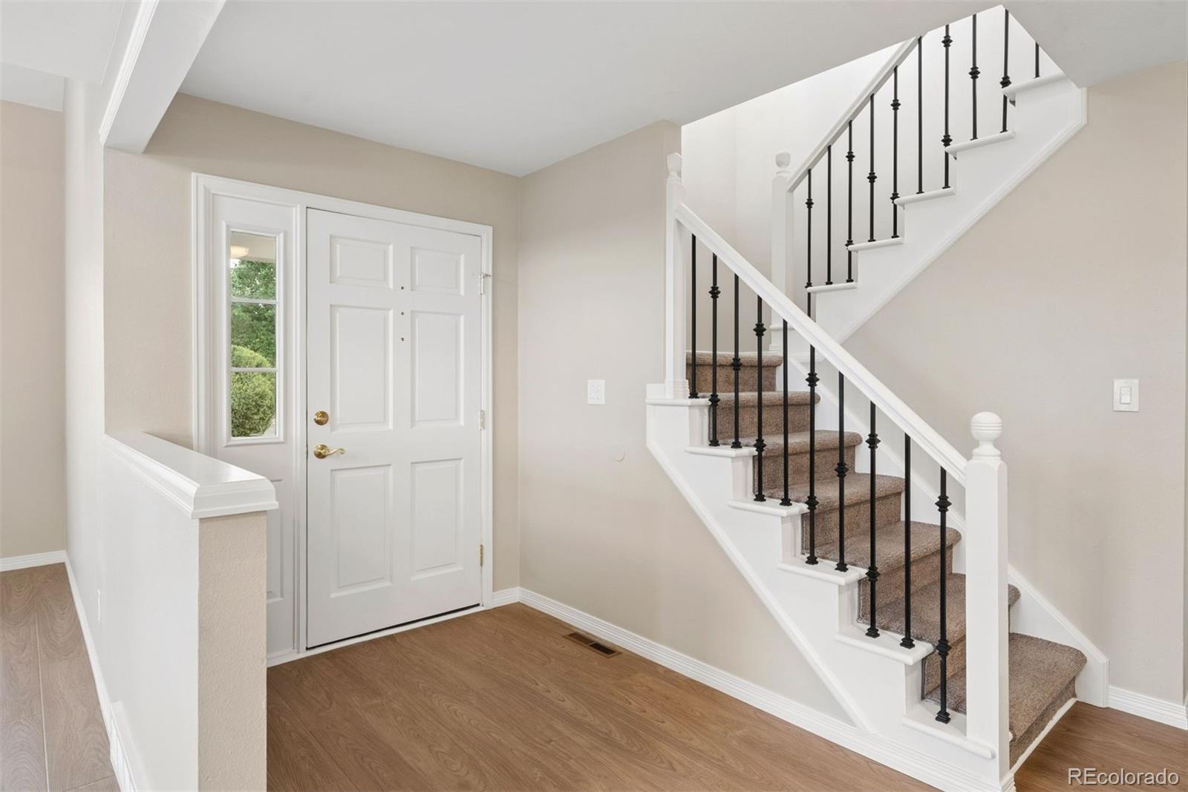
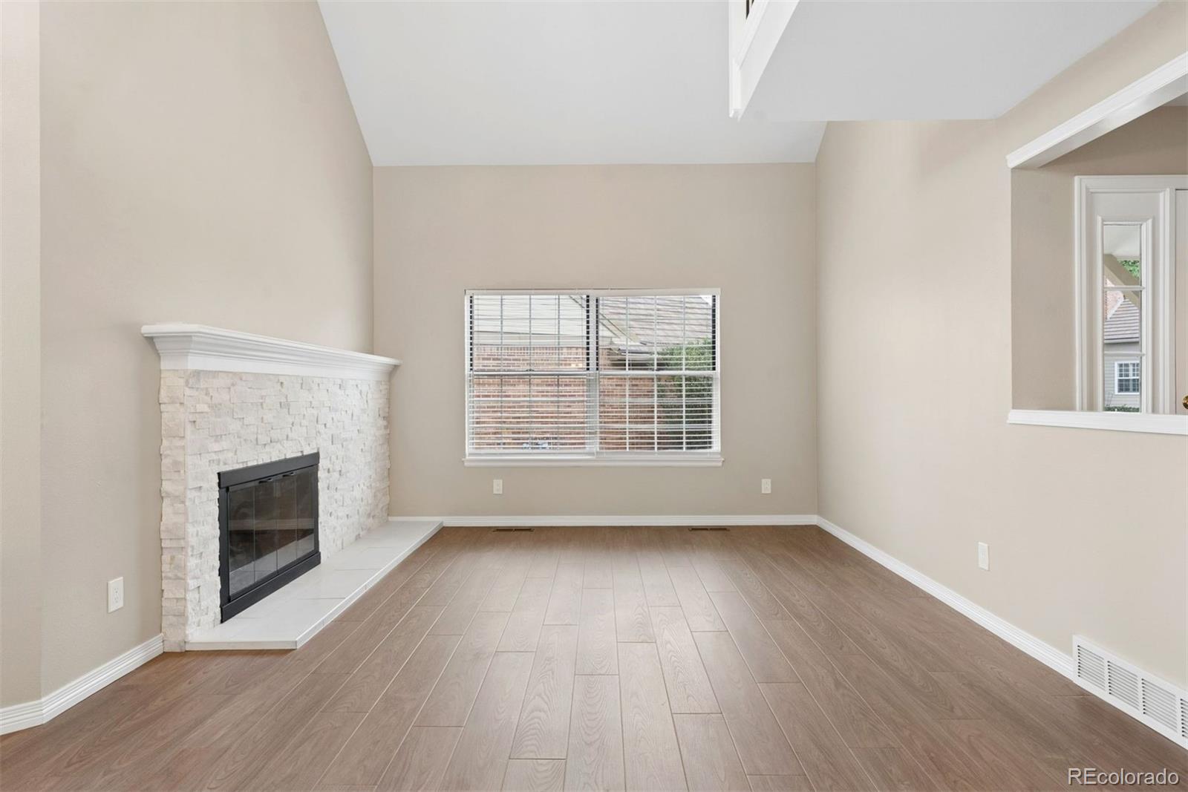
Beautifully updated & move-in ready, this 4-bedroom, 3-bathroom townhome in sought-after Homestead in the Willows offers an open floor plan, vaulted ceilings, abundant natural light, and a peaceful setting surrounded by mature trees and lush landscaping. Recent improvements include new LVT flooring, fresh paint throughout, an updated kitchen with quartz countertops, newer stainless-steel appliances, updated iron railings, refreshed bathroom vanities, a new soaking tub in the primary bath, and updated gas logs in the fireplace. The main level features a bright family room with soaring ceilings, a dramatic two-story bay window, and a cozy gas fireplace. The kitchen opens to the living space, creating an easy flow for everyday living & entertaining. A main-level bedroom and full bath provide flexibility for guests, a home office, or convenient one-level living. Upstairs, the open loft overlooks the family room & leads to two additional bedrooms, including a spacious primary suite with a private bath. The additional bedroom offers its own private bath & access to an elevated deck with partial mountain views. The partially finished basement adds versatile living space for a recreation room, office, workout area, or additional bedroom, plus unfinished storage. Enjoy the outdoors from the private patio overlooking the lush community setting. The location is exceptional, just a short walk to the community pool & Willow Creek Open Space, with easy access to trails, grocery stores, shopping, restaurants, The Streets at SouthGlenn, C-470, I-25 & light rail. Located in the Cherry Creek School District. A wonderful combination of updates, flexibility & location.

Save
Ask
Tour
Hide
Share
Listing Snapshot
Price 
$600,000
Days On Site 
0 Days
Bedrooms 
4
Inside Area (SqFt) 
2,546 sqft
Total Baths 
3
Full Baths 
2
Partial Baths 
1
Lot Size 
0.08 Acres
Year Built 
1982
MLS® Number 
5882419
Status 
Active
Property Tax 
$3,593
HOA/Condo/Coop Fees 
$615 monthly
Sq Ft Source 
Public Records
Friends & Family
Recent Activity
8 hours agoListing updated with changes from the MLS®
11 hours agoListing first seen on site
General Features
Acres 
0.08
Attached Garage 
Yes
Garage 
Yes
Garage Spaces 
2
Levels 
Two
Parking 
ConcreteElectric Vehicle Charging Station(s)Attached
Parking Spaces 
2
Property Condition 
Updated/Remodeled
Property Sub Type 
Townhouse
Sewer 
Public Sewer
SqFt Above 
1996
SqFt Below 
550
SqFt Total 
3040
Water Source 
Public
Interior Features
Appliances 
DishwasherDryerMicrowaveOvenRefrigeratorWasher
Basement 
Partial
Cooling 
Central Air
Electric 
220 Volts
Fireplace 
Yes
Fireplace Features 
Family Room
Fireplaces 
1
Flooring 
CarpetVinyl
Heating 
Forced Air
Interior 
Eat-in KitchenHigh CeilingsPantryVaulted Ceiling(s)Walk-In Closet(s)
Laundry Features 
Laundry Closet
Main Level Bedrooms 
1
Bathroom Full 
Level - MainDescription - Updated full bathroom
Bathroom Three Quarter 
Level - UpperDescription - Updated en-suite bathroom
Bedroom 
Dimensions - 21 x 18Level - BasementDescription - Non-conforming Basement Bedroom
Bonus Room 
Level - BasementDescription - Spacious Storage Room
Dining Room 
Dimensions - 10 x 14Level - MainDescription - Perfectly positioned between the kitchen and the family room with a wall of windows backdrop.
Family Room 
Dimensions - 12 x 11Level - MainDescription - Vaulted Ceilings, Light & Bright, Stunning Floors and Horizontal Rock Fireplace
Kitchen 
Dimensions - 10 x 9Level - MainDescription - Updated kitchen with eat-in breakfast nook with access to the backyard. Stainless steel appliances, quartz countertops.
Laundry 
Dimensions - 4 x 11Level - MainDescription - Convenient main floor laundry closet
Loft 
Dimensions - 13 x 10Level - UpperDescription - Multi-functional loft space
Save
Ask
Tour
Hide
Share
Exterior Features
Construction Details 
BrickFrame
Exterior 
Private Yard
Lot Features 
Cul-De-SacLandscaped
Patio And Porch 
Deck
Roof 
Composition
Community Features
Association Dues 
615
Financing Terms Available 
CashConventional
HOA Fee Frequency 
Monthly
School District 
Cherry Creek 5
Schools
School District
Cherry Creek 5
Elementary School
Homestead
Middle School
West
High School
Cherry Creek
Listing courtesy of LIV Sotheby's International Realty [email protected]


The content relating to real estate for sale in this Web site comes in part from the Internet Data eXchange ("IDX") program of METROLIST, INC., DBA RECOLORADO real estate listings held by brokers other than LIV Sotheby's International Realty are marked with the IDX Logo. This information is being provided for the consumers' personal, non-commercial use and may not be used for any other purpose. All information subject to change and should be independently verified.

Neighborhood & Commute
Source: Walkscore
Disclosure: Community information and market data powered by Constellation Data Labs. Information is deemed reliable but not guaranteed.
Save
Ask
Tour
Hide
Share