Save
Ask
Tour
Hide
Share
$349,999
New Listing

9758 Laredo Street 28A
Commerce City, CO 80022

For Sale|Condominium|Active
2
Beds
3
Total Baths
2
Full Baths
1
Partial Bath
1,568
SqFt
$223
/SqFt
2004
Built
Subdivision:
Fronterra Village
County:
Adams
Call Now: 303-845-2362
Is this the listing for you? We can help make it yours.
303-845-2362
9758 Laredo Street 28A9758 Laredo Street 28A9758 Laredo Street 28A9758 Laredo Street 28A
Save
Ask
Tour
Hide
Share

Mortgage Calculator

Monthly Payment (Est.)

Enter an interest rate to see your estimated monthly payment.
Calculator powered by Showcase IDX, a Constellation1 Company. Copyright ©2026 Information is deemed reliable but not guaranteed.

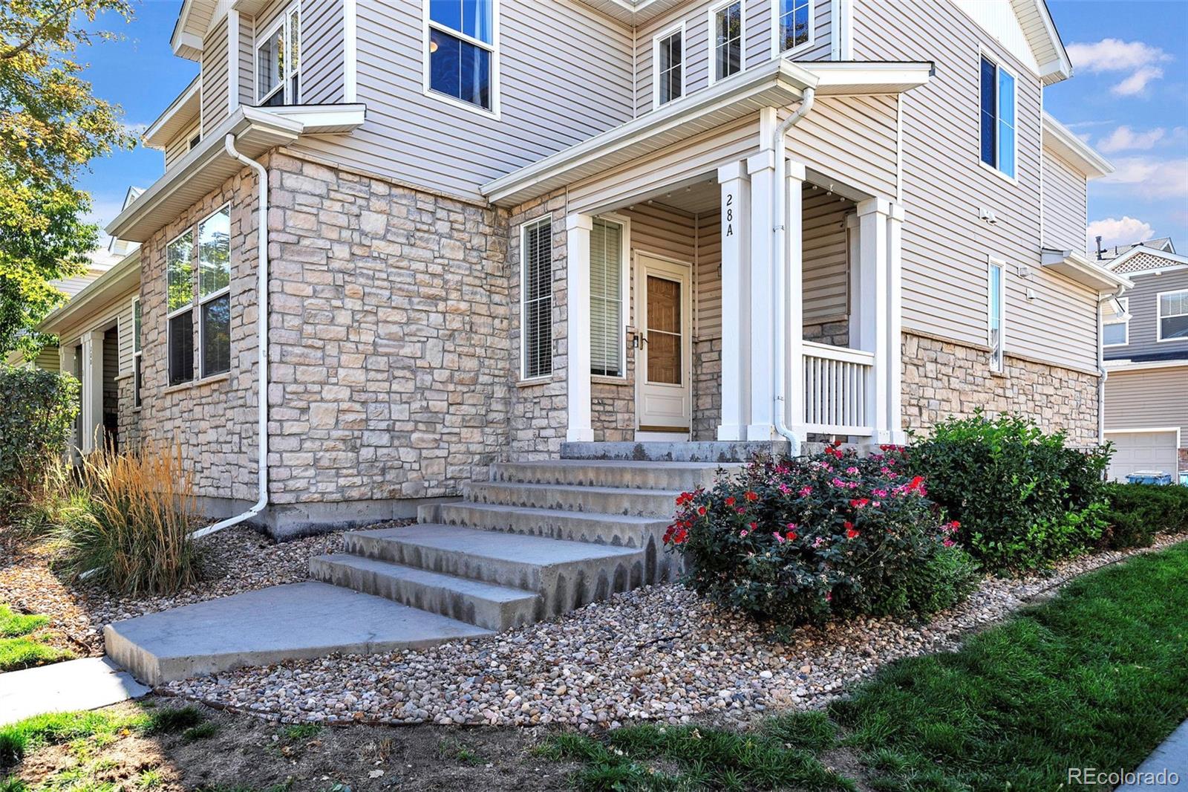
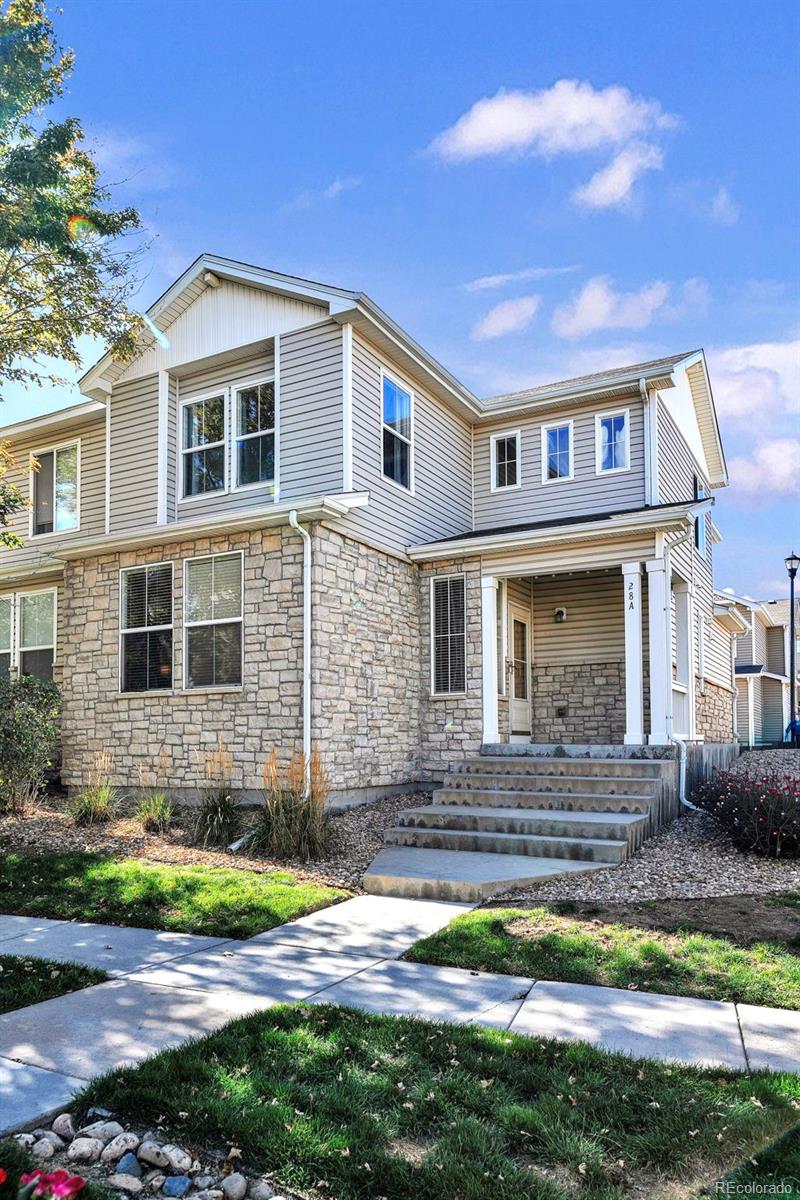
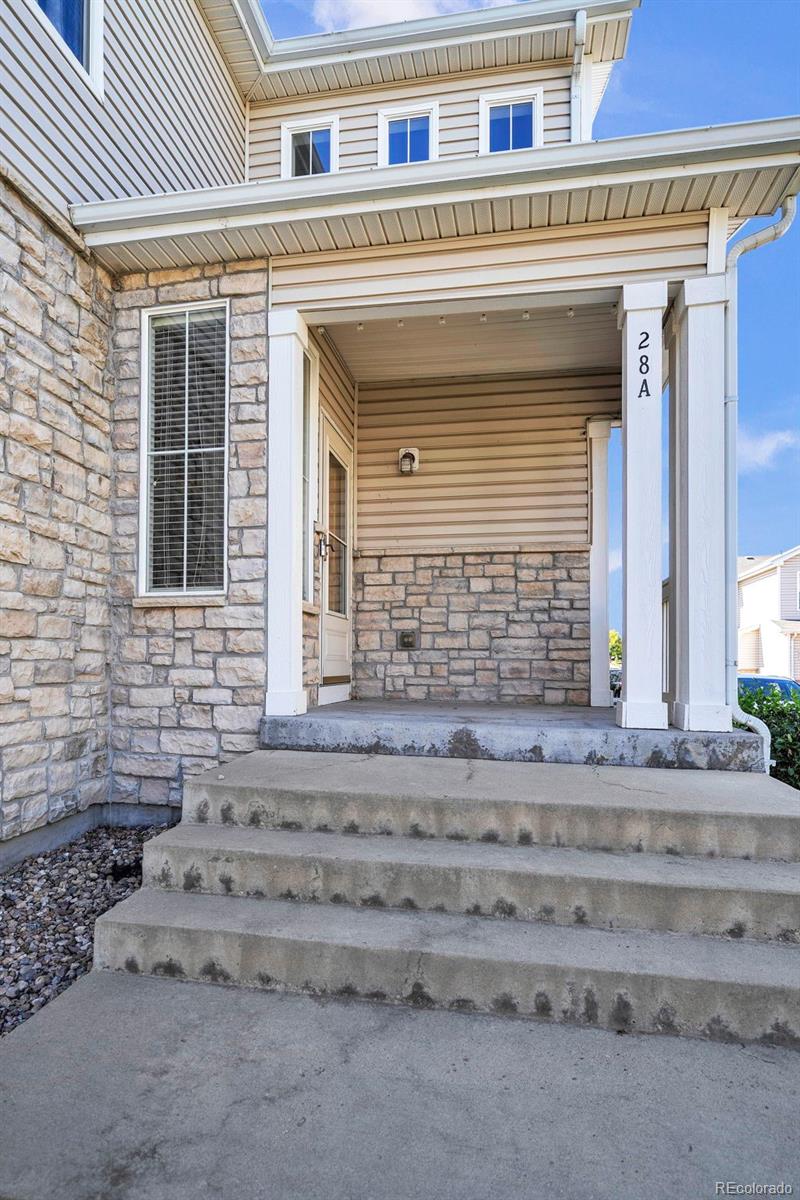
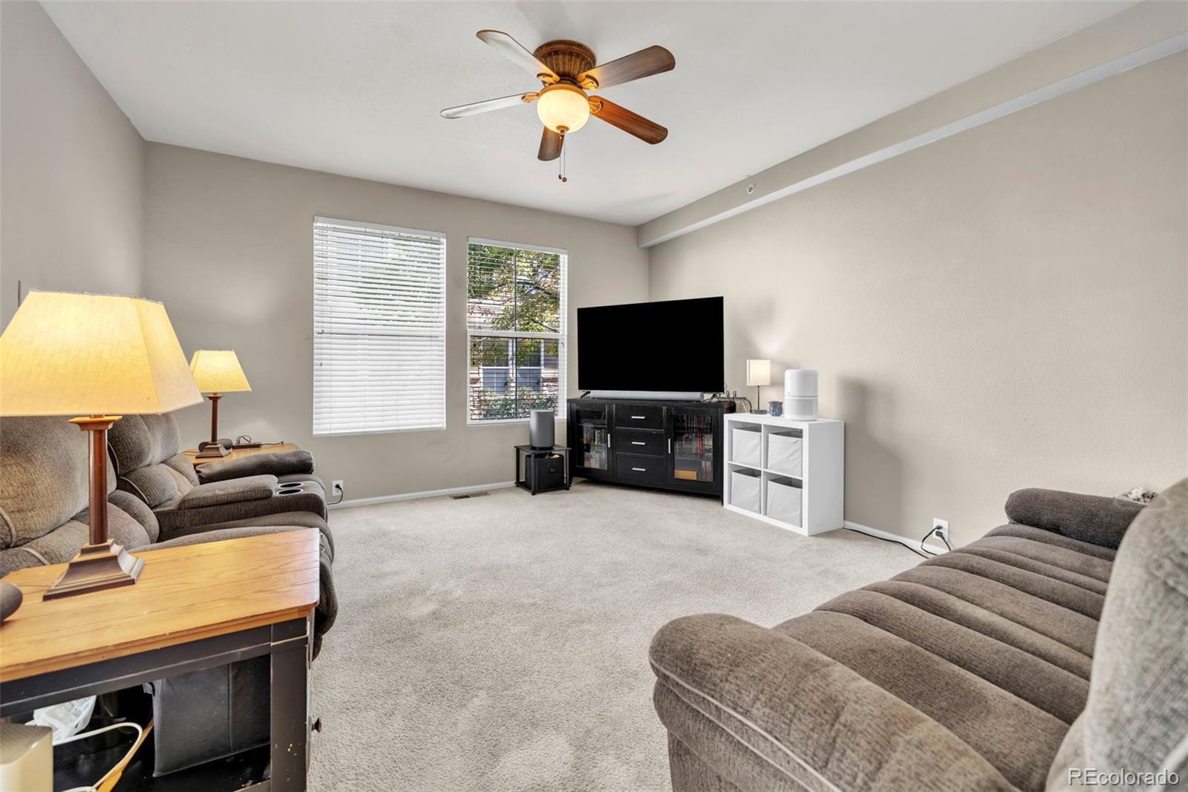
Wonderful East Facing End Unit Townhome! This home has an exterior entrance facing East with front porch area to enjoy the sunrise! Low HOA fees that cover the building structure maintenance, security, snow removal and trash. Brand New Hot Water Heater. 2 car attached garage with high ceilings and plenty of room for an abundance of shelving! This home offers 2 stories: main floor has living room, dining area, kitchen that overlooks living area, laundry area, and a half bath. The home features neutral carpet in the living room area, and neutral paint throughout. Second level offers 2 primary suites, 2 bathrooms, and a loft area. Kitchen has stainless steel appliances and washer and dryer that are included, laminate counters, and pull out drawers. The home also has central air. Several windows for natural light. Large loft area. Full bath has double sinks and soaking bath. Primary bathroom has a tub/shower combo. Lots of storage in this unit! Large crawl space you can stand up in and use for storage. HOA installed interior sprinklers. 10 minutes from DIA, 5 minutes from E-470, 20 minutes to Downtown, 15 minutes to Barr lake and shopping and restaurants. This home is waiting for you!

Save
Ask
Tour
Hide
Share
Listing Snapshot
Price 
$349,999
Days On Site 
0 Days
Bedrooms 
2
Inside Area (SqFt) 
1,568 sqft
Total Baths 
3
Full Baths 
2
Partial Baths 
1
Lot Size 
N/A
Year Built 
2004
MLS® Number 
5890048
Status 
Active
Property Tax 
$3,665
HOA/Condo/Coop Fees 
$280 monthly
Sq Ft Source 
Public Records
Friends & Family
Recent Activity
15 hours agoListing updated with changes from the MLS®
22 hours agoListing first seen on site
General Features
Attached Garage 
Yes
Foundation 
Slab
Garage 
Yes
Garage Spaces 
2
Levels 
Two
Parking 
ConcreteAttached
Parking Spaces 
2
Property Sub Type 
Condominium
Security 
Carbon Monoxide Detector(s)Smoke Detector(s)
Sewer 
Public Sewer
SqFt Above 
1568
SqFt Total 
1568
Utilities 
Cable Available
Water Source 
Public
Interior Features
Appliances 
DishwasherDisposalDryerGas Water HeaterMicrowaveRangeRefrigeratorWasher
Basement 
Crawl Space
Cooling 
Ceiling Fan(s)Central Air
Flooring 
VinylLinoleumTile
Heating 
Forced Air
Interior 
Ceiling Fan(s)Walk-In Closet(s)
Main Level Bedrooms 
2
Window Features 
Double Pane Windows
Bathroom Full 
Level - Upper
Bathroom Half 
Level - Main
Bedroom 
Level - Main
Dining Room 
Level - Main
Kitchen 
Level - Main
Loft 
Level - Upper
Save
Ask
Tour
Hide
Share
Exterior Features
Construction Details 
Frame
Fencing 
None
Patio And Porch 
Covered
Roof 
Composition
Windows/Doors 
Double Pane Windows
Community Features
Association Fee 
$280.0
Association Fee Frequency 
Monthly
School District 
School District 27-J
Financing Terms Available 
CashConventionalVA Loan
Roads 
Paved
Schools
School District
School District 27-J
Elementary School
Second Creek
Middle School
Otho Stuart
High School
Prairie View
Listing courtesy of Stellar Colorado Homes [email protected]


The content relating to real estate for sale in this Web site comes in part from the Internet Data eXchange ("IDX") program of METROLIST, INC., DBA RECOLORADO real estate listings held by brokers other than Stellar Colorado Homes are marked with the IDX Logo. This information is being provided for the consumers' personal, non-commercial use and may not be used for any other purpose. All information subject to change and should be independently verified.

Neighborhood & Commute
Source: Walkscore
Disclosure: Community information and market data powered by Constellation Data Labs. Information is deemed reliable but not guaranteed.
Save
Ask
Tour
Hide
Share